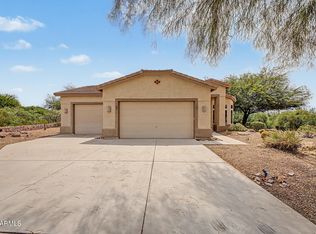
Beautiful 3 bedroom, 2 bath single level home in the gated community of Toscano Villas. You'll love the stunning views of the mountains and the golf course on your drive up to the property! The charming front courtyard leads to the elegant entry and open living and dining area with a fireplace. The kitchen includes a ceramic cook top, 42 inch maple cabinets, wall ovens, a breakfast bar & nook overlooking the courtyard. The rear patio provides a beautiful space to relax with maintenance free landscaping. This is a well-maintained home with a new roof in 2021 and new exterior paint in 2023. Toscano Villas offers a sparkling community pool and clubhouse. This is a perfect lock-and-leave property and can be sold furnished. Take a look at the drone video in the photo section! The Dinosaur Mountain golf course is consistently rated one of the top courses in Arizona. The scenery, dramatic elevation changes, abundant wildlife and exhilarating views all make for a memorable golfing experience. Matched with the same great golf course conditioning is Sidewinder, rated 4 Stars by Golf Digest. Sidewinder leads golfers through desert arroyos and native desert washes. The course offers a challenging desert layout for golfers of all abilities.
For sale
$374,900
5370 S DESERT DAWN Drive #43, Gold Canyon, AZ 85118
3beds
1,532sqft
Townhouse
Built in 2004
2,943 Square Feet Lot
$-- Zestimate®
$245/sqft
$385/mo HOA
What's special
Charming front courtyardWall ovensCeramic cook topMaintenance free landscapingElegant entry
- 77 days |
- 333 |
- 5 |
Zillow last checked:
Listing updated:
Listed by:
Johannes Rath 480-612-4958,
Coldwell Banker Realty
Source: ARMLS,MLS#: 7039886
Facts & features
Interior
Bedrooms & bathrooms
- Bedrooms: 3
- Bathrooms: 2
- Full bathrooms: 2
Heating
- Electric
Cooling
- Central Air
Appliances
- Included: Dryer, Washer, Reverse Osmosis, Refrigerator, Built-in Microwave, Dishwasher, Disposal, Electric Cooktop, Built-In Electric Oven
- Laundry: Inside
Features
- Non-laminate Counter, High Speed Internet, Double Vanity, Eat-in Kitchen, Breakfast Bar, 9+ Flat Ceilings, No Interior Steps, Kitchen Island, Pantry, Full Bth Master Bdrm, Separate Shwr & Tub
- Flooring: Carpet, Tile
- Windows: Double Pane Windows
- Has basement: No
- Number of fireplaces: 1
- Fireplace features: Living Room
- Furnished: Yes
- Common walls with other units/homes: 1 Common Wall
Interior area
- Total structure area: 1,532
- Total interior livable area: 1,532 sqft
Property
Parking
- Total spaces: 4
- Parking features: Attached, Garage Door Opener, Direct Access, Attch'd Gar Cabinets
- Attached garage spaces: 2
- Uncovered spaces: 2
Features
- Stories: 1
- Patio & porch: Covered, Patio
- Exterior features: Private Street(s), Private Yard
- Spa features: None
- Fencing: Block
Lot
- Size: 2,943 Square Feet
- Features: Sprinklers In Rear, Sprinklers In Front, Desert Back, Desert Front, Auto Timer H2O Front, Auto Timer H2O Back
Details
- Parcel number: 10875043
- Special conditions: FIRPTA may apply
Construction
Type & style
- Home type: Townhouse
- Architectural style: Santa Barbara/Tuscan
- Property subtype: Townhouse
- Attached to another structure: Yes
Materials
- Stucco, Wood Frame, Painted
- Roof: Tile
Condition
- Year built: 2004
Utilities & green energy
- Electric: 220 Volts in Kitchen
- Sewer: Private Sewer
- Water: Pvt Water Company
Community & HOA
Community
- Features: Pool, Golf, Gated, Community Spa, Community Spa Htd, Fitness Center
- Security: Security System Owned
- Subdivision: TOSCANO VILLAS
HOA
- Has HOA: Yes
- Services included: Insurance, Maintenance Grounds, Street Maint, Front Yard Maint, Roof Replacement, Maintenance Exterior
- HOA fee: $360 monthly
- HOA name: Toscano Villas
- HOA phone: 480-422-0888
- Second HOA fee: $298 annually
- Second HOA name: Gold Canyon East
- Second HOA phone: 480-539-1396
Location
- Region: Gold Canyon
Financial & listing details
- Price per square foot: $245/sqft
- Tax assessed value: $353,856
- Annual tax amount: $2,383
- Date on market: 6/12/2026
- Cumulative days on market: 77 days
- Listing terms: Cash,Conventional,FHA,VA Loan
- Ownership: Fee Simple
- Electric utility on property: Yes
Estimated market value
Not available
Estimated sales range
Not available
Not available
Price history
| Date | Event | Price |
|---|---|---|
| 6/12/2026 | Listed for sale | $374,900$245/sqft |
Source:  ARMLS #7039886 Report a problem ARMLS #7039886 Report a problem | ||
| 4/16/2026 | Listing removed | $374,900$245/sqft |
Source: ARMLS #6944216 Report a problem | ||
| 3/26/2026 | Price change | $374,900-0.3%$245/sqft |
Source: ARMLS #6944216 Report a problem | ||
| 3/19/2026 | Price change | $375,900-0.3%$245/sqft |
Source: ARMLS #6944216 Report a problem | ||
| 3/12/2026 | Price change | $376,900-0.3%$246/sqft |
Source: ARMLS #6944216 Report a problem | ||
| 3/5/2026 | Price change | $377,900-0.3%$247/sqft |
Source: ARMLS #6944216 Report a problem | ||
| 2/26/2026 | Price change | $378,900-0.3%$247/sqft |
Source: ARMLS #6944216 Report a problem | ||
| 2/24/2026 | Price change | $379,9000%$248/sqft |
Source: ARMLS #6944216 Report a problem | ||
| 2/20/2026 | Price change | $379,990+0%$248/sqft |
Source: ARMLS #6944216 Report a problem | ||
| 2/5/2026 | Price change | $379,9000%$248/sqft |
Source: ARMLS #6944216 Report a problem | ||
| 1/17/2026 | Price change | $380,000-5%$248/sqft |
Source: ARMLS #6944216 Report a problem | ||
| 1/4/2026 | Listed for sale | $399,900$261/sqft |
Source: ARMLS #6944216 Report a problem | ||
| 12/13/2025 | Listing removed | $399,900$261/sqft |
Source: ARMLS #6944216 Report a problem | ||
| 11/13/2025 | Listed for sale | $399,900+68%$261/sqft |
Source: ARMLS #6944216 Report a problem | ||
| 11/29/2019 | Sold | $238,000-2.1%$155/sqft |
Source: ARMLS #5965267 Report a problem | ||
| 10/15/2019 | Price change | $243,000-2.8%$159/sqft |
Source: REMAX Omni Consultants #5965267 Report a problem | ||
| 10/2/2019 | Price change | $249,900-1.6%$163/sqft |
Source: REMAX Omni Consultants #5965267 Report a problem | ||
| 9/9/2019 | Price change | $254,000-1.9%$166/sqft |
Source: REMAX Omni Consultants #5965267 Report a problem | ||
| 8/15/2019 | Listed for sale | $259,000+16.7%$169/sqft |
Source: REMAX Omni Consultants #5965267 Report a problem | ||
| 12/15/2015 | Sold | $222,000-1.3%$145/sqft |
Source: ARMLS #5351360 Report a problem | ||
| 10/21/2015 | Listed for sale | $225,000+2.7%$147/sqft |
Source: Lori Blank & Associates, LLC #5351360 Report a problem | ||
| 7/1/2015 | Listing removed | $219,000$143/sqft |
Source: Lori Blank & Associates, LLC #5182797 Report a problem | ||
| 5/12/2015 | Price change | $219,000-2.4%$143/sqft |
Source: Lori Blank & Associates, LLC #5182797 Report a problem | ||
| 4/11/2015 | Price change | $224,500-0.2%$147/sqft |
Source: Lori Blank & Associates, LLC #5182797 Report a problem | ||
| 3/11/2015 | Listed for sale | $224,900-20.5%$147/sqft |
Source: LORI BLANK & ASSOCIATES, LLC #5182797 Report a problem | ||
| 4/3/2006 | Sold | $283,000$185/sqft |
Source: Public Record Report a problem | ||
Public tax history
| Year | Property taxes | Tax assessment |
|---|---|---|
| 2026 | $2,383 +3.3% | $35,385 +0.6% |
| 2025 | $2,306 +1.5% | $35,167 -1.4% |
| 2024 | $2,271 +4.6% | $35,681 +19.6% |
| 2023 | $2,171 -2.8% | $29,837 -17% |
| 2022 | $2,235 +2.5% | $35,953 +5.6% |
| 2021 | $2,180 -9.7% | $34,034 -1.2% |
| 2020 | $2,414 +2.1% | $34,438 +74.5% |
| 2019 | $2,364 +1.9% | $19,740 +2.7% |
| 2018 | $2,320 | $19,226 -1.5% |
| 2017 | -- | $19,517 |
| 2016 | -- | -- |
| 2014 | -- | $11,993 |
| 2013 | -- | -- |
| 2012 | -- | -- |
| 2011 | -- | $16,719 -8.3% |
| 2010 | -- | $18,224 |
| 2009 | -- | -- |
| 2008 | -- | -- |
| 2007 | -- | -- |
Find assessor info on the county website
Monthly payment
Est. payment
Payment breakdown
Explore the cost of this home by adjusting the details. Changes won't be saved.Climate risks
Neighborhood: 85118
Nearby schools
GreatSchools rating
- 7/10Peralta Trail Elementary SchoolGrades: K-6Distance: 1.7 mi
- 1/10Cactus Canyon Junior High SchoolGrades: 6-8Distance: 7.2 mi
- 4/10Apache Junction High SchoolGrades: 9-12Distance: 7.4 mi
Schools provided by the listing agent
- Elementary: Peralta Trail Elementary School
- Middle: Cactus Canyon Junior High
- High: Apache Junction High School
- District: Apache Junction Unified District
Source: ARMLS. This data may not be complete. We recommend contacting the local school district to confirm school assignments for this home.
- $389,9003 bd2 ba1.5k sqft5370 S Desert Dawn Dr UNIT 31, Gold Canyon, AZ 85118Sold

- $472,6003 bd3 ba2.2k sqft5370 S Desert Dawn Dr, Gold Canyon, AZ 85118Off Market
- $408,600-- bd-- ba1.4k sqft5370 S Desert Dawn Dr, Gold Canyon, AZ 85118Off Market
- $434,500-- bd-- ba1.5k sqft5370 S Desert Dawn Dr, Gold Canyon, AZ 85118Off Market
- $380,300-- bd-- ba1.3k sqft5370 S Desert Dawn Dr, Gold Canyon, AZ 85118Off Market
- $410,0002 bd2 ba1.4k sqft5370 S Desert Dawn Dr, Gold Canyon, AZ 85118Sold
- $440,0002 bd2 ba1.3k sqft5370 S Desert Dawn Dr, Gold Canyon, AZ 85118Sold
- $449,7003 bd2 ba1.5k sqft5370 S Desert Dawn Dr, Gold Canyon, AZ 85118Off Market
A local agent can set up tours, give advice and negotiate with sellers.
Similar homes
- $325,0002 bd2 ba1.3k sqft5370 S DESERT DAWN Drive #42, Gold Canyon, AZ 85118For Sale
 MLS ID #7012148, Jody Sayler, Just Selling AZ. ARMLS
 - $459,0003 bd3 ba2.2k sqft5370 S DESERT DAWN Drive #56, Gold Canyon, AZ 85118For Sale
 MLS ID #7039237, Courtney Bossom, West USA Realty. ARMLS
 - $525,0003 bd2 ba1.8k sqft10097 E GOLDEN RIM Circle, Gold Canyon, AZ 85118For Sale
 MLS ID #7067236, Sergio E. Gaitan, HomeSmart. ARMLS
 - $445,0002 bd2 ba1.4k sqft5826 S PINNACLE Drive, Gold Canyon, AZ 85118For Sale
 MLS ID #7061931, Laura Kulakowski, Realty ONE Group. ARMLS
 - $339,0002 bd2 ba1k sqft9456 E FLINT Drive, Gold Canyon, AZ 85118For SaleMLS ID #6986034, Sergio E. Gaitan, HomeSmart. ARMLS
- $414,9002 bd2 ba1.6k sqft8174 S MOUNTAIN AIR Lane, Gold Canyon, AZ 85118For SaleMLS ID #6961560, Frank Gerola, Incyte Realty, LLC. ARMLS
- $535,0003 bd2 ba1.6k sqft9421 E SLEEPY HOLLOW Trail, Gold Canyon, AZ 85118For SaleMLS ID #7042841, Frank Gerola, Incyte Realty, LLC. ARMLS
- $469,9003 bd2 ba1.7k sqft6599 E CASA DE LEON Lane, Gold Canyon, AZ 85118For SaleMLS ID #7001813, Terri A King, Lori Blank & Associates, LLC. ARMLS
- $229,0003 bd2 ba1.7k sqft7373 E US HIGHWAY 60 -- #97, Gold Canyon, AZ 85118For SaleMLS ID #7031829, Megan E Schaff, Citiea. ARMLS
- $379,0003 bd2 ba1.4k sqft2565 S SIGNAL BUTTE Road #46, Mesa, AZ 85209For SaleMLS ID #7024034, Jai Prashant Amba Chandra Shekar, HomeSmart. ARMLS
- $379,9003 bd2 ba1.4k sqft4530 E LONGHORN Street, San Tan Valley, AZ 85140For SaleMLS ID #7061152, Charlene Bare, HomeSmart. ARMLS
- $334,9003 bd2 ba1.4k sqft7726 E BASELINE Road #236, Mesa, AZ 85209For SaleMLS ID #7045041, Rich Giddings, Model Perfect Homes. ARMLS
- $358,0003 bd3 ba1.4k sqft1265 S AARON -- #234, Mesa, AZ 85209For SaleMLS ID #7065841, George Laughton, EveryPlace. ARMLS
- $474,9002 bd2 ba2k sqft18389 E LOS CORALES Camp, Gold Canyon, AZ 85118For SaleMLS ID #7062496, Olivia Diamond, My Home Group Real Estate. ARMLS
- $375,0004 bd2 ba2.1k sqft910 E CRIMM Road, San Tan Valley, AZ 85143For SaleMLS ID #7070750, Kevin Dasilva, HomeSmart. ARMLS
- $389,0002 bd2 ba1.2k sqft11069 E KILAREA Avenue #186, Mesa, AZ 85209For SaleMLS ID #7062116, Jesse Wintersteen, ProSmart Realty. ARMLS
- $359,9004 bd2 ba1.6k sqft1644 E ANASTASIA Street, San Tan Valley, AZ 85140For SaleMLS ID #7066974, Daniel Moon, Good Oak Real Estate. ARMLS
- $315,0003 bd2 ba1.3k sqft7726 E BASELINE Road #234, Mesa, AZ 85209For SaleMLS ID #7051990, Rachel A Miller, W and Partners, LLC. ARMLS
- $345,0003 bd2 ba1.3k sqft900 W BROADWAY Avenue #62, Apache Junction, AZ 85120For SaleMLS ID #7019064, Caryn L Kommers, Bold Realty LLC. ARMLS
- $340,0003 bd2 ba2k sqft424 E CANYON ROCK Road, San Tan Valley, AZ 85143For SaleMLS ID #7065940, Chris Allen, 72SOLD. ARMLS
