Beautifully updated home nestled near the base of the Superstition Mountains in one of Gold Canyon's most sought-after communities. The thoughtfully designed open kitchen features granite countertops, a large kitchen island, and a buffet/coffee bar, making it perfect for both everyday living and entertaining. A spacious eat-in dining area provides a comfortable setting for casual meals and offers abundant cabinetry for exceptional storage. The expansive primary suite offers a peaceful retreat, complete with a generous walk-in closet. In the family room, soaring vaulted ceilings and a cozy fireplace create a warm, inviting ambiance--ideal for relaxing or gathering with guests. Step outside to your private backyard oasis, where a large covered patio frames views of the Superstition Mountains all while backed to a serene desert preserve--perfect for enjoying Arizona's beautiful sunsets. With low HOA fees, residents enjoy access to outstanding amenities, including a heated community pool and spa, scenic walking and hiking trails, and proximity to multiple golf courses. Plus, boating, kayaking, and fishing opportunities are all within a convenient drive. Welcome Home to your Arizona Retreat in picturesque Gold Canyon at the Foothills of the Superstition Mountains!
For sale
Price cut: $5.1K (6/4)
$469,900
6599 E CASA DE LEON Lane, Gold Canyon, AZ 85118
3beds
1,705sqft
Single Family Residence
Built in 1998
6,402 Square Feet Lot
$-- Zestimate®
$276/sqft
$72/mo HOA
What's special
Cozy fireplaceExpansive primary suiteSpacious eat-in dining areaLarge kitchen islandLarge covered patioGenerous walk-in closetGranite countertops
- 159 days |
- 165 |
- 2 |
Zillow last checked:
Listing updated:
Listed by:
Terri A King 480-770-9507,
Lori Blank & Associates, LLC,
Christine Brady 360-333-9442,
Lori Blank & Associates, LLC
Source: ARMLS,MLS#: 7001813
Facts & features
Interior
Bedrooms & bathrooms
- Bedrooms: 3
- Bathrooms: 2
- Full bathrooms: 2
Heating
- Natural Gas
Cooling
- Central Air, Ceiling Fan(s), Programmable Thmstat
Appliances
- Included: Dryer, Washer, Refrigerator, Built-in Microwave, Dishwasher, Electric Range, Electric Oven
- Laundry: Inside
Features
- High Speed Internet, Granite Counters, Eat-in Kitchen, Breakfast Bar, Vaulted Ceiling(s), Kitchen Island, Pantry, Full Bth Master Bdrm
- Flooring: Carpet, Tile
- Has basement: No
- Number of fireplaces: 1
- Fireplace features: Family Room
Interior area
- Total structure area: 1,705
- Total interior livable area: 1,705 sqft
Property
Parking
- Total spaces: 6
- Parking features: Attached, Garage Door Opener, Attch'd Gar Cabinets
- Attached garage spaces: 2
- Uncovered spaces: 4
Features
- Stories: 1
- Patio & porch: Covered, Patio
- Spa features: None
- Fencing: Block,Partial,Wrought Iron
- Has view: Yes
- View description: Desert, Mountain(s)
- Waterfront features: Wash
Lot
- Size: 6,402 Square Feet
- Features: Borders Common Area, Desert Back, Desert Front
Details
- Parcel number: 10496092
Construction
Type & style
- Home type: SingleFamily
- Property subtype: Single Family Residence
Materials
- Stucco, Wood Frame, Painted
- Roof: Tile
Condition
- Year built: 1998
Utilities & green energy
- Sewer: Private Sewer
- Water: Pvt Water Company
- Utilities for property: Natural Gas Connected
Community & HOA
Community
- Features: Pool, Community Spa, Playground, Biking/Walking Path
- Subdivision: Superstition Foothills
HOA
- Has HOA: Yes
- Services included: Maintenance Grounds
- HOA fee: $215 quarterly
- HOA name: Sprstion Foothills
- HOA phone: 480-339-8793
Location
- Region: Gold Canyon
Financial & listing details
- Price per square foot: $276/sqft
- Tax assessed value: $342,164
- Annual tax amount: $2,748
- Date on market: 3/21/2026
- Cumulative days on market: 159 days
- Listing terms: Cash,Conventional,FHA,VA Loan
- Ownership: Fee Simple
- Road surface type: Asphalt
Estimated market value
Not available
Estimated sales range
Not available
Not available
Price history
| Date | Event | Price |
|---|---|---|
| 6/4/2026 | Price change | $469,900-1.1%$276/sqft |
Source:  ARMLS #7001813 Report a problem ARMLS #7001813 Report a problem | ||
| 3/21/2026 | Listed for sale | $475,000$279/sqft |
Source: ARMLS #7001813 Report a problem | ||
| 1/1/2026 | Listing removed | $475,000$279/sqft |
Source: ARMLS #6769108 Report a problem | ||
| 11/12/2025 | Price change | $475,000-2.1%$279/sqft |
Source: ARMLS #6769108 Report a problem | ||
| 2/20/2025 | Price change | $485,000-2.8%$284/sqft |
Source: ARMLS #6769108 Report a problem | ||
| 10/10/2024 | Listed for sale | $499,000+7.3%$293/sqft |
Source: ARMLS #6769108 Report a problem | ||
| 6/21/2022 | Sold | $464,900$273/sqft |
Source: ARMLS #6386982 Report a problem | ||
| 5/21/2022 | Pending sale | $464,900$273/sqft |
Source: ARMLS #6386982 Report a problem | ||
| 5/14/2022 | Price change | $464,900-2.1%$273/sqft |
Source: ARMLS #6386982 Report a problem | ||
| 4/21/2022 | Listed for sale | $474,900+268.6%$279/sqft |
Source: ARMLS #6386982 Report a problem | ||
| 1/29/1999 | Sold | $128,845$76/sqft |
Source: Public Record Report a problem | ||
Public tax history
| Year | Property taxes | Tax assessment |
|---|---|---|
| 2026 | $2,748 +3.3% | $34,215 -0.9% |
| 2025 | $2,660 +1.6% | $34,512 -4.7% |
| 2024 | $2,619 +4.6% | $36,217 +18.1% |
| 2023 | $2,504 -2.9% | $30,657 -7.2% |
| 2022 | $2,578 +2.5% | $33,031 +4.7% |
| 2021 | $2,515 +1.6% | $31,560 +3.5% |
| 2020 | $2,476 +2.6% | $30,492 +65.9% |
| 2019 | $2,414 +1.8% | $18,376 +2.1% |
| 2018 | $2,371 +2.9% | $17,990 -1% |
| 2017 | $2,304 +0% | $18,174 |
| 2016 | $2,303 +1.9% | -- |
| 2014 | $2,262 | $13,854 |
| 2013 | -- | -- |
| 2012 | -- | -- |
| 2011 | -- | $13,854 -19.5% |
| 2010 | -- | $17,218 |
| 2009 | -- | -- |
| 2008 | -- | -- |
| 2007 | -- | -- |
| 2006 | -- | -- |
| 2005 | -- | -- |
| 2004 | -- | -- |
| 2003 | -- | -- |
| 2002 | -- | -- |
| 2001 | -- | -- |
Find assessor info on the county website
Monthly payment
Est. payment
Payment breakdown
Explore the cost of this home by adjusting the details. Changes won't be saved.Climate risks
Neighborhood: 85118
Nearby schools
GreatSchools rating
- 7/10Peralta Trail Elementary SchoolGrades: K-6Distance: 3.4 mi
- 1/10Cactus Canyon Junior High SchoolGrades: 6-8Distance: 4.9 mi
- 4/10Apache Junction High SchoolGrades: 9-12Distance: 5.2 mi
Schools provided by the listing agent
- Elementary: Peralta Trail Elementary School
- Middle: Cactus Canyon Junior High
- High: Apache Junction High School
- District: Apache Junction Unified District
Source: ARMLS. This data may not be complete. We recommend contacting the local school district to confirm school assignments for this home.
- $417,0003 bd2 ba1.6k sqft6593 E Casa De Leon Ln, Gold Canyon, AZ 85118Off Market
- $449,400-- bd-- ba1.8k sqft6605 E Casa De Leon Ln, Gold Canyon, AZ 85118Off Market
- $455,0003 bd2 ba1.7k sqft6589 E Casa De Leon Ln, Gold Canyon, AZ 85118Sold

- $392,7003 bd2 ba1.7k sqft6589 E Casa De Leon Ln, Apache Junction, AZ 85118Off Market
- $523,0003 bd2 ba1.7k sqft6607 E Casa De Leon Ln, Gold Canyon, AZ 85118Off Market
- $410,800-- bd-- ba1.4k sqft6583 E Casa De Leon Ln, Gold Canyon, AZ 85118Off Market
- $485,0004 bd3 ba1.8k sqft6592 E Casa De Leon Ln, Gold Canyon, AZ 85118Sold
- $442,0003 bd2 ba1.7k sqft6613 E Casa De Leon Ln, Gold Canyon, AZ 85118Sold
A local agent can set up tours, give advice and negotiate with sellers.
Similar homes
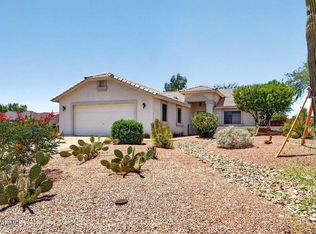
- $535,0003 bd2 ba1.6k sqft9421 E SLEEPY HOLLOW Trail, Gold Canyon, AZ 85118For Sale
 MLS ID #7042841, Frank Gerola, Incyte Realty, LLC. ARMLS
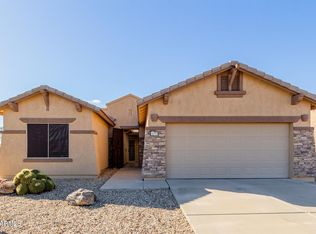
 - $414,9002 bd2 ba1.6k sqft8174 S MOUNTAIN AIR Lane, Gold Canyon, AZ 85118For Sale
 MLS ID #6961560, Frank Gerola, Incyte Realty, LLC. ARMLS
 - $459,0003 bd2 ba1.5k sqft7203 E PUEBLO Avenue, Mesa, AZ 85208For Sale
 MLS ID #7067604, Joseph L Ford, Your Realty Office. ARMLS
 - $459,0004 bd2 ba1.9k sqft2116 S JOPLIN --, Mesa, AZ 85209For Sale
 MLS ID #7039717, Kimberly L Schonhoff, KJ Elite Realty. ARMLS
 - $375,0003 bd2 ba1.6k sqft47719 N CAMINO DEL SOL --, Gold Canyon, AZ 85118For SaleMLS ID #6925725, Aimee N. Lunt, RE/MAX Fine Properties. ARMLS
- $464,0003 bd2 ba1.6k sqft1741 S CLEARVIEW Avenue #25, Mesa, AZ 85209For SaleMLS ID #7040836, Sonia S Heo, Century 21 Arizona Foothills. ARMLS
- $445,0002 bd2 ba1.6k sqft2164 S OLIVEWOOD --, Mesa, AZ 85209For SaleMLS ID #7058806, Ginger Witherwax, DeLex Realty. ARMLS
- $489,0004 bd3 ba2k sqft3891 E KENT Avenue, Gilbert, AZ 85296For SaleMLS ID #7070212, Eric S Crane, DeLex Realty. ARMLS
- $320,0002 bd2 ba1.2k sqft2101 S MERIDIAN Road #301, Apache Junction, AZ 85120For SaleMLS ID #7071928, John Fuller, My Home Group Real Estate. ARMLS
- $429,9953 bd2 ba1.7k sqft18762 E Panchito Drive, Gold Canyon, AZ 85118New ConstructionARMLS
- $474,9003 bd2 ba1.5k sqft3680 S JOSHUA TREE Lane, Gilbert, AZ 85297For SaleMLS ID #7039584, Gwendolyn Miriani, eXp Realty. ARMLS
- $475,0003 bd3 ba1.4k sqft2655 E HARRISON Court, Gilbert, AZ 85295For SaleMLS ID #7050329, Dina Davies, Arizona Best Real Estate. ARMLS
- $399,8003 bd2 ba1.2k sqft2721 S KEENE --, Mesa, AZ 85209For SaleMLS ID #7066777, Kenny Klaus, Real Broker. ARMLS
- $467,0004 bd3 ba2.2k sqft1474 W ALDER Road, San Tan Valley, AZ 85140For SaleMLS ID #7063969, Doug Bonham, Balboa Realty, LLC. ARMLS
- $445,0004 bd3 ba1.8k sqft1656 S 82ND Way, Mesa, AZ 85209For SaleMLS ID #7066839, Mikayla Ensign, The Brokery. ARMLS
- $449,0003 bd2 ba1.2k sqft5747 E GABLE Circle, Mesa, AZ 85206For SaleMLS ID #7044546, Allen Studebaker, Compass. ARMLS
- $415,0004 bd3 ba2.4k sqft1084 E KELSI Avenue, San Tan Valley, AZ 85140For SaleMLS ID #7071260, Bo Cooper, Compass. ARMLS
- $439,9003 bd3 ba1.6k sqft7213 E NORWOOD Street, Mesa, AZ 85207For SaleMLS ID #7060995, Robert Jones, OfferPad Brokerage, LLC. ARMLS
- $350,0003 bd3 ba1.9k sqft1698 E ANASTASIA Street, San Tan Valley, AZ 85140For SaleMLS ID #7071061, Vanessa Kean, Realty ONE Group. ARMLS
- $439,9903 bd2 ba1.6k sqft1417 E MINERAL Road, Gilbert, AZ 85234For SaleMLS ID #7028578, Gary R Smith, Keller Williams Integrity First Realty. ARMLS
