Tucked inside the gated community of Peralta Trails, this highly sought-after Discovery model sits on a premium lot offering privacy and beautiful open views. A charming private courtyard welcomes you in, complete with a built-in gas fireplace and both front door and French door access, creating an inviting space to relax or entertain. Inside, the spacious kitchen opens effortlessly to the living and dining areas, making everyday living and hosting feel seamless. Plantation shutters, 9-foot ceilings, and warm, thoughtful lighting elevate the home's bright and open feel throughout. The primary suite is a peaceful retreat, featuring elegant bay windows and a generously sized bathroom. A split floor plan provides privacy for guests or family, with a large secondary bedroom and full bath... tucked away from the main living areas. The oversized office or den offers exceptional flexibility, perfect for a home office, media room, or creative space. The backyard is designed for easy enjoyment, showcasing an extended covered patio and view fencing that highlights the surrounding scenery. Set in one of Peralta Trails' most desirable locations, this home offers comfort, functionality, and a setting that's hard to beat. NEW ROOF AS OF 2023
For sale
Price cut: $5K (7/27)
$414,900
8174 S MOUNTAIN AIR Lane, Gold Canyon, AZ 85118
2beds
1,635sqft
Single Family Residence
Built in 2003
7,868 Square Feet Lot
$-- Zestimate®
$254/sqft
$114/mo HOA
What's special
Extended covered patioCharming private courtyardWarm thoughtful lightingPlantation shutters
- 237 days |
- 270 |
- 18 |
Zillow last checked:
Listing updated:
Listed by:
Frank Gerola 480-231-3401,
Incyte Realty, LLC,
Kevin McKiernan 480-363-4893,
Incyte Realty, LLC
Source: ARMLS,MLS#: 6961560
Facts & features
Interior
Bedrooms & bathrooms
- Bedrooms: 2
- Bathrooms: 2
- Full bathrooms: 2
Heating
- Natural Gas
Cooling
- Central Air, Ceiling Fan(s)
Appliances
- Included: Built-in Microwave, Dishwasher, Disposal, Electric Range, Electric Oven
- Laundry: Inside
Features
- High Speed Internet, Granite Counters, Double Vanity, Eat-in Kitchen, Breakfast Bar, Pantry, Full Bth Master Bdrm
- Flooring: Carpet, Tile
- Has basement: No
- Has fireplace: No
Interior area
- Total structure area: 1,635
- Total interior livable area: 1,635 sqft
Property
Parking
- Total spaces: 2
- Parking features: Direct Access
- Garage spaces: 2
Features
- Stories: 1
- Patio & porch: Covered
- Exterior features: Private Yard, Built-in Barbecue
- Spa features: None
- Fencing: Partial
- Has view: Yes
- View description: Desert
Lot
- Size: 7,868 Square Feet
- Features: Desert Back, Desert Front
Details
- Parcel number: 10874651
Construction
Type & style
- Home type: SingleFamily
- Property subtype: Single Family Residence
Materials
- Stucco, Wood Frame
- Roof: Tile
Condition
- Year built: 2003
Details
- Builder name: Pulte Homes
Utilities & green energy
- Sewer: Public Sewer
- Water: City Water
Community & HOA
Community
- Features: Playground, Biking/Walking Path
- Subdivision: PERALTA PRESERVE UNIT II
HOA
- Has HOA: Yes
- Services included: Maintenance Grounds
- HOA fee: $67 monthly
- HOA name: Peralta Trails
- HOA phone: 480-422-0888
- Second HOA fee: $47 monthly
- Second HOA name: n/a
Location
- Region: Gold Canyon
Financial & listing details
- Price per square foot: $254/sqft
- Tax assessed value: $390,712
- Annual tax amount: $2,723
- Date on market: 12/29/2025
- Cumulative days on market: 237 days
- Listing terms: Cash,Conventional,VA Loan
- Ownership: Fee Simple
Estimated market value
Not available
Estimated sales range
Not available
Not available
Price history
| Date | Event | Price |
|---|---|---|
| 7/27/2026 | Price change | $414,900-1.2%$254/sqft |
Source:  ARMLS #6961560 Report a problem ARMLS #6961560 Report a problem | ||
| 6/7/2026 | Price change | $419,900-1.2%$257/sqft |
Source: ARMLS #6961560 Report a problem | ||
| 3/14/2026 | Price change | $424,9000%$260/sqft |
Source: ARMLS #6961560 Report a problem | ||
| 12/29/2025 | Listed for sale | $425,000+104.3%$260/sqft |
Source: ARMLS #6961560 Report a problem | ||
| 3/30/2004 | Sold | $208,075$127/sqft |
Source: Public Record Report a problem | ||
Public tax history
| Year | Property taxes | Tax assessment |
|---|---|---|
| 2026 | $2,723 +2.5% | $39,070 +0.2% |
| 2025 | $2,657 +1.5% | $38,984 -3% |
| 2024 | $2,619 +4.2% | $40,182 +17.5% |
| 2023 | $2,513 -1.6% | $34,183 -8% |
| 2022 | $2,554 +2.6% | $37,173 +3.4% |
| 2021 | $2,490 -5.4% | $35,940 +16.9% |
| 2020 | $2,632 +4.4% | $30,745 +66.7% |
| 2019 | $2,521 +12.7% | $18,440 +1.3% |
| 2018 | $2,237 +7.4% | $18,212 -1.4% |
| 2017 | $2,084 -5.1% | $18,469 |
| 2016 | $2,195 +8.8% | -- |
| 2014 | $2,017 | $12,179 |
| 2013 | -- | -- |
| 2012 | -- | -- |
| 2011 | -- | $13,878 -14.1% |
| 2010 | -- | $16,161 |
| 2009 | -- | -- |
| 2008 | -- | -- |
| 2007 | -- | -- |
| 2006 | -- | -- |
| 2004 | -- | -- |
Find assessor info on the county website
Monthly payment
Est. payment
Payment breakdown
Explore the cost of this home by adjusting the details. Changes won't be saved.Climate risks
Neighborhood: 85118
Nearby schools
GreatSchools rating
- 7/10Peralta Trail Elementary SchoolGrades: K-6Distance: 0.2 mi
- 1/10Cactus Canyon Junior High SchoolGrades: 6-8Distance: 8.1 mi
- 4/10Apache Junction High SchoolGrades: 9-12Distance: 8.3 mi
Schools provided by the listing agent
- Elementary: Peralta Trail Elementary School
- Middle: Cactus Canyon Junior High
- High: Apache Junction High School
- District: Apache Junction Unified District
Source: ARMLS. This data may not be complete. We recommend contacting the local school district to confirm school assignments for this home.
- $434,100-- bd-- ba1.6k sqft8162 S Mountain Air Ln, Gold Canyon, AZ 85118Off Market
- $426,9003 bd2 ba1.5k sqft10730 E Gold Panning Ct, Gold Canyon, AZ 85118Off Market

- $473,1003 bd2 ba1.6k sqft8148 S Mountain Air Ln, Gold Canyon, AZ 85118Off Market
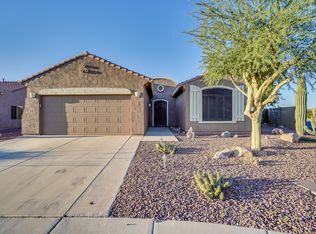
- $400,800-- bd-- ba1.7k sqft10712 E Gold Panning Ct, Gold Canyon, AZ 85118Off Market
- $443,4002 bd3 ba1.8k sqft8135 S Mountain Air Ln, Gold Canyon, AZ 85118Off Market
- $386,700-- bd-- ba1.6k sqft8198 S Mountain Air Ln, Gold Canyon, AZ 85118Off Market
- $450,0002 bd2 ba1.6k sqft8121 S Mountain Air Ln, Gold Canyon, AZ 85118Sold
- $425,1002 bd3 ba1.8k sqft8163 S Mountain Air Ln, Gold Canyon, AZ 85118Off Market
A local agent can set up tours, give advice and negotiate with sellers.
Similar homes
- $399,0002 bd2 ba1.5k sqft5482 S PYRITE Circle, Gold Canyon, AZ 85118For Sale
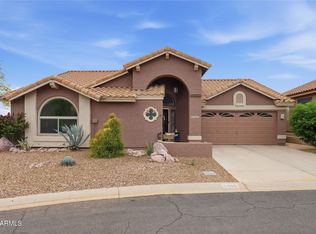 MLS ID #7007636, Angela Larson, Keller Williams Realty Phoenix. ARMLS
 - $339,0002 bd2 ba1k sqft9456 E FLINT Drive, Gold Canyon, AZ 85118For Sale
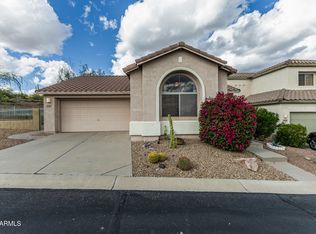 MLS ID #6986034, Sergio E. Gaitan, HomeSmart. ARMLS
 - $374,9003 bd2 ba1.5k sqft5370 S DESERT DAWN Drive #43, Gold Canyon, AZ 85118For Sale
 MLS ID #7039886, Johannes Rath, Coldwell Banker Realty. ARMLS
 - $615,0003 bd2 ba1.8k sqft6358 S VISTA POINT Circle, Gold Canyon, AZ 85118For Sale
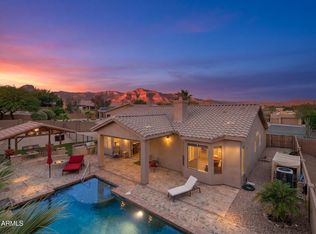 MLS ID #7016933, Robin R. Rotella, Real Broker. ARMLS
 - $415,0002 bd2 ba1.3k sqft10313 E Tahoe Avenue, Mesa, AZ 85212For SaleMLS ID #7068629, Shannon Gillette, Real Broker. ARMLS
- $612,0003 bd2 ba2k sqft4334 S STRONG BOX Road, Gold Canyon, AZ 85118For SaleMLS ID #7063341, Eric Cluff, My Home Group Real Estate. ARMLS
- $595,0003 bd3 ba2.3k sqft7616 E ELDERBERRY Way, Gold Canyon, AZ 85118For SaleMLS ID #6974747, Mary Lokka, Century 21 Arizona Foothills. ARMLS
- $445,0002 bd2 ba1.6k sqft2164 S OLIVEWOOD --, Mesa, AZ 85209For SaleMLS ID #7058806, Ginger Witherwax, DeLex Realty. ARMLS
- $425,0003 bd2 ba1.9k sqft1046 W AYRSHIRE Trail, San Tan Valley, AZ 85143For SaleMLS ID #7064034, Allison Bourn, Revinre. ARMLS
- $425,0002 bd2 ba1.7k sqft31876 N LARKSPUR Drive, San Tan Valley, AZ 85143For SaleMLS ID #7046012, Dixie Landrum, United Country AZ Ranch, Land & Homes. ARMLS
- $425,0003 bd3 ba2.1k sqft4729 E MEADOW LAND Drive, San Tan Valley, AZ 85140For SaleMLS ID #7055717, Diane L. Breard, HomeSmart Lifestyles. ARMLS
- $379,9003 bd2 ba1.4k sqft4530 E LONGHORN Street, San Tan Valley, AZ 85140For SaleMLS ID #7061152, Charlene Bare, HomeSmart. ARMLS
- $374,9904 bd3 ba1.8k sqft30052 N DESERT WILLOW Boulevard, San Tan Valley, AZ 85143For SaleMLS ID #7069499, Selen Hudson, The Home Shop. ARMLS
- $460,0005 bd2 ba2.4k sqft3889 E MEADOW LAND Drive, San Tan Valley, AZ 85140For SaleMLS ID #7064974, Damian Godoy, My Home Group Real Estate. ARMLS
- $--3 bd2 ba1.5k sqft6816 E Superstition Way, Florence, AZ 85132AuctionAuction.com 2
- $419,9993 bd2 ba1.7k sqft3462 W HAYDEN PEAK Drive, San Tan Valley, AZ 85144For SaleMLS ID #6981544, Kaden Kent, HomeSmart. ARMLS
- $410,0003 bd2 ba2k sqft500 W NIKITA Drive, San Tan Valley, AZ 85140For SaleMLS ID #7037074, Marine Beilerian, The Firm RE. ARMLS
- $399,0002 bd2 ba1.5k sqft106 W SUNDANCE Court, San Tan Valley, AZ 85143For SaleMLS ID #7029368, Theresa M. Williams, HomeSmart. ARMLS
- $439,0003 bd2 ba1.8k sqft1247 E NANCY Avenue, San Tan Valley, AZ 85140For SaleMLS ID #7047088, Caden R Leali, Realty ONE Group. ARMLS
- $445,0004 bd3 ba1.8k sqft1656 S 82ND Way, Mesa, AZ 85209For SaleMLS ID #7066839, Mikayla Ensign, The Brokery. ARMLS
