Great low maintenance furnished home situated on a desirable corner lot in a quiet, gated community. Enjoy beautiful desert and mountain views local wildlife and at night enjoy the city lights. This home, features numerous upgrades, including new flooring in the living areas and kitchen, upgraded stainless steel appliances, new vanities, and updated fixtures and hardware throughout. A move-in-ready home with much to offer.
For sale
$339,000
9456 E FLINT Drive, Gold Canyon, AZ 85118
2beds
1,068sqft
Single Family Residence
Built in 1999
4,359 Square Feet Lot
$335,000 Zestimate®
$317/sqft
$167/mo HOA
What's special
Quiet gated communityCorner lotNew vanitiesLocal wildlifeUpgraded stainless steel appliances
- 178 days |
- 350 |
- 13 |
Zillow last checked:
Listing updated:
Listed by:
Sergio E. Gaitan 602-617-3540,
HomeSmart
Source: ARMLS,MLS#: 6986034
Facts & features
Interior
Bedrooms & bathrooms
- Bedrooms: 2
- Bathrooms: 2
- Full bathrooms: 2
Heating
- Electric
Cooling
- Central Air, Ceiling Fan(s), Programmable Thmstat
Appliances
- Included: Dryer, Washer, Refrigerator, Built-in Microwave, Dishwasher, Disposal, Electric Range
Features
- High Speed Internet, No Interior Steps, Vaulted Ceiling(s), 3/4 Bath Master Bdrm
- Flooring: Tile, Wood
- Windows: Double Pane Windows
- Has basement: No
- Has fireplace: No
Interior area
- Total structure area: 1,068
- Total interior livable area: 1,068 sqft
Property
Parking
- Total spaces: 4
- Parking features: Attached, Garage Door Opener
- Attached garage spaces: 2
- Uncovered spaces: 2
Features
- Stories: 1
- Patio & porch: Covered, Patio
- Spa features: None
- Fencing: Block,Wrought Iron
- Has view: Yes
- View description: Desert, Mountain(s)
Lot
- Size: 4,359 Square Feet
- Features: Borders Common Area, North/South Exposure, Hillside Lot, Corner Lot, Desert Back, Desert Front
Details
- Parcel number: 10854070
Construction
Type & style
- Home type: SingleFamily
- Architectural style: Spanish
- Property subtype: Single Family Residence
Materials
- Stucco, Wood Frame, Painted
- Roof: Tile
Condition
- Year built: 1999
Details
- Builder name: Homes By Judy
Utilities & green energy
- Sewer: Private Sewer
- Water: Pvt Water Company
Community & HOA
Community
- Features: Pool, Gated, Biking/Walking Path
- Subdivision: VISTA POINT
HOA
- Has HOA: Yes
- Services included: Maintenance Grounds
- HOA fee: $167 monthly
- HOA name: Vista Highlands Esta
- HOA phone: 480-908-2250
Location
- Region: Gold Canyon
Financial & listing details
- Price per square foot: $317/sqft
- Tax assessed value: $238,904
- Annual tax amount: $2,155
- Date on market: 2/18/2026
- Cumulative days on market: 178 days
- Listing terms: Cash,Conventional,FHA,VA Loan
- Ownership: Fee Simple
Estimated market value
$335,000
$318,000 - $352,000
$1,622/mo
Price history
| Date | Event | Price |
|---|---|---|
| 4/4/2026 | Price change | $339,000-1.7%$317/sqft |
Source:  ARMLS #6986034 Report a problem ARMLS #6986034 Report a problem | ||
| 3/13/2026 | Price change | $345,000-1.1%$323/sqft |
Source: ARMLS #6986034 Report a problem | ||
| 2/18/2026 | Listed for sale | $349,000+93.9%$327/sqft |
Source: ARMLS #6986034 Report a problem | ||
| 5/31/2018 | Sold | $180,000-2.2%$169/sqft |
Source: ARMLS #5746446 Report a problem | ||
| 4/4/2018 | Price change | $184,000-10.2%$172/sqft |
Source: Lori Blank & Associates, LLC #5746446 Report a problem | ||
| 3/19/2018 | Price change | $205,000-6.4%$192/sqft |
Source: Owner Report a problem | ||
| 3/14/2018 | Price change | $219,000-4.4%$205/sqft |
Source: Owner Report a problem | ||
| 3/13/2018 | Listed for sale | $229,000+129%$214/sqft |
Source: Owner Report a problem | ||
| 12/17/2017 | Listing removed | $1,200$1/sqft |
Source: Owner Report a problem | ||
| 12/8/2017 | Listed for rent | $1,200$1/sqft |
Source: Owner Report a problem | ||
| 10/30/2009 | Sold | $100,000-13%$94/sqft |
Source: ARMLS #4217521 Report a problem | ||
| 8/31/2009 | Price change | $114,900-8%$108/sqft |
Source: Owner Report a problem | ||
| 8/17/2009 | Price change | $124,900-16.2%$117/sqft |
Source: Owner Report a problem | ||
| 7/20/2009 | Listed for sale | $149,000+29.1%$140/sqft |
Source: Owner Report a problem | ||
| 9/26/2000 | Sold | $115,416$108/sqft |
Source: Public Record Report a problem | ||
Public tax history
| Year | Property taxes | Tax assessment |
|---|---|---|
| 2026 | $2,208 +2.5% | $23,889 -0.9% |
| 2025 | $2,155 +1.4% | $24,107 -2.9% |
| 2024 | $2,124 +4.2% | $24,823 +16.8% |
| 2023 | $2,039 -1.6% | $21,255 -7.8% |
| 2022 | $2,072 +2.6% | $23,056 +4.6% |
| 2021 | $2,019 +4% | $22,049 +3.4% |
| 2020 | $1,941 +1.9% | $21,318 +65.3% |
| 2019 | $1,904 +12.8% | $12,898 +2% |
| 2018 | $1,687 +3.6% | $12,641 -2% |
| 2017 | $1,628 +3.8% | $12,896 |
| 2016 | $1,569 +0.6% | -- |
| 2014 | $1,559 | $9,854 |
| 2013 | -- | -- |
| 2012 | -- | -- |
| 2011 | -- | $9,853 -21.2% |
| 2010 | -- | $12,499 |
| 2009 | -- | -- |
| 2008 | -- | -- |
| 2007 | -- | -- |
| 2006 | -- | -- |
| 2005 | -- | -- |
| 2004 | -- | -- |
| 2003 | -- | -- |
| 2002 | -- | -- |
| 2001 | -- | -- |
Find assessor info on the county website
Monthly payment
Est. payment
Payment breakdown
Explore the cost of this home by adjusting the details. Changes won't be saved.Climate risks
Neighborhood: 85118
Nearby schools
GreatSchools rating
- 7/10Peralta Trail Elementary SchoolGrades: K-6Distance: 1.4 mi
- 1/10Cactus Canyon Junior High SchoolGrades: 6-8Distance: 6.9 mi
- 4/10Apache Junction High SchoolGrades: 9-12Distance: 7.1 mi
Schools provided by the listing agent
- Elementary: Peralta Trail Elementary School
- Middle: Cactus Canyon Junior High
- High: Apache Junction High School
- District: Apache Junction Unified District
Source: ARMLS. This data may not be complete. We recommend contacting the local school district to confirm school assignments for this home.
- $417,4004 bd2 ba1.9k sqft9474 E Flint Dr, Gold Canyon, AZ 85118Off Market

- $326,100-- bd-- ba1k sqft9451 E Kiva Ln, Gold Canyon, AZ 85118Off Market
- $347,600-- bd-- ba1k sqft9475 E Kiva Ln, Gold Canyon, AZ 85118Off Market
- $361,1003 bd2 ba1.7k sqft9492 E Flint Dr, Gold Canyon, AZ 85118Off Market
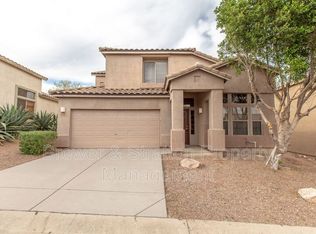
- $327,700-- bd-- ba1.2k sqft9483 E Flint Dr, Gold Canyon, AZ 85118Off Market
- $349,4003 bd2 ba1.3k sqft9499 E Kiva Ln, Gold Canyon, AZ 85118Off Market
- $386,500-- bd-- ba-- sqft9499 E Kiva Ln, Apache Junction, AZ 85118Off Market
- $306,700-- bd-- ba1k sqft9501 E Flint Dr, Gold Canyon, AZ 85118Off Market
A local agent can set up tours, give advice and negotiate with sellers.
Similar homes
- $364,9903 bd2 ba1.3k sqft10439 E Second Water Trail, Gold Canyon, AZ 85118For Sale
 MLS ID #7029531, Chase Waldren, eXp Realty. ARMLS
 - $425,0003 bd2 ba1.3k sqft9526 E OBSIDIAN Court, Gold Canyon, AZ 85118For Sale
 MLS ID #7028527, Cheri Mingst-Smith, Weichert, Realtors-Home Pro Realty. ARMLS
 - $350,0002 bd2 ba1.4k sqft7205 E PALO BREA Drive, Gold Canyon, AZ 85118For Sale
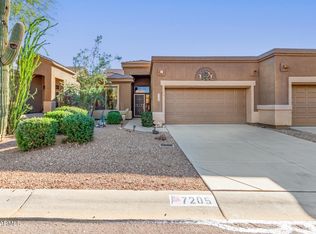 MLS ID #7018992, Kenny Klaus, Real Broker. ARMLS
 - $374,9003 bd2 ba1.5k sqft5370 S DESERT DAWN Drive #43, Gold Canyon, AZ 85118For Sale
 MLS ID #7039886, Johannes Rath, Coldwell Banker Realty. ARMLS
 - $399,0002 bd2 ba1.5k sqft5482 S PYRITE Circle, Gold Canyon, AZ 85118For SaleMLS ID #7007636, Angela Larson, Keller Williams Realty Phoenix. ARMLS
- $315,0002 bd3 ba1.1k sqft2024 S BALDWIN -- #93, Mesa, AZ 85209For SaleMLS ID #7066379, Jessica Dean, RE/MAX Premier. ARMLS
- $335,0002 bd1 ba894 sqft1922 S Palo Verde Drive, Apache Junction, AZ 85120For SaleMLS ID #6983111, Joann Palileo, Realty ONE Group. ARMLS
- $295,9002 bd2 ba1.2k sqft803 LEISURE WORLD --, Mesa, AZ 85206For SaleMLS ID #7059919, Gary R Smith, Keller Williams Integrity First Realty. ARMLS
- $329,0002 bd2 ba1.3k sqft1650 S CRISMON Road #25, Mesa, AZ 85209For SaleMLS ID #7022966, Lori Ann C. Stokes, Inteam Realty, LLC. ARMLS
- $365,0002 bd2 ba1.5k sqft193 W LATIGO Circle, San Tan Valley, AZ 85143For SaleMLS ID #7064700, Wendy J Macica, Simply Real Estate. ARMLS
- $379,9003 bd2 ba1.5k sqft2677 S CONESTOGA Road, Apache Junction, AZ 85119For SaleMLS ID #7031564, Ashley Vollmer, Keller Williams Realty Sonoran Living. ARMLS
- $330,0003 bd2 ba1.2k sqft1753 E ANASTASIA Street, San Tan Valley, AZ 85140For SaleMLS ID #7051781, Shawn Rogers, West USA Realty. ARMLS
- $347,0002 bd3 ba1.3k sqft10222 E ISLETA Avenue, Mesa, AZ 85209For SaleMLS ID #6993262, Patricia L Irwin, HomeSmart Lifestyles. ARMLS
- $345,9902 bd2 ba1.2k sqft1896 W ROAD AGENT Street, Apache Junction, AZ 85120For SaleMLS ID #6995543, Angel Ung, HomeSmart. ARMLS
- $375,0002 bd2 ba1.2k sqft637 S COPPER Drive, Apache Junction, AZ 85120For SaleMLS ID #6998791, Kristie Falb, HomeSmart. ARMLS
- $375,0003 bd2 ba991 sqft905 S BRISTOL --, Mesa, AZ 85208For SaleMLS ID #7061694, Erminda Leach, West USA Realty. ARMLS
- $354,0003 bd2 ba1.5k sqft853 E MOUNTAIN VIEW Road, San Tan Valley, AZ 85143For SaleMLS ID #7061807, David Barney, Fathom Realty. ARMLS
- $379,0003 bd2 ba1.4k sqft2565 S SIGNAL BUTTE Road #46, Mesa, AZ 85209For SaleMLS ID #7024034, Jai Prashant Amba Chandra Shekar, HomeSmart. ARMLS
- $379,9003 bd2 ba1.4k sqft4530 E LONGHORN Street, San Tan Valley, AZ 85140For SaleMLS ID #7061152, Charlene Bare, HomeSmart. ARMLS
- $415,0002 bd3 ba1.3k sqft6001 E SOUTHERN Avenue #1, Mesa, AZ 85206For SaleMLS ID #7065296, David Small, Real Broker. ARMLS
