Cancel Your Weekend Plans! Tucked in an intimate gated community, this beautifully updated retreat captures the essence of Arizona's relaxed desert lifestyle. Framed by mountain views and designed for effortless lock-n-leave or year round living, the home blends elegant interiors with exceptional outdoor living spaces.
The expansive full-length patio is a showstopper--thoughtfully designed and fully furnished with multiple dining and lounging areas, and a custom Alumawood pergola, creating seamless indoor-outdoor flow perfect for morning coffee or entertaining as the sunset lights up the Mtns.
Inside, extensive upgrades elevate the home with a fresh, refined feel. The kitchen features quartz countertops, updated appliances, designer fixtures & refreshed cabinetry. Spa-inspired baths include quartz counters, glass shower doors, Toto toilets, upgraded lighting, and a beautifully remodeled primary shower. Additional improvements include new AC (2023), American Vision windows and doors (2024), motorized window shades, updated flooring in guest and primary bedrooms, exterior paint, water softener and heater systems & RO water purifier. The garage is an enthusiast's dream with epoxy floors, mini-split climate control, insulation, and can lighting.
Perfectly positioned steps from the community pool, just across the road from golf & moments from scenic hiking trails, this home also offers close proximity to one of the area's favorite local spots for great food and live entertainment. Whether you're seeking a seasonal escape or a full-time desert sanctuary, this is carefree Arizona living at its finest.
For sale
Price cut: $367 (5/15)
$425,000
9526 E OBSIDIAN Court, Gold Canyon, AZ 85118
3beds
1,368sqft
:
Get pre-qualified$2,848/mo
Single Family Residence
Built in 1999
4,132 Square Feet Lot
$-- Zestimate®
$311/sqft
$167/mo HOA
What's special
- 81 days |
- 229 |
- 6 |
Zillow last checked:
Listing updated:
Listed by:
Cheri Mingst-Smith 408-921-9214,
Weichert, Realtors-Home Pro Realty
Source: ARMLS,MLS#: 7028527
Facts & features
Interior
Bedrooms & bathrooms
- Bedrooms: 3
- Bathrooms: 2
- Full bathrooms: 2
Heating
- Forced Air
Cooling
- Central Air, Ceiling Fan(s), Programmable Thmstat
Appliances
- Included: Dryer, Washer, Water Softener Owned, Reverse Osmosis, Refrigerator, Built-in Microwave, Dishwasher, Disposal, Electric Oven, Electric Cooktop
- Laundry: Inside
Features
- Quartz Countertops, 9+ Flat Ceilings, Pantry, 3/4 Bath Master Bdrm
- Flooring: Vinyl, Tile
- Windows: Double Pane Windows, ENERGY STAR Qualified Windows, Vinyl Frame
- Has basement: No
- Has fireplace: No
Interior area
- Total structure area: 1,368
- Total interior livable area: 1,368 sqft
Video & virtual tour
Property
Parking
- Total spaces: 4
- Parking features: Attached, Attch'd Gar Cabinets, Temp Controlled
- Attached garage spaces: 2
- Uncovered spaces: 2
Features
- Stories: 1
- Patio & porch: Covered, Patio
- Spa features: None
- Fencing: Back Yard,Wrought Iron
Lot
- Size: 4,132 Square Feet
- Features: Sprinklers In Rear, Sprinklers In Front, Desert Front, Auto Timer H2O Front, Auto Timer H2O Back
Details
- Parcel number: 10854039
Construction
Type & style
- Home type: SingleFamily
- Property subtype: Single Family Residence
Materials
- Stucco, Wood Frame
- Roof: Tile
Condition
- Year built: 1999
Utilities & green energy
- Sewer: Private Sewer
- Water: Pvt Water Company
- Utilities for property: Phone Available
Community & HOA
Community
- Features: Pool, Gated
- Subdivision: VISTA POINT
HOA
- Has HOA: Yes
- Services included: Maintenance Grounds, Street Maint
- HOA fee: $167 monthly
- HOA name: Vista Highlands Est
- HOA phone: 480-908-2250
Location
- Region: Gold Canyon
Financial & listing details
- Price per square foot: $311/sqft
- Tax assessed value: $280,006
- Annual tax amount: $2,137
- Date on market: 5/14/2026
- Cumulative days on market: 133 days
- Listing terms: Cash,Conventional,1031 Exchange,FHA,VA Loan
- Ownership: Fee Simple
Estimated market value
Not available
Estimated sales range
Not available
Not available
Price history
| Date | Event | Price |
|---|---|---|
| 5/15/2026 | Price change | $425,000-0.1%$311/sqft |
Source:  ARMLS #7028527 Report a problem ARMLS #7028527 Report a problem | ||
| 4/29/2026 | Price change | $425,367-3.2%$311/sqft |
Source:  WMAOR #260166 Report a problem WMAOR #260166 Report a problem | ||
| 3/23/2026 | Listed for sale | $439,236+33.1%$321/sqft |
Source: ARMLS #7002771 Report a problem | ||
| 10/29/2021 | Sold | $330,000+1.6%$241/sqft |
Source: ARMLS #6293746 Report a problem | ||
| 9/22/2021 | Contingent | $324,900$238/sqft |
Source: ARMLS #6293746 Report a problem | ||
| 9/15/2021 | Listed for sale | $324,900+125.6%$238/sqft |
Source: ARMLS #6293746 Report a problem | ||
| 12/30/2008 | Sold | $144,000-3.9%$105/sqft |
Source: ARMLS #4021854 Report a problem | ||
| 10/30/2008 | Listed for sale | $149,900+15.7%$110/sqft |
Source: NCI #4021854 Report a problem | ||
| 8/14/2008 | Sold | $129,582-42.4%$95/sqft |
Source: Public Record Report a problem | ||
| 7/18/2005 | Sold | $224,900+86.9%$164/sqft |
Source: Public Record Report a problem | ||
| 8/4/1999 | Sold | $120,350$88/sqft |
Source: Public Record Report a problem | ||
Public tax history
| Year | Property taxes | Tax assessment |
|---|---|---|
| 2026 | $2,137 +3.3% | $28,000 -0.8% |
| 2025 | $2,068 +1.5% | $28,220 -3.4% |
| 2024 | $2,037 +4.6% | $29,205 +16.9% |
| 2023 | $1,948 -2.8% | $24,989 -5.9% |
| 2022 | $2,004 +2.5% | $26,552 +4.6% |
| 2021 | $1,955 +2.3% | $25,391 +3.5% |
| 2020 | $1,911 +2.6% | $24,525 +66.5% |
| 2019 | $1,863 +2.5% | $14,733 +2.2% |
| 2018 | $1,818 +4.3% | $14,418 -2.1% |
| 2017 | $1,743 +3.4% | $14,726 |
| 2016 | $1,685 +1.1% | -- |
| 2014 | $1,666 | $10,741 |
| 2013 | -- | -- |
| 2012 | -- | -- |
| 2011 | -- | $10,740 -20% |
| 2010 | -- | $13,425 |
| 2009 | -- | -- |
| 2008 | -- | -- |
| 2007 | -- | -- |
| 2006 | -- | -- |
| 2005 | -- | -- |
| 2004 | -- | -- |
| 2003 | -- | -- |
| 2002 | -- | -- |
| 2001 | -- | -- |
Find assessor info on the county website
Monthly payment
Est. payment
Payment breakdown
Explore the cost of this home by adjusting the details. Changes won't be saved.Climate risks
Neighborhood: 85118
Nearby schools
GreatSchools rating
- 7/10Peralta Trail Elementary SchoolGrades: K-6Distance: 1.5 mi
- 1/10Cactus Canyon Junior High SchoolGrades: 6-8Distance: 6.9 mi
- 4/10Apache Junction High SchoolGrades: 9-12Distance: 7.1 mi
Schools provided by the listing agent
- Elementary: Peralta Trail Elementary School
- Middle: Cactus Canyon Junior High
- High: Apache Junction High School
- District: Apache Junction Unified District
Source: ARMLS. This data may not be complete. We recommend contacting the local school district to confirm school assignments for this home.
- $325,780-- bd-- ba1.7k sqft9542 E Obsidian Ct, Gold Canyon, AZ 85118Off Market
- $344,0003 bd2 ba1.2k sqft9510 E Obsidian Ct, Gold Canyon, AZ 85118Off Market
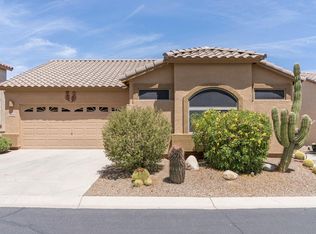
- $353,2003 bd2 ba1.1k sqft9523 E Placer Dr, Gold Canyon, AZ 85118Off Market

- $367,7003 bd2 ba1.5k sqft9507 E Placer Dr, Gold Canyon, AZ 85118Off Market
- $349,700-- bd-- ba1.3k sqft9533 E Obsidian Ct, Gold Canyon, AZ 85118Off Market
- $305,3002 bd2 ba1.1k sqft9517 Obsidian Dr, Apache Junction, AZ 85219Off Market
- $379,400-- bd-- ba1.7k sqft9558 E Obsidian Ct, Gold Canyon, AZ 85118Off Market
- $319,0002 bd2 ba1.1k sqft9517 E Obsidian Ct, Gold Canyon, AZ 85118Off Market
A local agent can set up tours, give advice and negotiate with sellers.
Similar homes
- $440,0002 bd2 ba1.8k sqft11125 E PERALTA CANYON Drive, Gold Canyon, AZ 85118For Sale
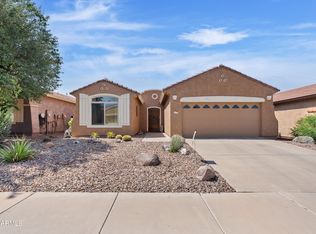 MLS ID #7060169, Darlin L Gutteridge, RE/MAX Fine Properties. ARMLS
 - $430,0002 bd2 ba1.7k sqft7777 E WHISPERING MESQUITE Lane, Gold Canyon, AZ 85118For Sale
 MLS ID #6986342, Jody Sayler, Just Selling AZ. ARMLS
 - $535,0003 bd2 ba1.6k sqft9421 E SLEEPY HOLLOW Trail, Gold Canyon, AZ 85118For Sale
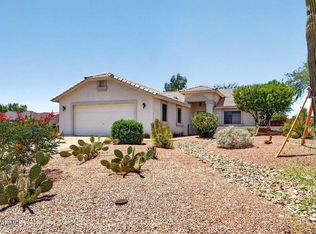 MLS ID #7042841, Frank Gerola, Incyte Realty, LLC. ARMLS
 - $395,0002 bd2 ba1.6k sqft5327 S MARBLE Drive, Gold Canyon, AZ 85118For Sale
 MLS ID #7027580, Arayja Domingo, Coldwell Banker Realty. ARMLS
 - $414,9002 bd2 ba1.6k sqft8174 S MOUNTAIN AIR Lane, Gold Canyon, AZ 85118For SaleMLS ID #6961560, Frank Gerola, Incyte Realty, LLC. ARMLS
- $399,0002 bd2 ba1.5k sqft5482 S PYRITE Circle, Gold Canyon, AZ 85118For SaleMLS ID #7007636, Angela Larson, Keller Williams Realty Phoenix. ARMLS
- $339,0002 bd2 ba1k sqft9456 E FLINT Drive, Gold Canyon, AZ 85118For SaleMLS ID #6986034, Sergio E. Gaitan, HomeSmart. ARMLS
- $615,0003 bd2 ba1.8k sqft6358 S VISTA POINT Circle, Gold Canyon, AZ 85118For SaleMLS ID #7016933, Robin R. Rotella, Real Broker. ARMLS
- $379,9003 bd2 ba1.6k sqft10675 E SECOND WATER Trail, Gold Canyon, AZ 85118For SaleMLS ID #6955023, Bridget Moody, Realty ONE Group. ARMLS
- $525,0003 bd2 ba1.5k sqft8132 E SWEET ACACIA Drive, Gold Canyon, AZ 85118For SaleMLS ID #7053799, Jody Sayler, Just Selling AZ. ARMLS
- $374,9003 bd2 ba1.5k sqft5370 S DESERT DAWN Drive #43, Gold Canyon, AZ 85118For SaleMLS ID #7039886, Johannes Rath, Coldwell Banker Realty. ARMLS
- $519,0002 bd2 ba1.7k sqft6570 S FRONT NINE Drive, Gold Canyon, AZ 85118For SaleMLS ID #6996265, Brock Blikre, My Home Group Real Estate. ARMLS
- $355,0003 bd2 ba1.6k sqft18260 E EL AMANCER --, Gold Canyon, AZ 85118For SaleMLS ID #7045043, Tony Vehon, Weichert, Realtors-Home Pro Realty. ARMLS
- $574,9003 bd2 ba2k sqft6927 S CRIMSON SKY Place, Gold Canyon, AZ 85118For SaleMLS ID #7001940, Marsha Dorris, Lori Blank & Associates, LLC. ARMLS
- $325,0002 bd2 ba1.3k sqft5370 S DESERT DAWN Drive #42, Gold Canyon, AZ 85118For SaleMLS ID #7012148, Jody Sayler, Just Selling AZ. ARMLS
- $525,0002 bd2 ba1.5k sqft5610 S PINNACLE Lane, Gold Canyon, AZ 85118For SaleMLS ID #7010687, Jody Sayler, Just Selling AZ. ARMLS
- $430,0003 bd3 ba1.5k sqft3858 S WINTER Lane, Gilbert, AZ 85297For SaleMLS ID #7059593, Thomas Kupitz, Real Broker. ARMLS
- $415,0003 bd2 ba1.7k sqft41154 N Soap Berry Street, Queen Creek, AZ 85140For SaleMLS ID #7060895, John Ely, Rely Real Estate, LLC. ARMLS
- $229,0003 bd2 ba1.7k sqft7373 E US HIGHWAY 60 -- #97, Gold Canyon, AZ 85118For SaleMLS ID #7031829, Megan E Schaff, Citiea. ARMLS
- $515,0003 bd2 ba1.9k sqft5691 E 32ND Avenue, Apache Junction, AZ 85119For SaleMLS ID #7048853, Rachelle L Berns, Exit Realty Living. ARMLS
