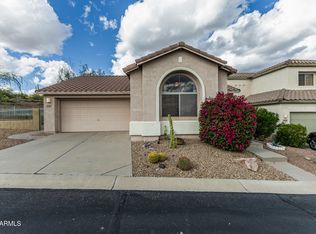
Charming front courtyard welcomes you to this beautifully maintained SINGLE-level Tuscan-style townhome in the gated community of Toscano Villas. Featuring a desirable split floorplan with 2 bedrooms and 2 bathrooms, this home offers a spacious great room design with vaulted ceilings, fireplace, and dining area.The thoughtfully designed kitchen showcases stainless steel appliances, abundant cabinetry, granite countertops, center island with breakfast bar seating. Tile flooring flows throughout the main living areas. The impressive primary suite offers a relaxing retreat with dual sinks, granite counters, soaking tub, & separate tiled walk-in shower. Recent updates include freshly painted interior and baseboards, a new roof in 21, & A/C in 22, spacious 2-car garage. Enjoy the resort-style amenities of Toscano Villas, including a sparkling community pool and clubhouse. This is low-maintenance luxury living in a beautifully kept gated community. Come see why this is the perfect place to call home!
For sale
$325,000
5370 S DESERT DAWN Drive #42, Gold Canyon, AZ 85118
2beds
1,319sqft
Townhouse
Built in 2004
2,528 Square Feet Lot
$-- Zestimate®
$246/sqft
$384/mo HOA
What's special
Impressive primary suiteCharming front courtyardDining areaAbundant cabinetrySparkling community poolGranite countersGranite countertops
- 144 days
- 361
- 19
Zillow last checked:
Listing updated:
Listed by:
Jody Sayler 480-983-3606,
Just Selling AZ,
Robert Nye 480-518-3857,
Just Selling AZ
Source: ARMLS,MLS#: 7012148
Facts & features
Interior
Bedrooms & bathrooms
- Bedrooms: 2
- Bathrooms: 2
- Full bathrooms: 2
Heating
- Electric
Cooling
- Central Air, Ceiling Fan(s)
Appliances
- Included: Dryer, Washer, Reverse Osmosis, Refrigerator, Dishwasher, Disposal, Electric Cooktop
- Laundry: Inside
Features
- High Speed Internet, Granite Counters, Double Vanity, Eat-in Kitchen, Breakfast Bar, 9+ Flat Ceilings, Vaulted Ceiling(s), Kitchen Island, Full Bth Master Bdrm, Separate Shwr & Tub
- Flooring: Tile
- Windows: Double Pane Windows
- Has basement: No
- Number of fireplaces: 1
- Fireplace features: Living Room
Interior area
- Total structure area: 1,319
- Total interior livable area: 1,319 sqft
Video & virtual tour
Property
Parking
- Total spaces: 2
- Parking features: Garage Door Opener
- Garage spaces: 2
Features
- Stories: 1
- Patio & porch: Covered, Patio
- Exterior features: Private Yard
- Spa features: None
- Fencing: Block
Lot
- Size: 2,528 Square Feet
- Features: Desert Back, Desert Front
Details
- Parcel number: 10875042
Construction
Type & style
- Home type: Townhouse
- Architectural style: Santa Barbara/Tuscan
- Property subtype: Townhouse
- Attached to another structure: Yes
Materials
- Stucco, Wood Frame, Painted
- Roof: Tile
Condition
- Year built: 2004
Details
- Builder name: Valhalla Homes
Utilities & green energy
- Sewer: Private Sewer
- Water: Pvt Water Company
Community & HOA
Community
- Features: Pool, Golf, Gated, Community Spa Htd, Biking/Walking Path, Fitness Center
- Subdivision: TOSCANO VILLAS
HOA
- Has HOA: Yes
- Services included: Maintenance Grounds, Roof Replacement, Maintenance Exterior
- HOA fee: $360 monthly
- HOA name: Toscano Townhomes
- HOA phone: 480-539-1396
- Second HOA fee: $288 annually
- Second HOA name: Gold Canyon East HOA
- Second HOA phone: 480-551-4300
Location
- Region: Gold Canyon
Financial & listing details
- Price per square foot: $246/sqft
- Tax assessed value: $317,264
- Annual tax amount: $2,628
- Date on market: 4/10/2026
- Cumulative days on market: 145 days
- Listing terms: Cash,Conventional,FHA,VA Loan
- Ownership: Fee Simple
Estimated market value
Not available
Estimated sales range
Not available
Not available
Price history
| Date | Event | Price |
|---|---|---|
| 5/30/2026 | Listed for sale | $325,000$246/sqft |
Source:  ARMLS #7012148 Report a problem ARMLS #7012148 Report a problem | ||
| 5/19/2026 | Contingent | $325,000$246/sqft |
Source: ARMLS #7012148 Report a problem | ||
| 5/2/2026 | Price change | $325,000-4.4%$246/sqft |
Source: ARMLS #7012148 Report a problem | ||
| 4/10/2026 | Listed for sale | $339,900+12.2%$258/sqft |
Source: ARMLS #7012148 Report a problem | ||
| 4/13/2021 | Sold | $303,000+1%$230/sqft |
Source: ARMLS #6205820 Report a problem | ||
| 3/30/2021 | Pending sale | $299,900$227/sqft |
Source: ARMLS #6205820 Report a problem | ||
| 3/24/2021 | Listed for sale | $299,900$227/sqft |
Source: ARMLS #6205820 Report a problem | ||
| 3/15/2021 | Pending sale | $299,900$227/sqft |
Source: ARMLS #6205820 Report a problem | ||
| 3/11/2021 | Listed for sale | $299,900+27.7%$227/sqft |
Source: ARMLS #6205820 Report a problem | ||
| 4/5/2019 | Listing removed | $234,900$178/sqft |
Source: Kristie Falb, Expert Agent, HomeSmart #5814016 Report a problem | ||
| 4/5/2019 | Listed for sale | $234,900+1.7%$178/sqft |
Source: HomeSmart #5814016 Report a problem | ||
| 4/4/2019 | Sold | $231,000-1.7%$175/sqft |
Source: ARMLS #5814016 Report a problem | ||
| 3/27/2019 | Pending sale | $234,900$178/sqft |
Source: HomeSmart #5814016 Report a problem | ||
| 8/31/2018 | Listed for sale | $234,900+6.3%$178/sqft |
Source: HomeSmart #5814016 Report a problem | ||
| 4/12/2017 | Sold | $221,000+0.5%$168/sqft |
Source: Public Record Report a problem | ||
| 3/21/2015 | Listing removed | $219,900$167/sqft |
Source: BHHS Arizona Properties #5185765 Report a problem | ||
| 10/16/2014 | Listed for sale | $219,900+17.6%$167/sqft |
Source: Americana Arizona, LLC #5185765 Report a problem | ||
| 1/3/2014 | Sold | $187,000-4.1%$142/sqft |
Source: ARMLS #5019545 Report a problem | ||
| 12/3/2013 | Price change | $194,900-6.7%$148/sqft |
Source: Homepath #5019545 Report a problem | ||
| 10/24/2013 | Listed for sale | $208,900+2.6%$158/sqft |
Source: Homepath #5019545 Report a problem | ||
| 8/5/2005 | Sold | $203,672$154/sqft |
Source: Public Record Report a problem | ||
Public tax history
| Year | Property taxes | Tax assessment |
|---|---|---|
| 2026 | $2,628 +2.4% | $31,725 +0.6% |
| 2025 | $2,565 +1.5% | $31,534 -1.6% |
| 2024 | $2,528 +4.2% | $32,043 +19.6% |
| 2023 | $2,425 -1.6% | $26,799 -17.3% |
| 2022 | $2,465 +2.6% | $32,397 +5.7% |
| 2021 | $2,403 +1.5% | $30,663 -1.2% |
| 2020 | $2,367 +14.9% | $31,023 +73.8% |
| 2019 | $2,060 +1.7% | $17,852 +2.6% |
| 2018 | $2,026 -8.6% | $17,402 -1.5% |
| 2017 | $2,217 | $17,659 |
| 2016 | -- | -- |
| 2014 | -- | $11,750 |
| 2013 | -- | -- |
| 2012 | -- | -- |
| 2011 | -- | $16,362 -8.3% |
| 2010 | -- | $17,839 |
| 2009 | -- | -- |
| 2008 | -- | -- |
| 2007 | -- | -- |
Find assessor info on the county website
Monthly payment
Est. payment
Payment breakdown
Explore the cost of this home by adjusting the details. Changes won't be saved.Climate risks
Neighborhood: 85118
Nearby schools
Schools provided by the listing agent
- Elementary: Peralta Trail Elementary School
- Middle: Cactus Canyon Junior High
- High: Apache Junction High School
- District: Apache Junction Unified District
Source: ARMLS. This data may not be complete. We recommend contacting the local school district to confirm school assignments for this home.
- $465,9003 bd3 ba2.2k sqft5370 S Desert Dawn Dr, Gold Canyon, AZ 85118Off Market
- $404,900-- bd-- ba1.4k sqft5370 S Desert Dawn Dr, Gold Canyon, AZ 85118Off Market
- $430,200-- bd-- ba1.5k sqft5370 S Desert Dawn Dr, Gold Canyon, AZ 85118Off Market
- $377,300-- bd-- ba1.3k sqft5370 S Desert Dawn Dr, Gold Canyon, AZ 85118Off Market
Similar homes
- $374,9003 bd2 ba1.5k sqft5370 S DESERT DAWN Drive #43, Gold Canyon, AZ 85118For Sale
 MLS ID #7039886, Johannes Rath, Coldwell Banker Realty. ARMLS
 - $329,0002 bd2 ba1k sqft9456 E FLINT Drive, Gold Canyon, AZ 85118For Sale
 MLS ID #6986034, Sergio E. Gaitan, HomeSmart. ARMLS
 - $364,9903 bd2 ba1.3k sqft10439 E Second Water Trail, Gold Canyon, AZ 85118For Sale
 MLS ID #7029531, Chase Waldren, eXp Realty. ARMLS
 - $445,0002 bd2 ba1.4k sqft5826 S PINNACLE Drive, Gold Canyon, AZ 85118For Sale
 MLS ID #7061931, Laura Kulakowski, Realty ONE Group. ARMLS
