Beautiful home in Gold Canyon in quiet gated community. Open floor plan with vaulted ceilings. Mountain views. Large front windows with plantation shutters. The kitchen is open and well suited for entertaining.
For sale
Price cut: $14K (5/30)
$435,000
9204 E CEDAR BASIN Lane E, Gold Canyon, AZ 85118
3beds
1,877sqft
:
Get pre-qualified$2,815/mo
Single Family Residence
Built in 2002
5,223 Square Feet Lot
$-- Zestimate®
$232/sqft
$72/mo HOA
What's special
- 87 days |
- 216 |
- 5 |
Zillow last checked:
Listing updated:
Listed by:
Orlando Canchola 602-777-2709,
CPA Advantage Realty, LLC
Source: ARMLS,MLS#: 7027360
Facts & features
Interior
Bedrooms & bathrooms
- Bedrooms: 3
- Bathrooms: 2
- Full bathrooms: 2
Primary bedroom
- Description: Bay Window
- Level: First
- Area: 203
- Dimensions: 14.00 x 14.50
Bedroom 2
- Description: Bay Window
- Level: First
- Area: 100
- Dimensions: 10.00 x 10.00
Bedroom 3
- Level: First
- Area: 10110
- Dimensions: 1011.00 x 10.00
Family room
- Level: First
- Area: 38480
- Dimensions: 208.00 x 185.00
Kitchen
- Description: Island
- Level: First
- Area: 206388
- Dimensions: 1911.00 x 108.00
Living room
- Level: First
- Area: 17595
- Dimensions: 153.00 x 115.00
Heating
- Heat Pump
Cooling
- Heat Pump, Central Air, Programmable Thmstat
Appliances
- Included: Water Softener Owned, Reverse Osmosis, Refrigerator, Built-in Microwave, Dishwasher, Disposal, Electric Range, Electric Oven, Electric Cooktop, Built-In Electric Oven
- Laundry: Inside
Features
- Non-laminate Counter, Double Vanity, Eat-in Kitchen, Breakfast Bar, No Interior Steps, Vaulted Ceiling(s), Kitchen Island, Pantry, Separate Shwr & Tub
- Flooring: Carpet, Tile
- Windows: Double Pane Windows
- Has basement: No
- Number of fireplaces: 1
- Fireplace features: Living Room, Gas
- Common walls with other units/homes: No Common Walls
Interior area
- Total structure area: 1,877
- Total interior livable area: 1,877 sqft
Property
Parking
- Total spaces: 4
- Parking features: Off Street, Attached, Garage Door Opener, Direct Access, Attch'd Gar Cabinets
- Attached garage spaces: 2
- Uncovered spaces: 2
Features
- Stories: 1
- Patio & porch: Covered, Patio
- Exterior features: Private Street(s)
- Spa features: None
- Fencing: Back Yard,Block
- Has view: Yes
- View description: Mountain(s)
Lot
- Size: 5,223 Square Feet
- Features: East/West Exposure, Gravel/Stone Front, Gravel/Stone Back, Auto Timer H2O Front, Auto Timer H2O Back
Details
- Parcel number: 10865111
Construction
Type & style
- Home type: SingleFamily
- Architectural style: Ranch
- Property subtype: Single Family Residence
Materials
- Stucco, Wood Frame, Painted
- Foundation: Concrete Perimeter
- Roof: Tile
Condition
- Year built: 2002
Details
- Builder name: DR Horton
Utilities & green energy
- Electric: 220 Volts in Kitchen
- Water: Pvt Water Company
- Utilities for property: Natural Gas Not Available, Sewer Available
Community & HOA
Community
- Features: Gated
- Subdivision: SIERRA VISTA
HOA
- Has HOA: Yes
- Services included: Maintenance Grounds, Street Maint, Trash
- HOA fee: $72 monthly
- HOA name: Legacy Community
- HOA phone: 480-347-1900
Location
- Region: Gold Canyon
Financial & listing details
- Price per square foot: $232/sqft
- Tax assessed value: $360,203
- Annual tax amount: $1,977
- Date on market: 5/13/2026
- Cumulative days on market: 87 days
- Listing terms: Cash,Conventional,FHA,VA Loan
- Ownership: Fee Simple
- Electric utility on property: Yes
- Road surface type: Paved
Estimated market value
Not available
Estimated sales range
Not available
$2,531/mo
Price history
| Date | Event | Price |
|---|---|---|
| 5/30/2026 | Price change | $435,000-3.1%$232/sqft |
Source:  ARMLS #7027360 Report a problem ARMLS #7027360 Report a problem | ||
| 5/13/2026 | Listed for sale | $449,000+3.2%$239/sqft |
Source: ARMLS #7027360 Report a problem | ||
| 12/4/2025 | Listing removed | $435,000$232/sqft |
Source: ARMLS #6952648 Report a problem | ||
| 11/30/2025 | Listed for sale | $435,000+8.8%$232/sqft |
Source: ARMLS #6952648 Report a problem | ||
| 5/8/2023 | Sold | $400,000-4.7%$213/sqft |
Source: ARMLS #6539094 Report a problem | ||
| 4/2/2023 | Listed for sale | $419,900+27%$224/sqft |
Source: ARMLS #6539094 Report a problem | ||
| 3/9/2023 | Sold | $330,600+16%$176/sqft |
Source: Public Record Report a problem | ||
| 2/27/2020 | Sold | $285,000$152/sqft |
Source: ARMLS #6020377 Report a problem | ||
| 2/19/2020 | Pending sale | $285,000$152/sqft |
Source: Gold Canyon - WEICHERT, REALTORS - Lake Realty #6020377 Report a problem | ||
| 1/7/2020 | Listed for sale | $285,000-14.9%$152/sqft |
Source: Weichert, Realtors- Lake Realty #6020377 Report a problem | ||
| 5/4/2006 | Sold | $335,000+97.4%$178/sqft |
Source: Public Record Report a problem | ||
| 11/4/2002 | Sold | $169,699$90/sqft |
Source: Public Record Report a problem | ||
Public tax history
| Year | Property taxes | Tax assessment |
|---|---|---|
| 2026 | $1,977 +3.3% | $36,019 +0.5% |
| 2025 | $1,913 +1.5% | $35,853 -3.5% |
| 2024 | $1,885 +4.6% | $37,143 +19.4% |
| 2023 | $1,802 -2.8% | $31,097 -1.6% |
| 2022 | $1,854 +2.5% | $31,593 +5.3% |
| 2021 | $1,809 -10.1% | $29,990 +3.1% |
| 2020 | $2,013 +2.1% | $29,100 +69.6% |
| 2019 | $1,971 -1.8% | $17,157 +2.5% |
| 2018 | $2,008 +6.7% | $16,735 -2.1% |
| 2017 | $1,881 +2.6% | $17,090 |
| 2016 | $1,834 +0.7% | -- |
| 2014 | $1,822 | $9,927 |
| 2013 | -- | -- |
| 2012 | -- | -- |
| 2011 | -- | $12,140 -1.7% |
| 2010 | -- | $12,353 |
| 2009 | -- | -- |
| 2008 | -- | -- |
| 2007 | -- | -- |
| 2006 | -- | -- |
| 2005 | -- | -- |
| 2004 | -- | -- |
| 2003 | -- | -- |
| 2002 | -- | -- |
Find assessor info on the county website
Monthly payment
Est. payment
Payment breakdown
Explore the cost of this home by adjusting the details. Changes won't be saved.Climate risks
Neighborhood: 85118
Nearby schools
GreatSchools rating
- 7/10Peralta Trail Elementary SchoolGrades: K-6Distance: 1.3 mi
- 1/10Cactus Canyon Junior High SchoolGrades: 6-8Distance: 6.8 mi
- 4/10Apache Junction High SchoolGrades: 9-12Distance: 7.1 mi
Schools provided by the listing agent
- Elementary: Peralta Trail Elementary School
- Middle: Cactus Canyon Junior High
- High: Apache Junction High School
- District: Apache Junction Unified District
Source: ARMLS. This data may not be complete. We recommend contacting the local school district to confirm school assignments for this home.
- $385,0003 bd2 ba1.3k sqft9212 E Cedar Basin Ln, Gold Canyon, AZ 85118Sold

- $368,6003 bd2 ba1.4k sqft9196 E Cedar Basin Ln, Gold Canyon, AZ 85118Off Market
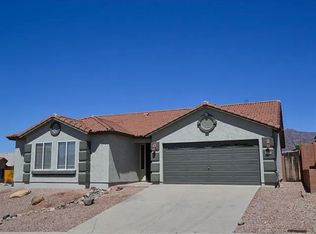
- $416,4003 bd2 ba1.3k sqft9263 E Shasta Dr, Gold Canyon, AZ 85118Off Market
- $366,3003 bd2 ba1.5k sqft6767 S Haunted Canyon Rd, Gold Canyon, AZ 85118Off Market
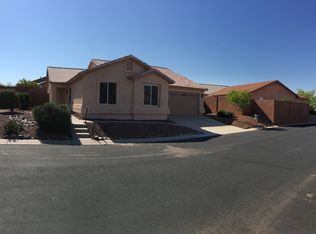
- $402,4004 bd2 ba1.5k sqft6767 S Haunted Canyon Rd, Gold Canyon, AZ 85218Off Market
- $362,8003 bd2 ba1.4k sqft9220 E Cedar Basin Ln, Gold Canyon, AZ 85118Off Market
- $400,0003 bd2 ba1.3k sqft9255 E Shasta Dr, Gold Canyon, AZ 85118Sold
- $352,100-- bd-- ba1.3k sqft9271 E Shasta Dr, Gold Canyon, AZ 85118Off Market
A local agent can set up tours, give advice and negotiate with sellers.
Similar homes
- $490,0004 bd2 ba1.9k sqft11894 E RED BUTTE --, Gold Canyon, AZ 85118For Sale
 MLS ID #7063245, Cristina Martin, Citiea. ARMLS
 - $535,0003 bd2 ba1.6k sqft9421 E SLEEPY HOLLOW Trail, Gold Canyon, AZ 85118For Sale
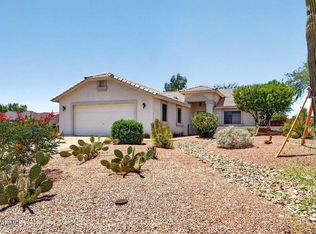 MLS ID #7042841, Frank Gerola, Incyte Realty, LLC. ARMLS
 - $574,9003 bd2 ba2k sqft6927 S CRIMSON SKY Place, Gold Canyon, AZ 85118For Sale
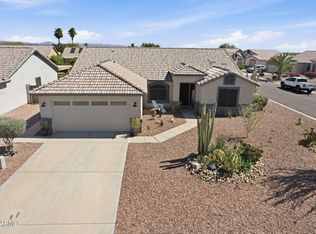 MLS ID #7001940, Marsha Dorris, Lori Blank & Associates, LLC. ARMLS
 - $485,0004 bd3 ba2.2k sqft18452 E EL AMANCER --, Gold Canyon, AZ 85118For Sale
 MLS ID #7034962, Lindsay Mazzola, eXp Realty. ARMLS
 - $598,5003 bd3 ba2.3k sqft7616 E ELDERBERRY Way, Gold Canyon, AZ 85118For SaleMLS ID #6974747, Mary Lokka, Century 21 Arizona Foothills. ARMLS
- $589,0004 bd3 ba2.6k sqft8348 S LUCKY SEVEN Court, Gold Canyon, AZ 85118For SaleMLS ID #6968104, Dianna Stein, Just Selling AZ. ARMLS
- $600,0003 bd3 ba2.5k sqft4174 S CELEBRATION Drive, Gold Canyon, AZ 85118For SaleMLS ID #7022265, Tyler Monsen, Citiea. ARMLS
- $450,0004 bd2 ba1.6k sqft1044 S VEGAS --, Mesa, AZ 85208For SaleMLS ID #7062799, Cristina Martin, Citiea. ARMLS
- $425,0003 bd2 ba1.5k sqft5155 E DIAMOND Avenue, Mesa, AZ 85206For SaleMLS ID #7062903, Eleazar Medrano, Real Broker. ARMLS
- $425,0003 bd3 ba2.1k sqft4729 E MEADOW LAND Drive, San Tan Valley, AZ 85140For SaleMLS ID #7055717, Diane L. Breard, HomeSmart Lifestyles. ARMLS
- $465,0003 bd3 ba1.9k sqft11052 E SANTINO Avenue, Mesa, AZ 85212For SaleMLS ID #7054343, Becky Blair, Keller Williams Integrity First Realty. ARMLS
- $440,0003 bd3 ba1.7k sqft21910 E CREOSOTE Court, Queen Creek, AZ 85142For SaleMLS ID #7055029, Jaci Satterlee, Compass. ARMLS
- $476,0003 bd3 ba1.7k sqft2609 S TOBIN --, Mesa, AZ 85209For SaleMLS ID #7057667, John C. Hiscott, HomeSmart. ARMLS
- $429,4993 bd2 ba1.3k sqft8025 E CICERO Street, Mesa, AZ 85207For SaleMLS ID #7039419, Ronald E. Hendrix, Realty ONE Group. ARMLS
- $458,0003 bd2 ba1.9k sqft119 W LEATHERWOOD Avenue, San Tan Valley, AZ 85140For SaleMLS ID #7028265, David Schnepf, RE/MAX Fine Properties. ARMLS
- $430,0003 bd2 ba1.9k sqft10861 E CRESCENT Avenue, Mesa, AZ 85208For SaleMLS ID #6985101, Shannon Endres, LPT Realty, LLC. ARMLS
- $545,0002 bd3 ba2.2k sqft11516 E MADERO Avenue, Mesa, AZ 85209For SaleMLS ID #7063790, Steven Coons, Farnsworth Realty & Management. ARMLS
- $379,9004 bd2 ba1.9k sqft30381 N DESERT WILLOW Boulevard, San Tan Valley, AZ 85143For SaleMLS ID #7063327, Rick Metcalfe, Canam Realty Group. ARMLS
- $430,0003 bd3 ba2.7k sqft2451 W SUNSET Way, San Tan Valley, AZ 85144For SaleMLS ID #7031758, Mary Lokka, Century 21 Arizona Foothills. ARMLS
- $425,0003 bd2 ba1.5k sqft40825 N HEMLOCK Street, San Tan Valley, AZ 85140For SaleMLS ID #7001608, Gus Palmisano, Keller Williams Integrity First Realty. ARMLS
