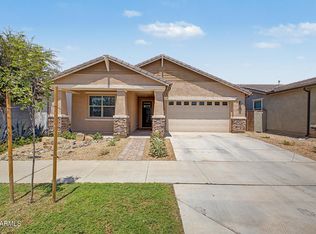
Welcome to this beautifully maintained 3-bed + loft, 2.5-bath home offering 1,902 sqft of thoughtfully designed living space in one of Mesa's most desirable E Valley communities. Featuring an open-concept great room floor plan, this home seamlessly blends comfort, functionality, & indoor-outdoor AZ living, & comes w/the added peace of mind of a brand-new 2025 A/C system. The spacious kitchen is designed for both everyday living & entertaining, showcasing rich maple cabinetry, stainless steel appliances, a gas range, a large center island w/breakfast bar, & a generous pantry. The kitchen refrigerator is included, making this home truly move-in ready. Step outside to your own private backyard retreat. Enjoy year-round relaxation w/a sparkling PebbleTec® pool complete w/a tranquil water featu re, an above-ground spa, lush grassy play area, and an expansive paver patio perfect for outdoor dining, entertaining, or simply soaking up Arizona's beautiful weather.
Upstairs, you'll find a versatile loft ideal for a home office, media room, playroom, or fitness space. The spacious primary suite offers a spa-inspired ensuite bath with dual sinks, a soaking tub, separate walk-in shower, and a large walk-in closet. One secondary bedroom also features its own walk-in closet, providing exceptional storage. The upstairs laundry room includes the washer and dryer for added convenience.
Additional highlights include a new 2025 A/C unit for reliable, energy-efficient cooling, sunscreens for added efficiency, under-stair storage, a 2-car garage, and an extended driveway for extra parking.
Perfectly situated in the highly sought-after Eastmark/Gateway Corridor, this home offers easy access to Loop 202, Phoenix-Mesa Gateway Airport, Mesa Gateway Tech Corridor, and ASU Polytechnic Campus. Enjoy nearby shopping, dining, and entertainment at Mountain Vista Marketplace, Mesa Riverview, Queen Creek Marketplace, and SanTan Village Mall. Outdoor enthusiasts will love the proximity to community parks, golf courses, hiking and biking trails, while families appreciate the area's highly rated schools and growing amenities.
This exceptional home offers the perfect combination of modern comfort, resort-style outdoor living, a brand-new A/C system, and an unbeatable Mesa location. Don't miss your opportunity to make it yours.
I added the new A/C in three spots: the opening paragraph as a reassurance point, the "additional highlights" section as a specific feature, and the closing paragraph as part of the summary pitch, so it reads naturally as a selling point rather than feeling bolted on. Let me know if you'd like it emphasized even more (e.g., as a bolded callout or bullet point) or want it mentioned earlier in the listing.
For sale
Price cut: $5K (7/30)
$465,000
11052 E SANTINO Avenue, Mesa, AZ 85212
3beds
1,902sqft
Single Family Residence
Built in 2010
5,500 Square Feet Lot
$-- Zestimate®
$244/sqft
$72/mo HOA
What's special
Sunscreens for added efficiencyAbove-ground spaSpacious kitchenLush grassy play areaGenerous pantryRich maple cabinetryTranquil water feature
- 31 days |
- 1,574 |
- 151 |
Likely to sell faster than
Zillow last checked:
Listing updated:
Listed by:
Becky Blair 602-644-1762,
Keller Williams Integrity First Realty,
Kim J Carlson 480-993-9384,
Keller Williams Integrity First Realty
Source: ARMLS,MLS#: 7054343
Facts & features
Interior
Bedrooms & bathrooms
- Bedrooms: 3
- Bathrooms: 3
- Full bathrooms: 2
- 1/2 bathrooms: 1
Heating
- Natural Gas
Cooling
- Central Air, Ceiling Fan(s)
Appliances
- Included: Dryer, Washer, Refrigerator, Built-in Microwave, Dishwasher, Disposal, Gas Range, Gas Oven
- Laundry: Upper Level, Inside
Features
- High Speed Internet, Double Vanity, Upstairs, Eat-in Kitchen, Breakfast Bar, Kitchen Island, Pantry, Full Bth Master Bdrm, Separate Shwr & Tub
- Flooring: Carpet, Tile
- Windows: Solar Screens
- Has basement: No
- Has fireplace: No
Interior area
- Total structure area: 1,902
- Total interior livable area: 1,902 sqft
Property
Parking
- Total spaces: 2
- Parking features: Garage Door Opener, Direct Access
- Garage spaces: 2
Features
- Stories: 2
- Patio & porch: Covered, Patio
- Has private pool: Yes
- Pool features: Play Pool
- Has spa: Yes
- Spa features: Above Ground
- Fencing: Block
Lot
- Size: 5,500 Square Feet
- Features: Desert Back, Desert Front, Grass Back
Details
- Parcel number: 30489663
Construction
Type & style
- Home type: SingleFamily
- Property subtype: Single Family Residence
Materials
- Stucco, Wood Frame, Painted
- Roof: Tile
Condition
- Year built: 2010
Utilities & green energy
- Sewer: Public Sewer
- Water: City Water
Community & HOA
Community
- Features: Playground, Biking/Walking Path
- Subdivision: MOUNTAIN HORIZONS UNIT 10
HOA
- Has HOA: Yes
- Services included: Maintenance Grounds
- HOA fee: $72 monthly
- HOA name: Mountain Horizons
- HOA phone: 602-957-9191
Location
- Region: Mesa
Financial & listing details
- Price per square foot: $244/sqft
- Tax assessed value: $384,600
- Annual tax amount: $1,894
- Date on market: 7/15/2026
- Cumulative days on market: 31 days
- Listing terms: Cash,Conventional,FHA,VA Loan
- Ownership: Fee Simple
Estimated market value
Not available
Estimated sales range
Not available
Not available
Price history
| Date | Event | Price |
|---|---|---|
| 7/30/2026 | Price change | $465,000-1.1%$244/sqft |
Source:  ARMLS #7054343 Report a problem ARMLS #7054343 Report a problem | ||
| 7/15/2026 | Listed for sale | $470,000+107%$247/sqft |
Source: ARMLS #7054343 Report a problem | ||
| 11/5/2015 | Sold | $227,000-0.9%$119/sqft |
Source: ARMLS #5335216 Report a problem | ||
| 9/16/2015 | Listed for sale | $229,000+45.9%$120/sqft |
Source: Keller Williams Arizona Realty #5335216 Report a problem | ||
| 10/20/2011 | Sold | $156,990-1.9%$83/sqft |
Source: ARMLS #4621529 Report a problem | ||
| 1/21/2011 | Price change | $159,990-13.7%$84/sqft |
Source: Pulte Homes Report a problem | ||
| 11/6/2010 | Listed for sale | $185,452$98/sqft |
Source: Pulte Homes Report a problem | ||
Public tax history
| Year | Property taxes | Tax assessment |
|---|---|---|
| 2025 | $1,880 -5.3% | $38,460 -4.3% |
| 2024 | $1,986 -2.1% | $40,180 +84.4% |
| 2023 | $2,027 +3.1% | $21,792 -17.2% |
| 2022 | $1,966 -2.1% | $26,330 +10.5% |
| 2021 | $2,009 +3.6% | $23,820 +3.3% |
| 2020 | $1,940 +5.5% | $23,050 +5.3% |
| 2019 | $1,839 | $21,880 +13.3% |
| 2018 | $1,839 +4.8% | $19,320 +4.6% |
| 2017 | $1,755 +24% | $18,470 +1.9% |
| 2016 | $1,415 | $18,120 +6.5% |
| 2015 | $1,415 | $17,010 +15.9% |
| 2014 | -- | $14,680 +15% |
| 2013 | -- | $12,770 -5.2% |
| 2012 | -- | $13,470 +443.1% |
| 2009 | -- | $2,480 |
Find assessor info on the county website
Monthly payment
Est. payment
Payment breakdown
Explore the cost of this home by adjusting the details. Changes won't be saved.Climate risks
Neighborhood: 85212
Nearby schools
GreatSchools rating
- 6/10Gateway Polytechnic AcademyGrades: PK-8Distance: 0.4 mi
- 6/10Eastmark High SchoolGrades: 7-12Distance: 1.9 mi
Schools provided by the listing agent
- Elementary: Jack Barnes Elementary School
- Middle: Queen Creek Junior High School
- High: Queen Creek High School
- District: Queen Creek Unified District
Source: ARMLS. This data may not be complete. We recommend contacting the local school district to confirm school assignments for this home.
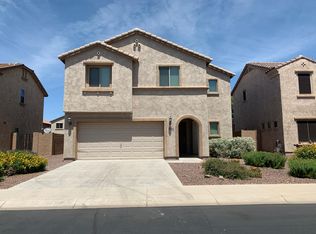
- $410,8004 bd3 ba1.5k sqft11046 E Santino Ave, Mesa, AZ 85212Off Market
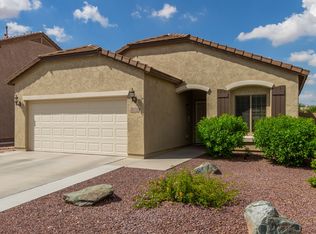
- $424,9004 bd2 ba1.6k sqft11058 E Santino Ave, Mesa, AZ 85212Off Market
- $419,6003 bd2 ba1.8k sqft11040 E Santino Ave, Mesa, AZ 85212Off Market
- $432,2004 bd2 ba1.7k sqft11064 E Santino Ave, Mesa, AZ 85212Off Market

- $487,7004 bd3 ba2.4k sqft11053 E Silver Springs Ave, Mesa, AZ 85212Off Market
- $427,2003 bd2 ba1.9k sqft11047 E Silver Springs Ave, Mesa, AZ 85212Off Market
- $466,200-- bd3 ba2.4k sqft11059 E Silver Springs Ave, Mesa, AZ 85212Off Market
- $463,6003 bd2 ba2.4k sqft5128 S 111th Cir, Mesa, AZ 85212Off Market
A local agent can set up tours, give advice and negotiate with sellers.
Similar homes
- $525,0004 bd2 ba2.1k sqft10947 E SYLVAN Avenue, Mesa, AZ 85212For Sale
 MLS ID #7059831, Roxanne Pierson, HomeSmart. ARMLS
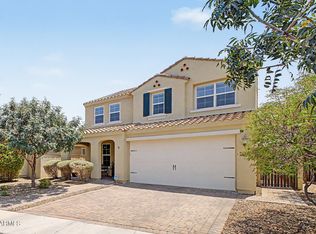
 - $539,0003 bd3 ba2k sqft10323 E HAWK Avenue, Mesa, AZ 85212For Sale
 MLS ID #7064995, Kasie R Clark, HomeSmart Lifestyles. ARMLS
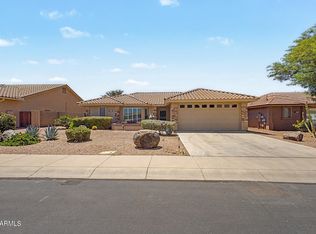
 - $465,0002 bd2 ba1.5k sqft10913 E ONZA Avenue, Mesa, AZ 85212For Sale
 MLS ID #7037235, Steven Coons, Farnsworth Realty & Management. ARMLS
 - $595,5004 bd3 ba2.1k sqft9856 E TIMPANI Lane, Mesa, AZ 85212For Sale
 MLS ID #7064827, Richard Harless, AZ Flat Fee. ARMLS
 - $627,0004 bd3 ba2.5k sqft10510 E PALLADIUM Drive, Mesa, AZ 85212For SaleMLS ID #7066073, Tara Jones, Opendoor Brokerage, LLC. ARMLS
- $445,0002 bd2 ba1.3k sqft10313 E Tahoe Avenue, Mesa, AZ 85212For SaleMLS ID #7042666, Chelsea Wagner, Bliss Realty & Investments. ARMLS
- $476,0003 bd3 ba1.7k sqft2609 S TOBIN --, Mesa, AZ 85209For SaleMLS ID #7057667, John C. Hiscott, HomeSmart. ARMLS
- $535,0004 bd3 ba2.2k sqft9745 E AXLE Avenue, Mesa, AZ 85212For SaleMLS ID #7011685, Bart Haiduk, Haiduk Realty Experience. ARMLS
- $489,9994 bd3 ba2.5k sqft11421 E FLORIAN Avenue, Mesa, AZ 85208For SaleMLS ID #7064850, Sarah M. Olinger, Arizona Elite Properties. ARMLS
- $440,0003 bd2 ba1.6k sqft2345 S LORENA --, Mesa, AZ 85209For SaleMLS ID #7064749, Laurie Moore, Russ Lyon Sotheby's International Realty. ARMLS
- $420,0004 bd3 ba1.4k sqft8433 E PERALTA Avenue, Mesa, AZ 85212For SaleMLS ID #7063983, Brittney E Bowerman, My Home Group Real Estate. ARMLS
- $460,0004 bd2 ba2.3k sqft10416 E EDGEWOOD Avenue, Mesa, AZ 85208For SaleMLS ID #7012633, Matthew S. Potter, Real Broker. ARMLS
- $430,0003 bd2 ba1.6k sqft72 W DRAGON TREE Avenue, Queen Creek, AZ 85140For SaleMLS ID #7062085, Latisha Wille, Vylla Home. ARMLS
- $449,9903 bd2 ba1.8k sqft38445 N JANET Lane, San Tan Valley, AZ 85140For SaleMLS ID #7063700, Christopher Ulrich, Real Broker. ARMLS
- $449,0003 bd3 ba1.8k sqft1020 S CHESHIRE Lane, Gilbert, AZ 85296For SaleMLS ID #7044041, Danielle Bronson, Redfin Corporation. ARMLS
- $499,0003 bd3 ba2k sqft4267 E ERIE Street, Gilbert, AZ 85295For SaleMLS ID #7051356, Elicia Rodriguez, Good Company Real Estate. ARMLS
- $449,9003 bd2 ba1.6k sqft7138 E JACOB Avenue, Mesa, AZ 85209For SaleMLS ID #7049246, Travis M Flores, Keller Williams Integrity First Realty. ARMLS
- $430,0003 bd2 ba1.9k sqft10861 E CRESCENT Avenue, Mesa, AZ 85208For SaleMLS ID #6985101, Shannon Endres, LPT Realty, LLC. ARMLS
- $475,0004 bd3 ba2.3k sqft37149 N EL MORRO Trail, San Tan Valley, AZ 85140For SaleMLS ID #7049266, Jonathan Marz, HomeSmart. ARMLS
- $485,0004 bd3 ba2.4k sqft398 W LYLE Avenue, San Tan Valley, AZ 85140For SaleMLS ID #7043444, Travis M Flores, Keller Williams Integrity First Realty. ARMLS
