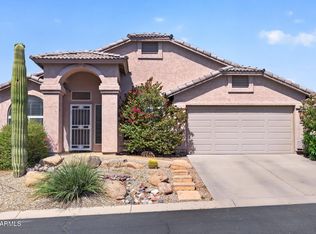
Beautiful FULLY FURNISHED single story home in Gold Canyon's desirable 55+ MountainBrook Village. This home has been well maintained with New HVAC in 2023, New Roof in 2020, Whole house filtration system, epoxy garage floor and newer appliances. The open concept living offers oversized tile throughout dining and living area which flows into an updated kitchen with granite counters, white cabinetry, stainless appliances, and breakfast bar, plus a sunny breakfast nook. Primary suite offers a spa-like walk-in shower, dual vanities, and a large walk-in closet. A split secondary bedroom is generously sized with plush carpet and adjacent to the second full bathroom. Covered, pergola-shaded patio with a cozy fireplace overlooks a low-maintenance turf yard, with partial mountain views and lot line extends beyond the patio -- room to expand outdoor living space. Gold Canyon offers a peaceful, scenic desert lifestyle at the base of the Superstition Mountains, known for world-class golf, hiking, and stunning sunsets. MountainBrook Village adds resort-style amenities including a community pool, spa, and clubhouse. Do not miss this fantastic home!
For sale
$445,000
5826 S PINNACLE Drive, Gold Canyon, AZ 85118
2beds
1,427sqft
Single Family Residence
Built in 1996
4,428 Square Feet Lot
$-- Zestimate®
$312/sqft
$206/mo HOA
What's special
Covered pergola-shaded patioPartial mountain viewsOpen concept livingLow-maintenance turf yardBreakfast barSunny breakfast nookWhite cabinetry
- 5 days |
- 278 |
- 5 |
Likely to sell faster than
Zillow last checked:
Listing updated:
Listed by:
Laura Kulakowski 480-263-1589,
Realty ONE Group
Source: ARMLS,MLS#: 7061931
Facts & features
Interior
Bedrooms & bathrooms
- Bedrooms: 2
- Bathrooms: 2
- Full bathrooms: 2
Heating
- Forced Air, Electric
Cooling
- Central Air, Ceiling Fan(s)
Appliances
- Included: Dryer, Washer, Water Softener Owned, Refrigerator, Built-in Microwave, Dishwasher, Disposal, Electric Range, Electric Oven, Electric Cooktop, Water Purifier
Features
- High Speed Internet, Granite Counters, Double Vanity, Eat-in Kitchen, Breakfast Bar, 9+ Flat Ceilings, Pantry, 3/4 Bath Master Bdrm
- Flooring: Carpet, Tile
- Windows: Solar Screens, Double Pane Windows
- Has basement: No
- Has fireplace: No
Interior area
- Total structure area: 1,427
- Total interior livable area: 1,427 sqft
Video & virtual tour
Property
Parking
- Total spaces: 4
- Parking features: Garage Door Opener, Attch'd Gar Cabinets
- Garage spaces: 2
- Uncovered spaces: 2
Features
- Stories: 1
- Patio & porch: Covered, Patio
- Exterior features: Private Yard
- Spa features: None
- Fencing: Wrought Iron
- Has view: Yes
- View description: Desert, Mountain(s)
- Waterfront features: Wash
Lot
- Size: 4,428 Square Feet
- Features: Borders Common Area, Sprinklers In Rear, Sprinklers In Front, Desert Back, Desert Front, Auto Timer H2O Front, Auto Timer H2O Back
Details
- Parcel number: 10482088
- Special conditions: Age Restricted (See Remarks)
Construction
Type & style
- Home type: SingleFamily
- Architectural style: Santa Barbara/Tuscan
- Property subtype: Single Family Residence
- Attached to another structure: Yes
Materials
- Stucco, Wood Frame, Painted
- Roof: Tile,Built-Up
Condition
- Year built: 1996
Details
- Builder name: Shea
Utilities & green energy
- Sewer: Private Sewer
- Water: Pvt Water Company
Community & HOA
Community
- Features: Pool, Golf, Pickleball, Community Spa, Community Spa Htd, Community Media Room, Tennis Court(s), Biking/Walking Path, Fitness Center
- Senior community: Yes
- Subdivision: PARCEL 3 AT MOUNTAINBROOK VILLAGE
HOA
- Has HOA: Yes
- Services included: Insurance, Maintenance Grounds, Front Yard Maint, Maintenance Exterior
- HOA fee: $698 semi-annually
- HOA name: Mountainbrook
- HOA phone: 855-333-5149
- Second HOA fee: $540 semi-annually
- Second HOA name: Mountainbrook
- Second HOA phone: 480-635-1133
Location
- Region: Gold Canyon
Financial & listing details
- Price per square foot: $312/sqft
- Tax assessed value: $309,385
- Annual tax amount: $2,739
- Date on market: 8/20/2026
- Cumulative days on market: 5 days
- Listing terms: Cash,Conventional,FHA,VA Loan
- Ownership: Fee Simple
- Road surface type: Paved
Estimated market value
Not available
Estimated sales range
Not available
Not available
Price history
| Date | Event | Price |
|---|---|---|
| 8/20/2026 | Listed for sale | $445,000$312/sqft |
Source:  ARMLS #7061931 Report a problem ARMLS #7061931 Report a problem | ||
| 5/14/2026 | Listing removed | $445,000$312/sqft |
Source: ARMLS #6938516 Report a problem | ||
| 3/31/2026 | Price change | $445,000-2.2%$312/sqft |
Source: ARMLS #6938516 Report a problem | ||
| 3/11/2026 | Price change | $455,000-2.6%$319/sqft |
Source: ARMLS #6938516 Report a problem | ||
| 2/13/2026 | Price change | $467,000-2.7%$327/sqft |
Source: ARMLS #6938516 Report a problem | ||
| 12/4/2025 | Price change | $480,000-1%$336/sqft |
Source: ARMLS #6938516 Report a problem | ||
| 10/31/2025 | Listed for sale | $485,000+59%$340/sqft |
Source: ARMLS #6938516 Report a problem | ||
| 4/8/2019 | Sold | $305,000-3.2%$214/sqft |
Source: ARMLS #5876704 Report a problem | ||
| 2/1/2019 | Listed for sale | $315,000+53.7%$221/sqft |
Source: Lori Blank & Associates, LLC #5876704 Report a problem | ||
| 4/22/2013 | Sold | $205,000-4.7%$144/sqft |
Source: ARMLS #4857026 Report a problem | ||
| 12/2/2012 | Listed for sale | $215,000+7.5%$151/sqft |
Source: LORI BLANK & ASSOCIATES, LLC #4857026 Report a problem | ||
| 2/28/2011 | Sold | $200,000-2.9%$140/sqft |
Source: Public Record Report a problem | ||
| 1/15/2011 | Price change | $205,900-5.6%$144/sqft |
Source: Superlative, Inc. #4508675 Report a problem | ||
| 12/20/2010 | Listed for sale | $218,000+16%$153/sqft |
Source: Superlative, Inc. #4508675 Report a problem | ||
| 6/30/2009 | Sold | $188,000+73.2%$132/sqft |
Source: Public Record Report a problem | ||
| 11/6/1996 | Sold | $108,559$76/sqft |
Source: Public Record Report a problem | ||
Public tax history
| Year | Property taxes | Tax assessment |
|---|---|---|
| 2026 | $2,739 +3.2% | $30,938 +0.4% |
| 2025 | $2,653 +1.7% | $30,826 -4.4% |
| 2024 | $2,610 +4.7% | $32,242 +15.4% |
| 2023 | $2,493 -3.1% | $27,930 -10.9% |
| 2022 | $2,572 +2.5% | $31,361 +3.9% |
| 2021 | $2,508 +4.5% | $30,184 +2.1% |
| 2020 | $2,400 +2.2% | $29,576 +63.7% |
| 2019 | $2,347 +2.6% | $18,068 +1.8% |
| 2018 | $2,288 +3.2% | $17,751 -1.1% |
| 2017 | $2,218 +3.7% | $17,945 |
| 2016 | $2,138 +0.4% | -- |
| 2014 | $2,130 | $13,961 |
| 2013 | -- | -- |
| 2012 | -- | -- |
| 2011 | -- | $13,960 -7.3% |
| 2010 | -- | $15,067 |
| 2009 | -- | -- |
| 2008 | -- | -- |
| 2007 | -- | -- |
| 2006 | -- | -- |
| 2005 | -- | -- |
| 2004 | -- | -- |
| 2003 | -- | -- |
| 2002 | -- | -- |
| 2001 | -- | -- |
Find assessor info on the county website
Monthly payment
Est. payment
Payment breakdown
Explore the cost of this home by adjusting the details. Changes won't be saved.Climate risks
Neighborhood: 85118
Nearby schools
GreatSchools rating
- 7/10Peralta Trail Elementary SchoolGrades: K-6Distance: 2.2 mi
- 1/10Cactus Canyon Junior High SchoolGrades: 6-8Distance: 6.1 mi
- 4/10Apache Junction High SchoolGrades: 9-12Distance: 6.3 mi
Schools provided by the listing agent
- Elementary: Peralta Trail Elementary School
- Middle: Cactus Canyon Junior High
- High: Apache Junction High School
- District: Apache Junction Unified District
Source: ARMLS. This data may not be complete. We recommend contacting the local school district to confirm school assignments for this home.
- $391,8002 bd2 ba1.5k sqft5812 S Pinnacle Dr, Gold Canyon, AZ 85118Off Market

- $352,8002 bd2 ba1.5k sqft5838 S Pinnacle Dr, Gold Canyon, AZ 85118Off Market
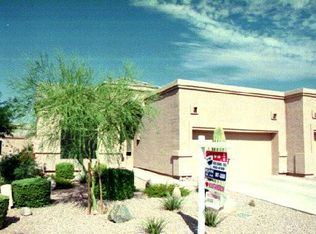
- $410,100-- bd-- ba1.5k sqft5836 S Pinnacle Dr, Gold Canyon, AZ 85118Off Market
- $390,3002 bd2 ba1.5k sqft5800 S Pinnacle Dr, Gold Canyon, AZ 85118Off Market
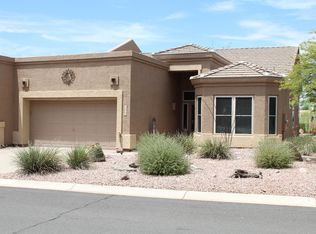
- $406,0002 bd2 ba1.5k sqft8200 E Pinnacle Pl, Gold Canyon, AZ 85118Off Market
- $446,600-- bd-- ba1.5k sqft8188 E Pinnacle Pl, Gold Canyon, AZ 85118Off Market
- $399,8002 bd1 ba1.3k sqft8217 E Pinnacle Cir, Gold Canyon, AZ 85118Off Market
- $409,200-- bd-- ba1.5k sqft5809 S Pinnacle Dr, Gold Canyon, AZ 85118Off Market
A local agent can set up tours, give advice and negotiate with sellers.
Similar homes
- $525,0003 bd2 ba1.8k sqft10097 E GOLDEN RIM Circle, Gold Canyon, AZ 85118For Sale
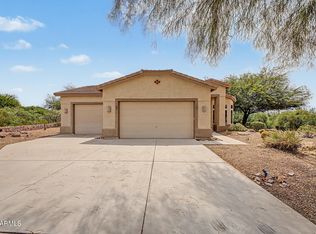 MLS ID #7067236, Sergio E. Gaitan, HomeSmart. ARMLS
 - $395,0002 bd2 ba1.6k sqft5327 S MARBLE Drive, Gold Canyon, AZ 85118For Sale
 MLS ID #7027580, Arayja Domingo, Coldwell Banker Realty. ARMLS
 - $440,0002 bd2 ba1.8k sqft11125 E PERALTA CANYON Drive, Gold Canyon, AZ 85118For Sale
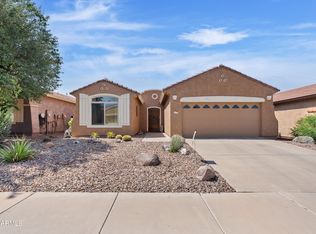 MLS ID #7060169, Darlin L Gutteridge, RE/MAX Fine Properties. ARMLS
 - $435,0003 bd2 ba1.8k sqft9204 E CEDAR BASIN Lane E, Gold Canyon, AZ 85118For Sale
 MLS ID #7027360, Orlando Canchola, CPA Advantage Realty, LLC. ARMLS
 - $414,9002 bd2 ba1.6k sqft8174 S MOUNTAIN AIR Lane, Gold Canyon, AZ 85118For SaleMLS ID #6961560, Frank Gerola, Incyte Realty, LLC. ARMLS
- $535,0003 bd2 ba1.6k sqft9421 E SLEEPY HOLLOW Trail, Gold Canyon, AZ 85118For SaleMLS ID #7042841, Frank Gerola, Incyte Realty, LLC. ARMLS
- $408,0003 bd2 ba1.6k sqft10340 E MEANDERING TRAIL Lane, Gold Canyon, AZ 85118For SaleMLS ID #6990814, Kenny Klaus, Real Broker. ARMLS
- $339,0002 bd2 ba1k sqft9456 E FLINT Drive, Gold Canyon, AZ 85118For SaleMLS ID #6986034, Sergio E. Gaitan, HomeSmart. ARMLS
- $549,0003 bd2 ba2k sqft7420 E Desert Spoon Lane, Gold Canyon, AZ 85118For SaleMLS ID #6928071, Jim Sobek, Weichert, Realtors-Home Pro Realty. ARMLS
- $474,9002 bd2 ba2k sqft18389 E LOS CORALES Camp, Gold Canyon, AZ 85118For SaleMLS ID #7062496, Olivia Diamond, My Home Group Real Estate. ARMLS
- $364,9903 bd2 ba1.3k sqft10439 E Second Water Trail, Gold Canyon, AZ 85118For SaleMLS ID #7029531, Chase Waldren, eXp Realty. ARMLS
- $615,0003 bd2 ba1.8k sqft6358 S VISTA POINT Circle, Gold Canyon, AZ 85118For SaleMLS ID #7016933, Robin R. Rotella, Real Broker. ARMLS
- $374,9003 bd2 ba1.5k sqft5370 S DESERT DAWN Drive #43, Gold Canyon, AZ 85118For SaleMLS ID #7039886, Johannes Rath, Coldwell Banker Realty. ARMLS
- $612,0003 bd2 ba2k sqft4334 S STRONG BOX Road, Gold Canyon, AZ 85118For SaleMLS ID #7063341, Eric Cluff, My Home Group Real Estate. ARMLS
- $445,0002 bd2 ba1.6k sqft2164 S OLIVEWOOD --, Mesa, AZ 85209For SaleMLS ID #7058806, Ginger Witherwax, DeLex Realty. ARMLS
- $325,0002 bd2 ba1.3k sqft5370 S DESERT DAWN Drive #42, Gold Canyon, AZ 85118For SaleMLS ID #7012148, Jody Sayler, Just Selling AZ. ARMLS
- $535,0003 bd2 ba1.7k sqft2662 S SPRINGWOOD Boulevard #457, Mesa, AZ 85209For SaleMLS ID #7066359, Michele Keith, Compass. ARMLS
- $487,5004 bd2 ba1.4k sqft3000 E TULSA Street, Gilbert, AZ 85295For SaleMLS ID #7069910, William Benson-Soranson, Y Realty. ARMLS
- $459,0003 bd2 ba1.5k sqft5341 E HILTON Avenue, Mesa, AZ 85206For SaleMLS ID #7066735, Susan Lewis, Russ Lyon Sotheby's International Realty. ARMLS
- $432,0003 bd2 ba1.6k sqft2345 S LORENA --, Mesa, AZ 85209For SaleMLS ID #7064749, Laurie Moore, Russ Lyon Sotheby's International Realty. ARMLS
