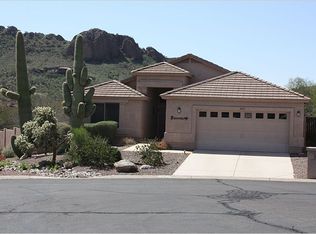
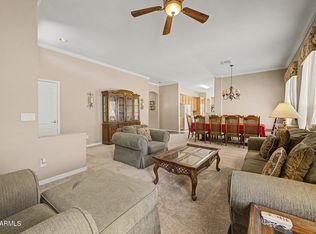
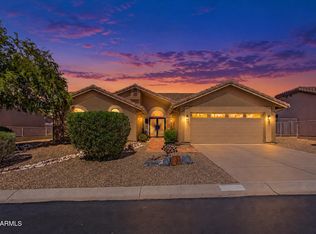
STUNNING MOUNTAIN VIEWS & PRIVATE TRAIL ACCESS! Welcome to this beautiful 3-bedroom furnished home in Gold Canyon, where Arizona living meets comfort, privacy, and breathtaking scenery. From the moment you arrive, you'll appreciate the spacious open floor plan featuring 9'+ ceilings, a formal living area, and a generously sized kitchen with a breakfast bar, abundant cabinetry, and plenty of counter space--perfect for preparing meals while staying connected to the dining and living areas.
The spacious primary suite features two bay windows, a walk-in closet, dual sinks, and a walk-in shower. The generously sized secondary bedrooms provide plenty of room for family, guests, a home office, or hobbies.
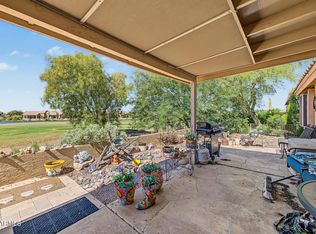
A 3-car garage offers plenty of space for your vehicles, truck, and additional storage Step into the private backyard and take in spectacular views of the Superstition and Dinosaur Mountains. Enjoy your own private entrance to the wildlife trails located behind the home, offering an opportunity to experience the natural beauty of Gold Canyon right from your backyard.
Relax under the stars in the spa, or gather around the Kiva fireplace on cool Arizona evenings. With its beautiful surroundings, spacious interior, and exceptional outdoor living, this home offers the peaceful Gold Canyon lifestyle you've been looking for. Come experience the views, privacy, and tranquility for yourself!
For sale
$525,000
10097 E GOLDEN RIM Circle, Gold Canyon, AZ 85118
3beds
1,831sqft
Single Family Residence
Built in 2001
0.26 Acres Lot
$513,900 Zestimate®
$287/sqft
$25/mo HOA
What's special
Kiva fireplaceSpacious open floor planGenerously sized kitchenStunning mountain viewsBreakfast barAbundant cabinetryPrivate trail access
- 46 days
- 544
- 8
Zillow last checked:
Listing updated:
Listed by:
Sergio E. Gaitan 602-617-3540,
HomeSmart
Source: ARMLS,MLS#: 7067236
Facts & features
Interior
Bedrooms & bathrooms
- Bedrooms: 3
- Bathrooms: 2
- Full bathrooms: 2
Heating
- Electric
Cooling
- Central Air, Ceiling Fan(s), Programmable Thmstat
Appliances
- Included: Dryer, Washer, Water Softener Owned, Reverse Osmosis, Built-in Microwave, Dishwasher, Disposal, Electric Range, Electric Oven
- Laundry: Inside
Features
- High Speed Internet, Double Vanity, Eat-in Kitchen, Breakfast Bar, 9+ Flat Ceilings, No Interior Steps, Pantry, 3/4 Bath Master Bdrm, Laminate Counters
- Flooring: Carpet, Tile
- Windows: Double Pane Windows
- Has basement: No
- Number of fireplaces: 1
- Fireplace features: Wood Burning, Exterior Fireplace, Free Standing
- Furnished: Yes
Interior area
- Total structure area: 1,831
- Total interior livable area: 1,831 sqft
Property
Parking
- Total spaces: 6
- Parking features: Attached, Garage Door Opener, Extended Length Garage, Golf Cart Garage
- Attached garage spaces: 3
- Uncovered spaces: 3
Features
- Stories: 1
- Patio & porch: Covered, Patio
- Exterior features: Misting System
- Has spa: Yes
- Spa features: Above Ground
- Fencing: Wrought Iron
- Has view: Yes
- View description: Desert, Mountain(s)
Lot
- Size: 0.26 Acres
- Features: Borders Common Area, North/South Exposure, Sprinklers In Rear, Sprinklers In Front, Corner Lot, Cul-De-Sac, Gravel/Stone Front, Gravel/Stone Back, Auto Timer H2O Front, Auto Timer H2O Back
Details
- Parcel number: 10808076
Construction
Type & style
- Home type: SingleFamily
- Property subtype: Single Family Residence
Materials
- Stucco, Wood Frame, Painted
- Roof: Tile
Condition
- Year built: 2001
Details
- Builder name: Great Western
Utilities & green energy
- Sewer: Public Sewer
- Water: Pvt Water Company
Community & HOA
Community
- Features: Biking/Walking Path
- Subdivision: PHASE 4 PARCEL 2 AT GOLD CANYON EAST
HOA
- Has HOA: Yes
- Services included: Maintenance Grounds
- HOA fee: $305 annually
- HOA name: Gold Canyon East
- HOA phone: 408-539-1396
Location
- Region: Gold Canyon
Financial & listing details
- Price per square foot: $287/sqft
- Tax assessed value: $391,675
- Annual tax amount: $2,856
- Date on market: 8/24/2026
- Cumulative days on market: 46 days
- Listing terms: VA Loan,Cash,Conventional,FHA
- Ownership: Fee Simple
Estimated market value
$513,900
$488,000 - $540,000
$2,630/mo
Price history
| Date | Event | Price |
|---|---|---|
| 8/24/2026 | Listed for sale | $525,000+88.8%$287/sqft |
Source:  ARMLS #7067236 Report a problem ARMLS #7067236 Report a problem | ||
| 3/9/2015 | Sold | $278,000-2.5%$152/sqft |
Source: ARMLS #5209034 Report a problem | ||
| 1/9/2015 | Price change | $285,000-15.9%$156/sqft |
Source: Gold Canyon - WEICHERT, REALTORS - Lake Realty #5209034 Report a problem | ||
| 12/10/2014 | Listed for sale | $339,000+88.3%$185/sqft |
Source: Lake Realty Corporation #5209034 Report a problem | ||
| 3/18/2004 | Sold | $180,000+18.4%$98/sqft |
Source: ARMLS #2043736 Report a problem | ||
| 3/19/2002 | Sold | $152,000$83/sqft |
Source: Public Record Report a problem | ||
Public tax history
| Year | Property taxes | Tax assessment |
|---|---|---|
| 2026 | $2,970 +2.4% | $39,166 -0.9% |
| 2025 | $2,899 +1.5% | $39,513 -3.3% |
| 2024 | $2,856 +4.2% | $40,878 +19% |
| 2023 | $2,741 -1.6% | $34,363 -4.1% |
| 2022 | $2,786 +2.6% | $35,826 +5% |
| 2021 | $2,716 -2.4% | $34,133 +3.9% |
| 2020 | $2,783 +4.7% | $32,850 +66.2% |
| 2019 | $2,659 +1.1% | $19,765 +2.3% |
| 2018 | $2,631 +7.1% | $19,315 -1.4% |
| 2017 | $2,457 +0.3% | $19,583 |
| 2016 | $2,450 | -- |
| 2014 | $2,450 | $13,296 |
| 2013 | -- | -- |
| 2012 | -- | -- |
| 2011 | -- | $11,746 -9.7% |
| 2010 | -- | $13,009 |
| 2009 | -- | -- |
| 2008 | -- | -- |
| 2007 | -- | -- |
| 2006 | -- | -- |
| 2005 | -- | -- |
| 2004 | -- | -- |
| 2003 | -- | -- |
| 2002 | -- | -- |
| 2001 | -- | -- |
Find assessor info on the county website
Monthly payment
Est. payment
Payment breakdown
Explore the cost of this home by adjusting the details. Changes won't be saved.Climate risks
Neighborhood: 85118
Nearby schools
Schools provided by the listing agent
- Elementary: Peralta Trail Elementary School
- Middle: Cactus Canyon Junior High
- High: Apache Junction High School
- District: Apache Junction Unified District
Source: ARMLS. This data may not be complete. We recommend contacting the local school district to confirm school assignments for this home.
- $460,2002 bd2 ba1.6k sqft10073 E Golden Rim Cir, Gold Canyon, AZ 85118Off Market

- $514,8004 bd2 ba2.2k sqft10061 E Golden Rim Cir, Gold Canyon, AZ 85118Off Market

- $681,6003 bd2 ba1.9k sqft10154 E Petroglyph Pl, Gold Canyon, AZ 85118Off Market
- $499,700-- bd-- ba1.6k sqft4417 S Pony Rider Trl, Gold Canyon, AZ 85118Off Market
Similar homes
- $490,0003 bd2 ba2.2k sqft4394 S STRONG BOX Road, Gold Canyon, AZ 85118For Sale
 MLS ID #7012251, Jessica Santa Cruz, DeLex Realty. ARMLS
 - $595,0003 bd2 ba2k sqft4334 S STRONG BOX Road, Gold Canyon, AZ 85118For Sale
 MLS ID #7063341, Eric Cluff, My Home Group Real Estate. ARMLS
 - $569,0003 bd2 ba2.2k sqft8956 E SAGUARO BLOSSOM Road, Gold Canyon, AZ 85118For Sale
 MLS ID #7088454, Kari Lynn Foley, HomeSmart. ARMLS
 - $500,0003 bd2 ba2.1k sqft5762 S FEATHER BUSH Drive, Gold Canyon, AZ 85118For Sale
 MLS ID #7088970, Kort M Linden, HomeSmart. ARMLS
