Experience retirement living on the golf course with mountain views in this beautiful 2 bedroom, 2 bath, plus den home. The home is being sold furnished with the furniture and furnishings currently located inside home. Brand new AC this summer! Kitchen appliances 2 yrs old, washer and dryer brand new, Electric cooktop oven. Roof 3 years old with 10 year warranty transferable to new buyer. Home exterior painted 3 years ago. Tile floors throughout except for carpet in both bedrooms. Primary bath updated with walk-in shower and vessel sinks. Gas hot water heater and water softener are 4 yrs old. Open space across the road from front of home.
For sale
$510,000
5433 S RED YUCCA Lane, Gold Canyon, AZ 85118
2beds
1,500sqft
Single Family Residence
Built in 1999
6,163 Square Feet Lot
$499,900 Zestimate®
$340/sqft
$116/mo HOA
What's special
Brand new acElectric cooktop ovenTile floors throughout
- 18 days
- 181
- 3
Likely to sell faster than
Zillow last checked:
Listing updated:
Listed by:
Catharine Longman 480-567-5495,
Lori Blank & Associates, LLC
Source: ARMLS,MLS#: 7087726
Facts & features
Interior
Bedrooms & bathrooms
- Bedrooms: 2
- Bathrooms: 2
- Full bathrooms: 2
Heating
- Heat Pump, Natural Gas
Cooling
- Heat Pump, Ceiling Fan(s)
Appliances
- Included: Dryer, Washer, Water Softener Owned, Refrigerator, Built-in Microwave, Dishwasher, Disposal, Electric Range, Electric Oven, Electric Cooktop
- Laundry: Inside
Features
- High Speed Internet, Granite Counters, Double Vanity, Breakfast Bar, 9+ Flat Ceilings, No Interior Steps, Pantry
- Flooring: Carpet, Tile
- Windows: Screens, Double Pane Windows, Vinyl Frame
- Has basement: No
- Has fireplace: No
Interior area
- Total structure area: 1,500
- Total interior livable area: 1,500 sqft
Property
Parking
- Total spaces: 2
- Parking features: Attached, Garage Door Opener
- Attached garage spaces: 2
Features
- Stories: 1
- Patio & porch: Covered
- Has spa: Yes
- Spa features: Heated
- Fencing: Wrought Iron
- Has view: Yes
- View description: Golf Course, Mountain(s)
Lot
- Size: 6,163 Square Feet
- Features: East/West Exposure, Sprinklers In Rear, Sprinklers In Front, Desert Back, Desert Front, On Golf Course
Details
- Parcel number: 10835086
- Special conditions: Age Restricted (See Remarks)
Construction
Type & style
- Home type: SingleFamily
- Property subtype: Single Family Residence
Materials
- Stucco, Wood Frame, Painted
- Roof: Tile
Condition
- Year built: 1999
Details
- Builder name: Shea
Utilities & green energy
- Sewer: Private Sewer
- Water: Pvt Water Company
- Utilities for property: Phone Available
Community & HOA
Community
- Features: Pool, Golf, Pickleball, Community Spa Htd, Tennis Court(s), Biking/Walking Path, Fitness Center
- Senior community: Yes
- Subdivision: PARCEL 19 AT MOUNTAINBROOK VILLAGE
HOA
- Has HOA: Yes
- Services included: Maintenance Grounds
- HOA fee: $698 semi-annually
- HOA name: MountainBrook
- HOA phone: 480-983-5555
Location
- Region: Gold Canyon
Financial & listing details
- Price per square foot: $340/sqft
- Tax assessed value: $373,683
- Annual tax amount: $3,455
- Date on market: 10/1/2026
- Cumulative days on market: 18 days
- Listing terms: Cash,Conventional
- Ownership: Fee Simple
- Road surface type: Asphalt
Estimated market value
$499,900
$475,000 - $525,000
$2,648/mo
Price history
| Date | Event | Price |
|---|---|---|
| 10/1/2026 | Listed for sale | $510,000+2.2%$340/sqft |
Source:  ARMLS #7087726 Report a problem ARMLS #7087726 Report a problem | ||
| 6/30/2026 | Listing removed | $499,000$333/sqft |
Source: ARMLS #7018828 Report a problem | ||
| 5/20/2026 | Price change | $499,000-5%$333/sqft |
Source: ARMLS #7018828 Report a problem | ||
| 4/24/2026 | Listed for sale | $525,000+105.9%$350/sqft |
Source: ARMLS #7018828 Report a problem | ||
| 12/12/2014 | Sold | $255,000-1.5%$170/sqft |
Source: ARMLS #5185659 Report a problem | ||
| 10/16/2014 | Listed for sale | $259,000+46.7%$173/sqft |
Source: LORI BLANK & ASSOCIATES, LLC #5185659 Report a problem | ||
| 9/30/1999 | Sold | $176,495$118/sqft |
Source: Public Record Report a problem | ||
Public tax history
| Year | Property taxes | Tax assessment |
|---|---|---|
| 2026 | $3,455 +3.3% | $37,368 -0.5% |
| 2025 | $3,345 +1.6% | $37,566 -3.3% |
| 2024 | $3,293 +4.6% | $38,832 +15% |
| 2023 | $3,147 -3.8% | $33,759 -12.7% |
| 2022 | $3,271 +2.5% | $38,687 +3.5% |
| 2021 | $3,191 -1.7% | $37,377 +2.6% |
| 2020 | $3,247 +2.1% | $36,437 +62% |
| 2019 | $3,181 -0.4% | $22,487 +1.6% |
| 2018 | $3,195 +4.3% | $22,140 -1.5% |
| 2017 | $3,065 +10.5% | $22,484 |
| 2016 | $2,774 -4.4% | -- |
| 2014 | $2,901 | $17,896 |
| 2013 | -- | -- |
| 2012 | -- | -- |
| 2011 | -- | $17,895 -7.7% |
| 2010 | -- | $19,391 |
| 2009 | -- | -- |
| 2008 | -- | -- |
| 2007 | -- | -- |
| 2006 | -- | -- |
| 2005 | -- | -- |
| 2004 | -- | -- |
| 2003 | -- | -- |
| 2002 | -- | -- |
| 2001 | -- | -- |
Find assessor info on the county website
Monthly payment
Est. payment
Payment breakdown
Explore the cost of this home by adjusting the details. Changes won't be saved.Climate risks
Neighborhood: 85118
Nearby schools
Schools provided by the listing agent
- Elementary: Peralta Trail Elementary School
- Middle: Cactus Canyon Junior High
- High: Apache Junction High School
- District: Apache Junction Unified District
Source: ARMLS. This data may not be complete. We recommend contacting the local school district to confirm school assignments for this home.
- $486,1003 bd3 ba1.9k sqft5451 S Red Yucca Ln, Gold Canyon, AZ 85118Off Market
- $583,9003 bd3 ba2k sqft5415 S Red Yucca Ln, Gold Canyon, AZ 85118Off Market
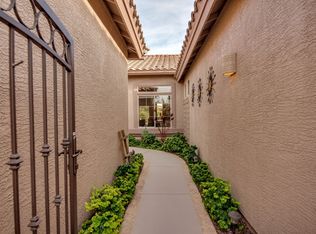
- $542,400-- bd-- ba2.1k sqft5469 S Red Yucca Ln, Gold Canyon, AZ 85118Off Market
- $530,0002 bd2 ba1.6k sqft5440 S Red Yucca Ln, Gold Canyon, AZ 85118Sold

Similar homes
- $475,0002 bd2 ba1.8k sqft5291 S Emerald Desert Drive, Gold Canyon, AZ 85118For Sale
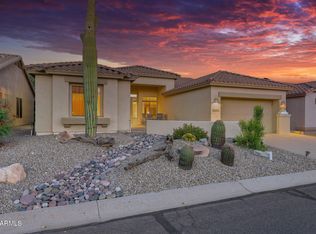 MLS ID #7062727, Dawn Carroll, Lori Blank & Associates, LLC. ARMLS
 - $510,0002 bd2 ba1.7k sqft6428 S GINTY Drive, Gold Canyon, AZ 85118For Sale
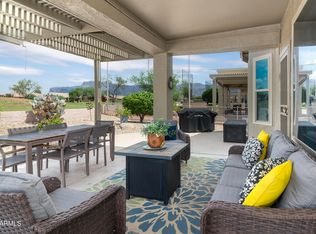 MLS ID #7072529, Jodie Renee Mace, Lori Blank & Associates, LLC. ARMLS
 - $649,9003 bd2 ba1.9k sqft5396 S CAT CLAW Drive, Gold Canyon, AZ 85118For Sale
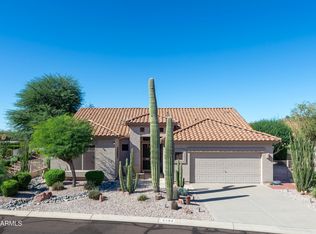 MLS ID #7095383, Catharine Longman, Lori Blank & Associates, LLC. ARMLS
 - $505,0002 bd2 ba1.5k sqft7246 E CANYON WREN Drive, Gold Canyon, AZ 85118For Sale
 MLS ID #7088779, Kort M Linden, HomeSmart. ARMLS
