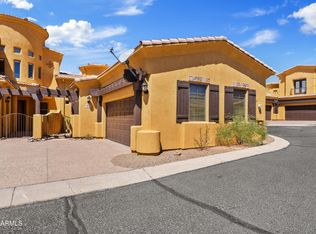
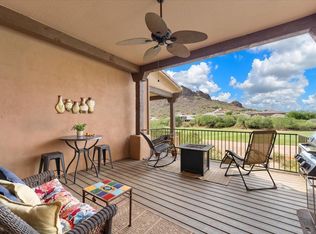
True resort style living in Gold Canyon with panoramic views of the Superstition Mountains! This unique 3 bedroom, 3 full bath, plus loft/flex space offers two Primary suites (one downstairs and upstairs) and an ensuite. Perfect for accommodating guests or multi-family living allowing plenty of privacy. Upstairs bedrooms have double doors leading to the balcony where you can enjoy coffee overlooking the serene mountain views. Vaulted ceilings and natural paint throughout provide a pristine appearance. Upstairs loft has built in wet bar perfect for unwinding or entertaining. The gated community is nestled close to many elite golf courses and hiking trails. Step outside your front door to enjoy the community pool and clubhouse with fitness center. You never have to leave your home when you live in paradise! HOA maintains roof and exterior paint that were done in 2022/2023. NEW 2025 HVAC and 2021 water heater and softener. This home is move in ready!!
For sale
Price cut: $10K (7/6)
$459,000
5370 S DESERT DAWN Drive #56, Gold Canyon, AZ 85118
3beds
2,282sqft
Townhouse
Built in 2003
2,122 Square Feet Lot
$-- Zestimate®
$201/sqft
$384/mo HOA
What's special
Natural paint throughoutVaulted ceilings
- 83 days
- 277
- 10
Zillow last checked:
Listing updated:
Listed by:
Courtney Bossom 480-310-8453,
West USA Realty
Source: ARMLS,MLS#: 7039237
Facts & features
Interior
Bedrooms & bathrooms
- Bedrooms: 3
- Bathrooms: 3
- Full bathrooms: 3
Heating
- Electric
Cooling
- Central Air, Programmable Thmstat
Appliances
- Included: Dryer, Washer, Water Softener Owned, Refrigerator, Built-in Microwave, Dishwasher, Disposal, Electric Range, Electric Oven
- Laundry: Inside
Features
- High Speed Internet, Granite Counters, Double Vanity, Master Downstairs, Upstairs, Vaulted Ceiling(s), 3/4 Bath Master Bdrm, Full Bth Master Bdrm, Separate Shwr & Tub
- Flooring: Carpet, Tile
- Windows: Double Pane Windows
- Has basement: No
- Number of fireplaces: 1
- Fireplace features: Family Room
Interior area
- Total structure area: 2,282
- Total interior livable area: 2,282 sqft
Property
Parking
- Total spaces: 2
- Parking features: Garage Door Opener, Direct Access, Shared Driveway
- Garage spaces: 2
Features
- Stories: 2
- Patio & porch: Covered
- Exterior features: Balcony
- Spa features: None
- Fencing: Partial
- Has view: Yes
- View description: Mountain(s)
Lot
- Size: 2,122 Square Feet
- Features: None, North/South Exposure
Details
- Parcel number: 10875056
Construction
Type & style
- Home type: Townhouse
- Architectural style: Santa Barbara/Tuscan
- Property subtype: Townhouse
- Attached to another structure: Yes
Materials
- Stucco, Wood Frame
- Roof: Tile
Condition
- Year built: 2003
Utilities & green energy
- Sewer: Private Sewer
- Water: Pvt Water Company
Community & HOA
Community
- Features: Pool, Golf, Gated, Community Spa Htd, Biking/Walking Path, Fitness Center
- Subdivision: TOSCANO VILLAS
HOA
- Has HOA: Yes
- Services included: Street Maint, Trash, Water, Roof Replacement, Maintenance Exterior
- HOA fee: $360 monthly
- HOA name: Toscano Villas
- HOA phone: 480-422-0888
- Second HOA fee: $288 annually
- Second HOA name: Gold Canyon East HOA
- Second HOA phone: 480-539-1386
Location
- Region: Gold Canyon
Financial & listing details
- Price per square foot: $201/sqft
- Tax assessed value: $423,878
- Annual tax amount: $3,482
- Date on market: 6/9/2026
- Cumulative days on market: 84 days
- Listing terms: Cash,Conventional,VA Loan
- Ownership: Condominium
Estimated market value
Not available
Estimated sales range
Not available
Not available
Price history
| Date | Event | Price |
|---|---|---|
| 7/7/2026 | Listing removed | $3,700$2/sqft |
Source: Zillow Rentals Report a problem | ||
| 7/6/2026 | Price change | $459,000-2.1%$201/sqft |
Source:  ARMLS #7039237 Report a problem ARMLS #7039237 Report a problem | ||
| 6/22/2026 | Listed for rent | $3,700$2/sqft |
Source: Zillow Rentals Report a problem | ||
| 6/9/2026 | Listed for sale | $469,000+2.2%$206/sqft |
Source: ARMLS #7039237 Report a problem | ||
| 4/3/2026 | Listing removed | $3,700$2/sqft |
Source: Zillow Rentals Report a problem | ||
| 3/10/2026 | Price change | $3,700+5.7%$2/sqft |
Source: Zillow Rentals Report a problem | ||
| 3/5/2026 | Price change | $3,500-10.3%$2/sqft |
Source: Zillow Rentals Report a problem | ||
| 1/22/2026 | Price change | $3,900+11.4%$2/sqft |
Source: Zillow Rentals Report a problem | ||
| 1/8/2026 | Price change | $3,500-10.3%$2/sqft |
Source: Zillow Rentals Report a problem | ||
| 1/1/2026 | Price change | $3,900-13.3%$2/sqft |
Source: Zillow Rentals Report a problem | ||
| 12/16/2025 | Price change | $4,500+50%$2/sqft |
Source: Zillow Rentals Report a problem | ||
| 12/1/2025 | Listed for rent | $3,000$1/sqft |
Source: Zillow Rentals Report a problem | ||
| 10/30/2025 | Listing removed | $3,000$1/sqft |
Source: Zillow Rentals Report a problem | ||
| 9/23/2025 | Price change | $3,000-6.3%$1/sqft |
Source: Zillow Rentals Report a problem | ||
| 8/31/2025 | Listed for rent | $3,200$1/sqft |
Source: Zillow Rentals Report a problem | ||
| 8/20/2025 | Sold | $459,000$201/sqft |
Source: ARMLS #6886338 Report a problem | ||
| 6/28/2025 | Listed for sale | $459,000+31.1%$201/sqft |
Source: ARMLS #6886338 Report a problem | ||
| 7/14/2005 | Sold | $350,000+21.7%$153/sqft |
Source: ARMLS #2319246 Report a problem | ||
| 3/22/2005 | Sold | $287,500+8.5%$126/sqft |
Source: Public Record Report a problem | ||
| 10/1/2004 | Sold | $264,900$116/sqft |
Source: Public Record Report a problem | ||
Public tax history
| Year | Property taxes | Tax assessment |
|---|---|---|
| 2026 | $3,482 +2.4% | $42,387 +0.6% |
| 2025 | $3,399 +1.5% | $42,125 -1.6% |
| 2024 | $3,348 +4.2% | $42,813 +20.2% |
| 2023 | $3,213 -1.7% | $35,623 -15.7% |
| 2022 | $3,267 +2.6% | $42,269 +4.8% |
| 2021 | $3,184 +2.2% | $40,329 -1.2% |
| 2020 | $3,116 +2.1% | $40,834 +76.4% |
| 2019 | $3,052 +1.9% | $23,147 +1.9% |
| 2018 | $2,997 +2.4% | $22,707 -1.6% |
| 2017 | $2,927 | $23,074 |
| 2016 | -- | -- |
| 2014 | -- | $15,611 |
| 2013 | -- | -- |
| 2012 | -- | -- |
| 2011 | -- | $22,029 -7.7% |
| 2010 | -- | $23,874 |
| 2009 | -- | -- |
| 2008 | -- | -- |
| 2007 | -- | -- |
| 2006 | -- | -- |
Find assessor info on the county website
Monthly payment
Est. payment
Payment breakdown
Explore the cost of this home by adjusting the details. Changes won't be saved.Climate risks
Neighborhood: 85118
Nearby schools
Schools provided by the listing agent
- Elementary: Peralta Trail Elementary School
- Middle: Cactus Canyon Junior High
- High: Apache Junction High School
- District: Apache Junction Unified District
Source: ARMLS. This data may not be complete. We recommend contacting the local school district to confirm school assignments for this home.
- $349,9002 bd2 ba1.4k sqft5370 S Desert Dawn Dr UNIT 57, Gold Canyon, AZ 85118For Sale
- $443,2002 bd2 ba1.5k sqft5370 S Desert Dawn Dr UNIT 24, Gold Canyon, AZ 85118Off Market
- $455,4003 bd3 ba2.2k sqft5370 S Desert Dawn Dr UNIT 32, Apache Junction, AZ 85118Off Market
- $415,0003 bd2 ba1.7k sqft5370 S Desert Dawn Dr UNIT 46, Gold Canyon, AZ 85118Sold

Similar homes
- $374,9003 bd2 ba1.5k sqft5370 S DESERT DAWN Drive #43, Gold Canyon, AZ 85118For Sale
 MLS ID #7039886, Johannes Rath, Coldwell Banker Realty. ARMLS
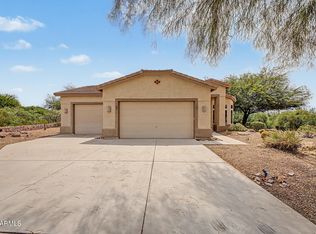
 - $525,0003 bd2 ba1.8k sqft10097 E GOLDEN RIM Circle, Gold Canyon, AZ 85118For Sale
 MLS ID #7067236, Sergio E. Gaitan, HomeSmart. ARMLS
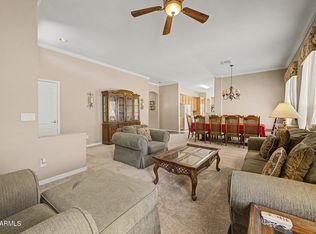
 - $500,0003 bd2 ba2.2k sqft4394 S STRONG BOX Road, Gold Canyon, AZ 85118For Sale
 MLS ID #7012251, Jessica Santa Cruz, DeLex Realty. ARMLS
 - $439,5002 bd2 ba1.6k sqft8072 E SAND WEDGE Lane, Gold Canyon, AZ 85118For Sale
 MLS ID #7072440, Jessica Leimback, Agave Homes & Investments. ARMLS
