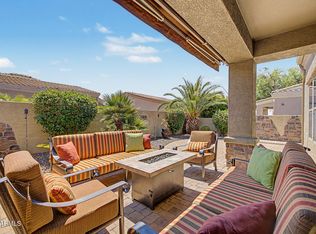
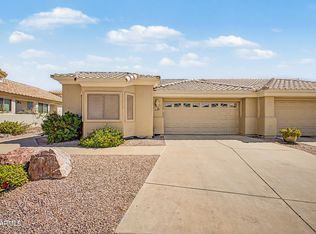
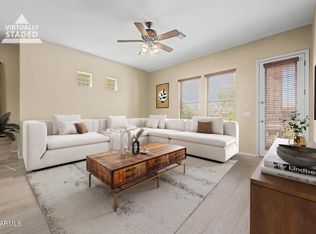
This single-story townhome in the gated Tuscany Villas at Painted Mountain community is built for an easy lifestyle. The HOA covers the roof, exterior maintenance, insurance, and cable, keeping upkeep simple. Inside, fresh paint and new lighting brighten 3 bedrooms and 2 full bathrooms, with an eat-in kitchen and a private primary suite with a walk-in closet. Outside, a covered patio with city views and a detached shed wired with electrical outlets offer room for gardening, woodworking, or any hobby, a rare find in a maintenance-free community. Residents also enjoy a pool, heated spa, gym, pickleball courts, and clubhouse, plus a 2-car garage. Ideal for downsizing, investing, or simply wanting more time and less yard work.
For sale
Price cut: $25K (9/8)
$434,900
6202 E MCKELLIPS Road #19, Mesa, AZ 85215
3beds
1,774sqft
Townhouse
Built in 2007
4,836 Square Feet Lot
$-- Zestimate®
$245/sqft
$476/mo HOA
What's special
Eat-in kitchenFresh paintNew lightingHeated spa
- 189 days
- 212
- 20
Zillow last checked:
Listing updated:
Listed by:
Austin Fenhaus 412-401-5521,
eXp Realty
Source: ARMLS,MLS#: 7007986
Facts & features
Interior
Bedrooms & bathrooms
- Bedrooms: 3
- Bathrooms: 2
- Full bathrooms: 2
Heating
- Electric
Cooling
- Central Air
Appliances
- Included: Refrigerator, Built-in Microwave, Dishwasher, Disposal, Electric Range
- Laundry: Inside
Features
- High Speed Internet, Eat-in Kitchen, Full Bth Master Bdrm
- Has basement: No
- Has fireplace: No
Interior area
- Total structure area: 1,774
- Total interior livable area: 1,774 sqft
Video & virtual tour
Property
Parking
- Total spaces: 2
- Parking features: Garage Door Opener
- Garage spaces: 2
Features
- Stories: 1
- Patio & porch: Covered, Patio
- Exterior features: Private Street(s), Private Yard, Sport Court(s)
- Spa features: None
- Fencing: Block
- Has view: Yes
- View description: City
Lot
- Size: 4,836 Square Feet
- Features: Sprinklers In Rear, Sprinklers In Front, Desert Back, Desert Front
Details
- Parcel number: 14166617
Construction
Type & style
- Home type: Townhouse
- Architectural style: Santa Barbara/Tuscan
- Property subtype: Townhouse
- Attached to another structure: Yes
Materials
- Stucco, Wood Frame, Painted, Stone
- Roof: Tile
Condition
- Year built: 2007
Details
- Builder name: Mehan Construction
Utilities & green energy
- Sewer: Public Sewer
Community & HOA
Community
- Features: Pool, Gated, Community Spa Htd
- Subdivision: TUSCANY VILLAS AT PAINTED MOUNTAIN
HOA
- Has HOA: Yes
- Services included: Roof Repair, Insurance, Cable TV, Maintenance Grounds, Street Maint, Front Yard Maint, Roof Replacement, Maintenance Exterior
- HOA fee: $476 monthly
- HOA name: Tuscany Villas at PM
- HOA phone: 480-325-7808
Location
- Region: Mesa
Financial & listing details
- Price per square foot: $245/sqft
- Tax assessed value: $404,000
- Annual tax amount: $2,454
- Date on market: 4/10/2026
- Cumulative days on market: 189 days
- Listing terms: VA Loan,Cash,Conventional,FHA
- Ownership: Fee Simple
- Road surface type: Paved
Estimated market value
Not available
Estimated sales range
Not available
Not available
Price history
| Date | Event | Price |
|---|---|---|
| 9/8/2026 | Price change | $434,900-5.4%$245/sqft |
Source:  ARMLS #7007986 Report a problem ARMLS #7007986 Report a problem | ||
| 5/29/2026 | Price change | $459,900-4.2%$259/sqft |
Source: ARMLS #7007986 Report a problem | ||
| 4/25/2026 | Price change | $479,900-4%$271/sqft |
Source: ARMLS #7007986 Report a problem | ||
| 4/10/2026 | Listed for sale | $499,900+173.9%$282/sqft |
Source: ARMLS #7007986 Report a problem | ||
| 6/5/2009 | Sold | $182,500-90.9%$103/sqft |
Source: ARMLS #4073239 Report a problem | ||
| 6/25/2008 | Sold | $2,000,000$1,127/sqft |
Source: Public Record Report a problem | ||
Public tax history
| Year | Property taxes | Tax assessment |
|---|---|---|
| 2025 | $2,439 +0.1% | $40,400 -10.1% |
| 2024 | $2,438 -1.2% | $44,960 +67.7% |
| 2023 | $2,467 +1.7% | $26,802 -9.8% |
| 2022 | $2,426 -1.3% | $29,710 +11.3% |
| 2021 | $2,460 +7.9% | $26,700 +7.4% |
| 2020 | $2,279 +2.3% | $24,870 +12.8% |
| 2019 | $2,227 | $22,050 +2.6% |
| 2018 | $2,227 -0.6% | $21,500 -0.7% |
| 2017 | $2,242 +7.9% | $21,660 -5.6% |
| 2016 | $2,078 +4.9% | $22,950 +14.9% |
| 2015 | $1,980 | $19,970 +8.7% |
| 2014 | -- | $18,380 -0.6% |
| 2013 | -- | $18,500 +91.1% |
| 2008 | -- | $9,680 |
Find assessor info on the county website
Monthly payment
Est. payment
Payment breakdown
Explore the cost of this home by adjusting the details. Changes won't be saved.Climate risks
Neighborhood: 85215
Nearby schools
Schools provided by the listing agent
- Elementary: Red Mountain Ranch Elementary
- Middle: Shepherd Junior High School
- High: Red Mountain High School
- District: Mesa Unified District
Source: ARMLS. This data may not be complete. We recommend contacting the local school district to confirm school assignments for this home.
Similar homes
- $435,0002 bd2 ba1.6k sqft6202 E MCKELLIPS Road #189, Mesa, AZ 85215For Sale
 MLS ID #7069236, Diane Bearse, Fathom Realty Elite. ARMLS
 - $407,5002 bd2 ba1.6k sqft5830 E MCKELLIPS Road #20, Mesa, AZ 85215For Sale
 MLS ID #7079774, Debbie Hill, DeLex Realty. ARMLS
 - $459,9002 bd2 ba1.6k sqft6202 E MCKELLIPS Road #75, Mesa, AZ 85215For Sale
 MLS ID #7087081, Lisa Merris, Realty ONE Group. ARMLS
 - $410,0002 bd2 ba1.5k sqft6202 E MCKELLIPS Road Unit 3, Mesa, AZ 85215For Sale
 MLS ID #7049235, Mary Ann Schmelz, AGS Realty & Associates. ARMLS
