Skip main navigation
For sale
  • Price cut: $15.1K (4/16)
    $499,900

    6202 E MCKELLIPS Road #135, Mesa, AZ 85215

    3beds
    1,773sqft
    : 
    Loading
    Get pre-qualified
    Townhouse
    Built in 2010
    5,224 Square Feet Lot
    $-- Zestimate®
    $282/sqft
    $433/mo HOA

    What's special

    Extended paversPlantation shuttersArtificial grassCrown molding cabinetrySoaking tubDual vanity
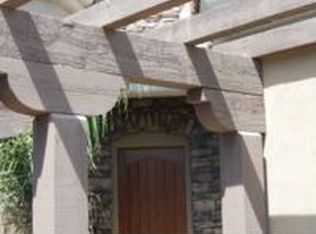
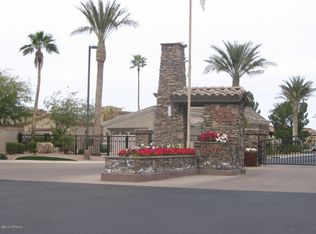
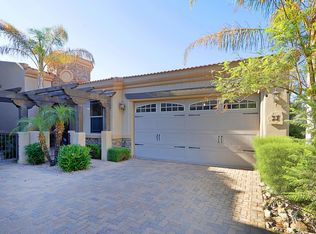
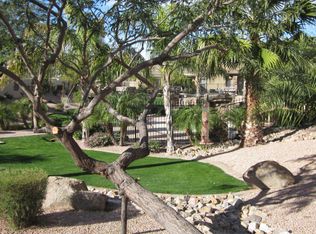
    (New Roof 2025) Welcome Home!!! This gorgeous 3 bedroom 2 bath home at the desirably gated community of Tuscany Villas at Painted Mountain is in a fantastic location. Close to restaurants, shopping, schools, parks, as well as golfing at the Painted Mountain Golf Resort. As soon as you step into this home, you can see the Pride of Ownership with all that has been done. You'll love the layout of this home. Your kitchen offers black appliances, granite counter tops, an island/breakfast bar for extra prep & storage, along with stunning crown molding cabinetry. Your spacious master suite offers a plethora of natural light, a walk in closet, dual vanity, a custom tiled walk in shower & a soaking tub to enjoy. This golf course lot home also offers upgraded ceiling fans & lighting, plantation shutters, a two car garage & a new roof. Your low maintenance backyard offers a covered patio, extended pavers, artificial grass, mature landscaping with citrus trees & a view fence that looks out over the 3rd hole of the Painted Mountain Golf Resort. Your gated community offers a heated pool & spa, a clubhouse, fitness center, tennis & pickleball courts, satellite tv & high speed internet, as well as golfing at the Painted Mountain Golf Course. This gem in the desert is a Great Buy & a Must See!!! **Furniture is available on a separate bill of sale.
    253 days
    |
    217
    |
    12
    |

    Zillow last checked:

    Listing updated:

    Listed by:

    Rick Metcalfe Offers@CanamRealty.com,

    Canam Realty Group

    Source: ARMLS,MLS#: 6941235MLS Logo

    Loading...

      Facts & features

      Interior

      Bedrooms & bathrooms
      • Bedrooms: 3
      • Bathrooms: 2
      • Full bathrooms: 2
      Heating
      • Forced Air
      Cooling
      • Central Air, Ceiling Fan(s), Programmable Thmstat
      Appliances
      • Included: Refrigerator, Built-in Microwave, Dishwasher, Gas Range
      • Laundry: Inside
      Features
      • High Speed Internet, Granite Counters, Double Vanity, Eat-in Kitchen, 9+ Flat Ceilings, No Interior Steps, Vaulted Ceiling(s), Kitchen Island, Full Bth Master Bdrm, Separate Shwr & Tub
      • Flooring: Carpet, Tile
      • Windows: Screens, Double Pane Windows
      • Has basement: No
      • Has fireplace: No
      • Furnished: Yes
      • Common walls with other units/homes: 1 Common Wall
      Interior area
      • Total structure area: 1,773
      • Total interior livable area: 1,773 sqft

      Property

      Parking
      • Total spaces: 2
      • Parking features: Attached, Garage Door Opener, Direct Access, Shared Driveway
      • Attached garage spaces: 2
      Accessibility
      • Accessibility features: Accessible Hallway(s)
      Features
      • Stories: 1
      • Patio & porch: Covered, Patio
      • Spa features: None
      • Fencing: Back Yard,Block,Wrought Iron
      • Has view: Yes
      • View description: Golf Course
      Lot
      • Size: 5,224 Square Feet
      • Features: East/West Exposure, Sprinklers In Rear, Sprinklers In Front, Desert Back, Desert Front, On Golf Course, Gravel/Stone Front, Gravel/Stone Back, Synthetic Grass Back, Auto Timer H2O Front, Auto Timer H2O Back, Irrigation Front, Irrigation Back
      Details
      • Parcel number: 14166733
      • Special conditions: FIRPTA may apply

      Construction

      Type & style
      • Home type: Townhouse
      • Property subtype: Townhouse
      • Attached to another structure: Yes
      Materials
      • Stucco, Wood Frame, Painted, Stone
      • Foundation: Slab
      • Roof: Tile
      Condition
      • Year built: 2010
      Details
      • Builder name: Blandford Homes

      Utilities & green energy

      • Sewer: Public Sewer
      • Water: City Water

      Community & HOA

      Community
      • Features: Pool, Golf, Pickleball, Gated, Near Bus Stop, Community Media Room, Tennis Court(s), Fitness Center
      • Subdivision: TUSCANY VILLAS AT PAINTED MOUNTAIN
      HOA
      • Has HOA: Yes
      • Services included: Roof Repair, Sewer, Cable TV, Maintenance Grounds, Street Maint, Front Yard Maint, Roof Replacement, Maintenance Exterior
      • HOA fee: $433 monthly
      • HOA name: T/V @ Painted Mtn
      • HOA phone: 480-539-1396
      Location
      • Region: Mesa

      Financial & listing details

      • Price per square foot: $282/sqft
      • Tax assessed value: $447,700
      • Annual tax amount: $3,296
      • Date on market: 10/31/2025
      • Cumulative days on market: 253 days
      • Listing terms: Cash,Conventional,FHA,VA Loan
      • Ownership: Fee Simple
      • Road surface type: Asphalt

        Estimated market value

        Not available

        Estimated sales range

        Not available

        Not available

        Price history

        DateEventPrice
        4/16/2026Price change$499,900-2.9%$282/sqft
        Source: ARMLS #6941235 Report a problem
        3/5/2026Price change$515,000-4.6%$290/sqft
        Source: ARMLS #6941235 Report a problem
        1/13/2026Price change$540,000-3.6%$305/sqft
        Source: ARMLS #6941235 Report a problem
        10/31/2025Listed for sale$560,000+127.7%$316/sqft
        Source: ARMLS #6941235 Report a problem
        12/16/2010Sold$245,950$139/sqft
        Source: Public Record Report a problem

        Public tax history

        YearProperty taxesTax assessment
        2025$3,296 +0.5%$44,770 -5.9%
        2024$3,280 -0.8%$47,580 +56.2%
        2023$3,308 +1.6%$30,461 -2.7%
        2022$3,255 +0.1%$31,310 +9%
        2021$3,251 +7%$28,720 +6.4%
        2020$3,038 -1.3%$26,980 +7.7%
        2019$3,079 $25,060 -0.6%
        2018$3,079 +3.1%$25,210 +0.6%
        2017$2,987 +8.4%$25,060 -1.2%
        2016$2,755 -1.2%$25,370 +16.5%
        2015$2,788 $21,770 -2.6%
        2014-- $22,360 +2.8%
        2013-- $21,750 +0.3%
        2009-- $21,680 +55.7%
        2008-- $13,920
        Find assessor info on the county website

        Monthly payment

        Est. payment

        Payment breakdown

        Explore the cost of this home by adjusting the details. Changes won't be saved.
        All calculations are estimates and provided by Zillow, Inc. for informational purposes only. Actual amounts may vary.
        HOA fees may include property taxes on listings classified as Co-Ops. Contact the listing agent and/or owner for fee details.
        Mortgage interest rates are dependent on a number of factors, including credit score, down payment, and repayment length. Interest rate data provided by Zillow Group Marketplace, Inc. as of 1/1/1970 from various mortgage lenders with which we have lead or other similar arrangements; the Estimated Payment is an average of those rates.
        See how much you could borrow to make a competitive offer.

        Climate risks

        Neighborhood: 85215

        Getting around

        16 / 100
        Car-Dependent
        20 / 100
        Minimal Transit
        50 / 100
        Bikeable

        Nearby schools

        GreatSchools rating
        Schools provided by the listing agent
        • Elementary: Mendoza Elementary School
        • Middle: Fremont Junior High School
        • High: Red Mountain High School
        • District: Mesa Unified District

        Source: ARMLS. This data may not be complete. We recommend contacting the local school district to confirm school assignments for this home.

        A local agent can set up tours, give advice and negotiate with sellers.

        Browse local experts

        Similar homes