Skip main navigation
Sold for $550,000
  • $550,000

    6202 E MCKELLIPS Road E #127, Mesa, AZ 85215

    2beds
    2baths
    1,633sqft
    Townhouse
    Built in 2009
    4,928 Square Feet Lot
    $521,800 Zestimate®
    $337/sqft
    $2,300 Estimated rent

    Home value

    $521,800

    $496,000 - $548,000

    $2,300/mo

    Zestimate® history
    Loading
    Loading...

    Owner options

    List your home for rent

    $2,300/mo

    Rent Zestimate®

    Find your next renter with Zillow Rental Manager. Plus, with online applications, you can quickly screen prospective tenants – for free.

    Learn more

    $2,300/mo

    Rent Zestimate®

    Refinance and save

    $3,547/mo

    Est. payment

    Refinancing to a lower rate could help reduce your monthly payments and save thousands over the life of the loan.

    See today's rates

    $3,547/mo

    Est. payment

    Explore your selling options

    Work with a Zillow partner agent

    Leverage their expertise and Zillow's premium Showcase listings to get your home seen by more buyers.

    Get started

    List with your own agent

    Get your home in front of millions of buyers by listing it on Zillow.

    Learn how to do it

    Sell it yourself

    Take full control of how buyers see your home on Zillow by listing For Sale by Owner (FSBO).

    List your home

    What's special

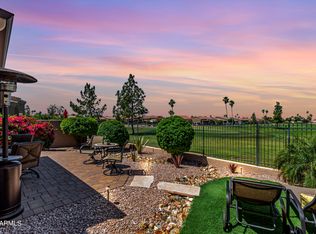
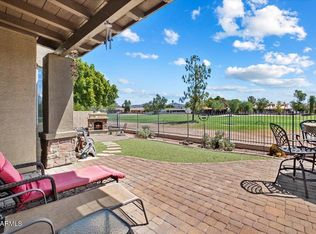
    Covered patioLandscape lightingPool partiesOpen concept designDesert floraDouble ring firepitNatural gas grill
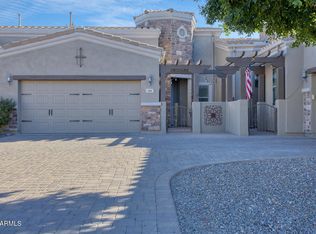
    Rare and highly desirable Gabrielle Model Townhome with spectacular golf course and Arizona sunset views. Located in the premier gated community of Tuscany Villas at Painted Mountain. Large resort style back yard great for entertaining, outdoor kitchen/bar with natural gas grill, double ring firepit, covered patio with relaxation lounge, desert flora and landscape lighting. Enticing gourmet kitchen, granite countertops, large island, open concept design to family room. Large windows throughout to enjoy natural light. Upgraded tile entrance, baseboard/door trim, 10 ft ceilings, curved 8 ft doors. Large primary bedroom with walk-in closet, soaker tub, tile shower and separate entrance to back yard. This home has been meticulously maintained and occupied on a seasonal basis. Extended length garage with high ceiling, ample storage space and will accommodate large vehicles (26 ft wide by 23.5 ft long). Active, social, lifestyle living community with outdoor heated pool and spa, fitness center, theater room. adjacent to Painted Mountain Golf Club. Social activities include card games, luncheons, hiking, golf tournaments, bike tours, pool parties, live music and more. Conveniently located just 20 minutes from Sky Harbour airport with choice grocery stores, pharmacies and shopping nearby. The Salt River and lakes are available for boating, paddleboarding, picnics, and incredible outdoor experiences. Welcome to your new home!

    Zillow last checked:

    Listing updated:

    Listed by:

    Tannis L McBean 480-352-2614,

    HomeSmart

    Bought with:

    Natascha Ovando-Karadsheh, BR649524000

    KOR Properties

    Source: ARMLS,MLS#: 6646222MLS Logo

    Facts & features

    Interior

    Bedrooms & bathrooms
    • Bedrooms: 2
    • Bathrooms: 2
    Heating
    • Electric
    Cooling
    • Central Air
    Appliances
    • Included: Dryer, Washer, Water Softener Owned, Reverse Osmosis, Refrigerator, Built-in Microwave, Dishwasher, Gas Range, Gas Oven, Gas Cooktop
    Features
    • High Speed Internet, Granite Counters, Double Vanity, Eat-in Kitchen, 9+ Flat Ceilings, No Interior Steps, Pantry, Full Bth Master Bdrm, Separate Shwr & Tub
    • Flooring: Tile, Wood
    • Windows: Double Pane Windows
    • Has basement: No
    • Has fireplace: No
    • Fireplace features: Fire Pit
    Interior area
    • Total structure area: 1,633
    • Total interior livable area: 1,633 sqft

    Property

    Parking
    • Total spaces: 2
    • Parking features: Garage Door Opener, Extended Length Garage, Attch'd Gar Cabinets
    • Garage spaces: 2
    Features
    • Stories: 1
    • Patio & porch: Covered
    • Exterior features: Private Street(s), Private Yard, Built-in Barbecue
    • Spa features: None
    • Fencing: Block,Wrought Iron
    Lot
    • Size: 4,928 sqft
    • Features: East/West Exposure, Desert Back, Desert Front, On Golf Course, Auto Timer H2O Front, Auto Timer H2O Back
    Details
    • Parcel number: 14166725
    • Special conditions: FIRPTA may apply

    Construction

    Type & style
    • Home type: Townhouse
    • Architectural style: Santa Barbara/Tuscan
    • Property subtype: Townhouse
    • Attached to another structure: Yes
    Materials
    • Stucco, Wood Frame, Stone
    • Roof: Tile
    Condition
    • Year built: 2009
    Details
    • Builder name: Blandford

    Utilities & green energy

    • Sewer: Public Sewer
    • Water: City Water
    Green energy
    • Water conservation: Recirculation Pump

    Community & neighborhood

    Community
    • Community features: Pool, Golf, Pickleball, Gated, Community Spa Htd, Near Bus Stop, Community Media Room, Biking/Walking Path, Fitness Center
    Location
    • Region: Mesa
    • Subdivision: TUSCANY VILLAS AT PAINTED MOUNTAIN

    HOA & financial

    HOA
    • Has HOA: Yes
    • HOA fee: $394 monthly
    • Services included: Roof Repair, Insurance, Pest Control, Cable TV, Maintenance Grounds, Street Maint, Front Yard Maint, Roof Replacement, Maintenance Exterior
    • Association name: Tuscany Villas
    • Association phone: 480-539-1396

    Other

    Other facts
    • Listing terms: Cash,Conventional,FHA,VA Loan
    • Ownership: Fee Simple

    Price history

    DateEventPrice
    3/14/2024Sold$550,000-3.5%$337/sqft
    Source: ARMLS #6646222 Report a problem
    2/21/2024Pending sale$569,800$349/sqft
    Source: ARMLS #6646222 Report a problem
    1/11/2024Listed for sale$569,800+111%$349/sqft
    Source: ARMLS #6646222 Report a problem
    4/12/2011Sold$270,000+18.6%$165/sqft
    Source: ARMLS #4385384 Report a problem
    10/28/2009Sold$227,635$139/sqft
    Source: Public Record Report a problem

    Public tax history

    YearProperty taxesTax assessment
    2025$2,636 +0.1%$43,400 -4.8%
    2024$2,635 -16.2%$45,610 +57.5%
    2023$3,146 +1.6%$28,966 -4.5%
    2022$3,095 +0.1%$30,330 +9.4%
    2021$3,092 +7%$27,720 +7.8%
    2020$2,889 -1.9%$25,710 +7.9%
    2019$2,944 $23,830 -1.1%
    2018$2,944 +2.7%$24,100 +0.5%
    2017$2,868 +8.4%$23,980 -1.2%
    2016$2,645 $24,260 +16.1%
    2015$2,645 $20,900 -2.2%
    2014-- $21,370 +3%
    2013-- $20,750 -0.6%
    2009-- $20,880 +58.2%
    2008-- $13,200

    Find assessor info on the county website

    Neighborhood: 85215

    Nearby schools

    GreatSchools rating
    Schools provided by the listing agent
    • Elementary: Salk Elementary School
    • Middle: Shepherd Junior High School
    • High: Red Mountain High School
    • District: Mesa Unified District

    Source: ARMLS. This data may not be complete. We recommend contacting the local school district to confirm school assignments for this home.

    Get a cash offer in 3 minutes
    Find out how much your home could sell for in as little as 3 minutes with a no-obligation cash offer.
    Estimated market value
    $521,800
    Get a cash offer in 3 minutes
    Find out how much your home could sell for in as little as 3 minutes with a no-obligation cash offer.
    Estimated market value
    $521,800