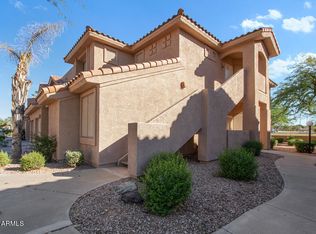
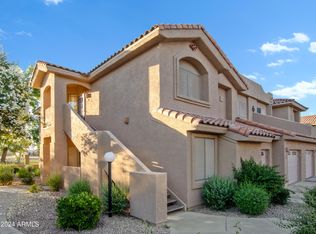
Townhouse for sale in the gated community of Alta Mesa Resort Village in Northeast Mesa! This low maintenance home is clean and move in ready. It has 3 bedrooms, 2 bathrooms and features a spacious open layout with generously sized bedrooms with large closets. The kitchen has been completely remodeled with quartz countertops, new cabinetry, new appliances and plenty of storage. The primary suite features a large tub/shower combination, while the private back patio overlooks beautiful green space, creating a peaceful place to relax. Major updates include a new water heater in 2026, new AC in 2025 and roof replacement in 2022. Refrigerator, washer and dryer are also included.
What really sets this home apart is the community. Alta Mesa Resort Village offers a welcoming neighborhood atmosphere w/ a heated pool and spa, pickleball, fitness center, clubhouse, cornhole, poker and game nights, plus a variety of community activities. The well maintained grounds and amenities make it easy to enjoy the lifestyle without all the upkeep. HOA coverage includes water, garbage, roof, exterior maintenance and repairs, pest control and the community recently installed fiber optics. This beautifully updated, low maintenance home in a gated community with amenities, green space and a true sense of community in Northeast Mesa truly has it all!
For sale
Price cut: $10K (10/13)
$375,000
5450 E MCLELLAN Road #211, Mesa, AZ 85205
3beds
1,558sqft
Townhouse
Built in 2001
3,905 Square Feet Lot
$-- Zestimate®
$241/sqft
$399/mo HOA
What's special
Heated pool and spaSpacious open layoutNew cabinetryWell maintained groundsLarge closetsQuartz countertopsPlenty of storage
- 40 days
- 170
- 6
Zillow last checked:
Listing updated:
Listed by:
Dawn M Forkenbrock 480-220-0215,
Real Broker
Source: ARMLS,MLS#: 7087441
Facts & features
Interior
Bedrooms & bathrooms
- Bedrooms: 3
- Bathrooms: 2
- Full bathrooms: 2
Heating
- Electric, Ceiling
Cooling
- Central Air, Ceiling Fan(s), Programmable Thmstat
Appliances
- Included: Dryer, Washer, Refrigerator, Built-in Microwave, Dishwasher, Disposal, Induction Cooktop, Electric Range, Electric Oven, Electric Cooktop
- Laundry: Inside
Features
- Non-laminate Counter, Quartz Countertops, Double Vanity, Eat-in Kitchen, Breakfast Bar, Kitchen Island, Pantry
- Flooring: Carpet, Tile
- Windows: Screens, Double Pane Windows
- Has basement: No
- Has fireplace: No
Interior area
- Total structure area: 1,558
- Total interior livable area: 1,558 sqft
Video & virtual tour
Property
Parking
- Total spaces: 2
- Parking features: Attached, Garage Door Opener, Direct Access, Attch'd Gar Cabinets
- Attached garage spaces: 1
- Uncovered spaces: 1
Features
- Stories: 2
- Patio & porch: Covered, Patio
- Exterior features: Balcony, Storage
- Has spa: Yes
- Spa features: Heated
- Fencing: Block,None
Lot
- Size: 3,905 Square Feet
- Features: Desert Front
Details
- Parcel number: 14144306
Construction
Type & style
- Home type: Townhouse
- Property subtype: Townhouse
- Attached to another structure: Yes
Materials
- Stucco, Wood Frame, Painted
- Roof: Tile
Condition
- Year built: 2001
Details
- Builder name: Mirage Homes
Utilities & green energy
- Sewer: Public Sewer
Community & HOA
Community
- Features: Pool, Golf, Pickleball, Gated, Community Spa, Community Spa Htd, Community Media Room, Playground, Biking/Walking Path, Fitness Center
- Subdivision: ALTA MESA RESORT VILLAGE
HOA
- Has HOA: Yes
- Services included: Roof Repair, Pest Control, Maintenance Grounds, Street Maint, Front Yard Maint, Trash, Water, Roof Replacement, Maintenance Exterior
- HOA fee: $380 monthly
- HOA name: Alta Mesa Resort Vil
- HOA phone: 480-396-4567
- Second HOA fee: $56 quarterly
- Second HOA name: Alta Mesa
- Second HOA phone: 480-396-4567
Location
- Region: Mesa
Financial & listing details
- Price per square foot: $241/sqft
- Tax assessed value: $289,100
- Annual tax amount: $1,741
- Date on market: 10/1/2026
- Cumulative days on market: 40 days
- Listing terms: VA Loan,Cash,Conventional,1031 Exchange,FHA
- Ownership: Fee Simple
Estimated market value
Not available
Estimated sales range
Not available
Not available
Price history
| Date | Event | Price |
|---|---|---|
| 10/13/2026 | Price change | $375,000-2.6%$241/sqft |
Source:  ARMLS #7087441 Report a problem | ||
| 10/1/2026 | Listed for sale | $385,000+37.5%$247/sqft |
Source: ARMLS #7087441 Report a problem | ||
| 12/23/2020 | Sold | $280,000$180/sqft |
Source: ARMLS #6159653 Report a problem | ||
| 12/10/2020 | Pending sale | $280,000$180/sqft |
Source: RE/MAX Excalibur #6159653 Report a problem | ||
| 11/12/2020 | Listed for sale | $280,000+69.7%$180/sqft |
Source: RE/MAX Excalibur #6159653 Report a problem | ||
| 4/2/2010 | Sold | $165,000+3.1%$106/sqft |
Source: ARMLS #4166742 Report a problem | ||
| 7/15/2004 | Sold | $160,000+8.1%$103/sqft |
Source: ARMLS #2135778 Report a problem | ||
| 1/18/2001 | Sold | $148,030$95/sqft |
Source: Public Record Report a problem | ||
Public tax history
| Year | Property taxes | Tax assessment |
|---|---|---|
| 2025 | $1,732 +0.5% | $28,910 -6.4% |
| 2024 | $1,723 -0.8% | $30,880 +93% |
| 2023 | $1,738 +1.6% | $16,002 -20.1% |
| 2022 | $1,710 +0.1% | $20,030 +8.6% |
| 2021 | $1,708 +7% | $18,450 +6.6% |
| 2020 | $1,596 +4.2% | $17,300 +4.8% |
| 2019 | $1,532 | $16,500 +2.4% |
| 2018 | $1,532 +3.1% | $16,110 +5.4% |
| 2017 | $1,486 +8.4% | $15,280 +1.7% |
| 2016 | $1,371 -5.3% | $15,030 +4.4% |
| 2015 | $1,447 | $14,400 +6.6% |
| 2014 | -- | $13,510 +46.1% |
| 2013 | -- | $9,250 -15.5% |
| 2012 | -- | $10,950 +14.1% |
| 2011 | -- | $9,600 -42.5% |
| 2010 | -- | $16,700 -9.2% |
| 2009 | -- | $18,400 -19.8% |
| 2008 | -- | $22,950 +39.5% |
| 2007 | -- | $16,450 +34.8% |
| 2006 | -- | $12,200 |
| 2005 | -- | $12,200 +0.8% |
| 2004 | -- | $12,100 |
| 2003 | -- | $12,100 +620.2% |
| 2002 | -- | $1,680 |
Find assessor info on the county website
Monthly payment
Est. payment
Payment breakdown
Explore the cost of this home by adjusting the details. Changes won't be saved.Climate risks
Neighborhood: Alta Mesa
Nearby schools
Schools provided by the listing agent
- Elementary: Bush Elementary
- Middle: Shepherd Junior High School
- High: Red Mountain High School
- District: Mesa Unified District
Source: ARMLS. This data may not be complete. We recommend contacting the local school district to confirm school assignments for this home.

Similar homes
- $375,0003 bd2 ba1.8k sqft5450 E MCLELLAN Road #250, Mesa, AZ 85205For Sale
 MLS ID #7073878, Jon S. Englund, HomeSmart. ARMLS
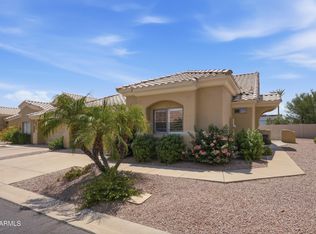
- $382,5002 bd2 ba1.5k sqft5830 E MCKELLIPS Road #9, Mesa, AZ 85215For Sale
 MLS ID #7072416, Katherine J Ashmore, HomeSmart Lifestyles. ARMLS
- $414,9002 bd2 ba1.6k sqft5830 E MCKELLIPS Road #63, Mesa, AZ 85215For Sale
 MLS ID #7052513, Debbie Hill, DeLex Realty. ARMLS
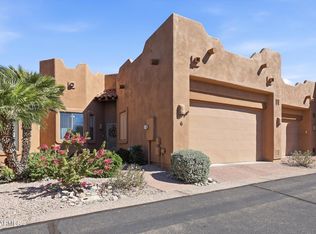
- $384,9002 bd2 ba1.1k sqft6540 E REDMONT Drive #6, Mesa, AZ 85215For Sale
 MLS ID #7099995, Nichelle Smith, eXp Realty. ARMLS
