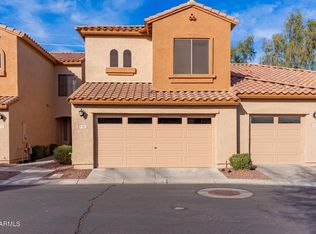

***$8,000 towards buyers closing costs with full price offer!*** Pride of Ownership that Shows! This 3 bed, 2.5 bathroom Townhome is in a Prime Chandler location with easy access to the 202 freeway, shopping, and dining. This home also is close to Chandler Gilbert Community College, a short distance to downtown Chandler and downtown Gilbert as well as the Gilbert farmers market. Inside the home you will enjoy large-format neutral brown tile set on a diagonal pattern, a spacious family room with wood accent wall, and a large picture window overlooking the covered patio and grass common area. The kitchen features warm Maple Cabinets, SS appliances, Granite Countertops, and travertine backsplash. Upstairs opens to a spacious loft & split bedroom floor plan. The Primary suite features a walk-in closet and a full bath w/ extended vanity. The secondary bedrooms are generously sized and have easy access to the upstairs full bath. Other features include water softener hookup, R.O system under the kitchen sink, 2 car garage, indoor laundry, and community amenities such as a pool, spa, BBQ area, and playground. Residents also have easy access to Arbuckle Park, which offers pickleball, basketball, and large playground.
For sale
Price cut: $4.9K (9/17)
$400,000
2600 E SPRINGFIELD Place #89, Chandler, AZ 85286
3beds
1,594sqft
Townhouse
Built in 2005
1,794 Square Feet Lot
$-- Zestimate®
$251/sqft
$332/mo HOA
What's special
- 47 days
- 510
- 38
Zillow last checked:
Listing updated:
Listed by:
Jed A Gray 480-703-5480,
HomeSmart,
Kimberly Goudey 310-741-9505,
HomeSmart
Source: ARMLS,MLS#: 7074503
Facts & features
Interior
Bedrooms & bathrooms
- Bedrooms: 3
- Bathrooms: 3
- Full bathrooms: 2
- 1/2 bathrooms: 1
Heating
- Electric
Cooling
- Central Air, Ceiling Fan(s)
Appliances
- Included: Dryer, Washer, Refrigerator, Built-in Microwave, Dishwasher, Electric Range, Electric Oven
- Laundry: Inside
Features
- Granite Counters, Upstairs, Breakfast Bar, 9+ Flat Ceilings, Pantry, Full Bth Master Bdrm
- Flooring: Carpet, Tile
- Windows: Double Pane Windows
- Has basement: No
- Has fireplace: No
Interior area
- Total structure area: 1,594
- Total interior livable area: 1,594 sqft
Property
Parking
- Total spaces: 4
- Parking features: Direct Access
- Garage spaces: 2
- Uncovered spaces: 2
Features
- Stories: 2
- Patio & porch: Covered, Patio
- Spa features: None
- Fencing: None
Lot
- Size: 1,794 Square Feet
- Features: North/South Exposure, Gravel/Stone Front
Details
- Parcel number: 30330832
Construction
Type & style
- Home type: Townhouse
- Property subtype: Townhouse
- Attached to another structure: Yes
Materials
- Stucco, Wood Frame, Painted
- Roof: Tile
Condition
- Year built: 2005
Details
- Builder name: Jackson Properties
Utilities & green energy
- Sewer: Public Sewer
Community & HOA
Community
- Features: Pool, Community Spa, Playground, Biking/Walking Path
- Subdivision: RANCHO DEL RAY PARCEL 1 FINAL PLAT
HOA
- Has HOA: Yes
- Services included: Roof Repair, Maintenance Grounds, Front Yard Maint, Roof Replacement, Maintenance Exterior
- HOA fee: $332 monthly
- HOA name: Rancho Del RAy
- HOA phone: 602-957-9191
Location
- Region: Chandler
Financial & listing details
- Price per square foot: $251/sqft
- Tax assessed value: $316,300
- Annual tax amount: $1,136
- Date on market: 9/3/2026
- Cumulative days on market: 47 days
- Listing terms: VA Loan,Cash,Conventional,FHA
- Ownership: Fee Simple
Estimated market value
Not available
Estimated sales range
Not available
Not available
Price history
| Date | Event | Price |
|---|---|---|
| 9/17/2026 | Price change | $400,000-1.2%$251/sqft |
Source:  ARMLS #7074503 Report a problem ARMLS #7074503 Report a problem | ||
| 9/3/2026 | Listed for sale | $404,900+9.4%$254/sqft |
Source: ARMLS #7074503 Report a problem | ||
| 11/17/2022 | Sold | $370,000-1.3%$232/sqft |
Source: ARMLS #6421646 Report a problem | ||
| 10/19/2022 | Pending sale | $375,000$235/sqft |
Source: ARMLS #6421646 Report a problem | ||
| 10/14/2022 | Price change | $375,000-5.1%$235/sqft |
Source: ARMLS #6421646 Report a problem | ||
| 10/10/2022 | Price change | $394,999-1.2%$248/sqft |
Source: ARMLS #6421646 Report a problem | ||
| 10/1/2022 | Price change | $399,900-2.5%$251/sqft |
Source: ARMLS #6421646 Report a problem | ||
| 9/12/2022 | Price change | $410,000-2.1%$257/sqft |
Source: ARMLS #6421646 Report a problem | ||
| 8/29/2022 | Price change | $419,000-2.5%$263/sqft |
Source: ARMLS #6421646 Report a problem | ||
| 8/17/2022 | Price change | $429,900-2.1%$270/sqft |
Source: ARMLS #6421646 Report a problem | ||
| 8/4/2022 | Price change | $439,000-1.3%$275/sqft |
Source: ARMLS #6421646 Report a problem | ||
| 7/18/2022 | Listed for sale | $445,000+85.4%$279/sqft |
Source: ARMLS #6421646 Report a problem | ||
| 4/23/2018 | Sold | $240,000+20.6%$151/sqft |
Source: ARMLS #5726908 Report a problem | ||
| 4/21/2016 | Sold | $199,000-2.9%$125/sqft |
Source: ARMLS #5397538 Report a problem | ||
| 3/7/2016 | Price change | $204,900-2.4%$129/sqft |
Source: EagleRock Realty #5397538 Report a problem | ||
| 2/27/2016 | Price change | $209,900-4.5%$132/sqft |
Source: EagleRock Realty #5397538 Report a problem | ||
| 2/3/2016 | Listed for sale | $219,900+62.9%$138/sqft |
Source: Owner Report a problem | ||
| 12/20/2012 | Sold | $135,000+32.4%$85/sqft |
Source: Public Record Report a problem | ||
| 5/30/2012 | Sold | $102,000-44.1%$64/sqft |
Source: Public Record Report a problem | ||
| 12/30/2005 | Sold | $182,465$114/sqft |
Source: Public Record Report a problem | ||
Public tax history
| Year | Property taxes | Tax assessment |
|---|---|---|
| 2025 | $1,128 +1.4% | $31,630 -14.2% |
| 2024 | $1,113 +2.1% | $36,880 +178.9% |
| 2023 | $1,090 +3% | $13,225 -42.8% |
| 2022 | $1,059 -4.2% | $23,120 +9.7% |
| 2021 | $1,104 +4% | $21,070 +6.6% |
| 2020 | $1,062 +3.3% | $19,760 +10.3% |
| 2019 | $1,029 | $17,910 +6.3% |
| 2018 | $1,029 +7.3% | $16,850 +7.8% |
| 2017 | $959 +7.1% | $15,630 +11.4% |
| 2016 | $895 -5.7% | $14,030 +4.2% |
| 2015 | $949 | $13,460 +38.3% |
| 2014 | -- | $9,730 +25.5% |
| 2013 | -- | $7,750 -58.8% |
| 2007 | -- | $18,800 +840% |
| 2006 | -- | $2,000 +116.2% |
| 2005 | -- | $925 |
Find assessor info on the county website
Monthly payment
Est. payment
Payment breakdown
Explore the cost of this home by adjusting the details. Changes won't be saved.Climate risks
Neighborhood: Rancho Del Ray
Nearby schools
Schools provided by the listing agent
- Elementary: Rudy G Bologna Elementary
- Middle: Santan Junior High School
- High: Perry High School
- District: Chandler Unified District #80
Source: ARMLS. This data may not be complete. We recommend contacting the local school district to confirm school assignments for this home.
- $406,3003 bd3 ba1.7k sqft2600 E Springfield Pl UNIT 88, Chandler, AZ 85286Off Market
- $384,0003 bd3 ba1.7k sqft2600 E Springfield Pl #100, Chandler, AZ 85249Sold
- $416,900-- bd2 ba1.3k sqft2470 E Derringer Way, Chandler, AZ 85286Off Market
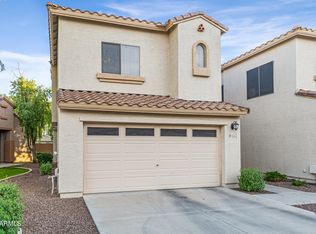
- $360,0003 bd3 ba1.5k sqft2600 E Springfield Pl UNIT 104, Chandler, AZ 85249Sold
Similar homes
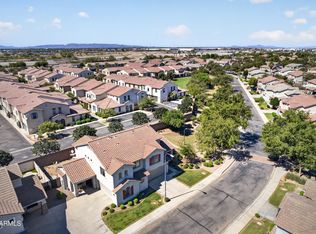
- $425,0003 bd3 ba1.5k sqft3912 S CROSSCREEK Drive, Chandler, AZ 85286For Sale
 MLS ID #7088853, Sherron Diane Anastasoff, West USA Realty. ARMLS
 - $410,0003 bd3 ba1.4k sqft779 E DORAL Avenue #101, Gilbert, AZ 85297For Sale
 MLS ID #7038319, Tiffany Carlson-Richison, Realty ONE Group. ARMLS
 - $399,0003 bd3 ba1.5k sqft900 S 94TH Street #1092, Chandler, AZ 85224For Sale
 MLS ID #6973247, Lori Adamson, RE/MAX Fine Properties. ARMLS
 - $440,0003 bd3 ba1.9k sqft1255 N ARIZONA Avenue #1173, Chandler, AZ 85225For Sale
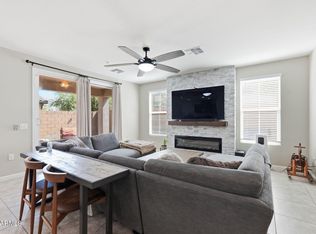 MLS ID #7058169, Casey Cuppy, Phoenix Property Group. ARMLS
