Location! Location! Location! Very Desirable Location, Great opportunity to own a home in this wonderful Chandler community. Open floor plan, 18 inch tile throughout the home. Great Room, spacious kitchen with SS Refrigerator and Black appliances, spice maple cabinets & Corian countertops. Ceiling fans t/o, good size secondary bedrooms, one with a walk-in closet. Split Master has walk-in, bath with double sinks & garden tub. Great deal here! Improvements Include; New Tile on stairs and upstairs 2012, A/C replaced 2016, Inside Painted throughout in 2012, Natural gas pipeline to patio 2012, Garage door opener 2023, New Stove 2023, New Microwave 2024, New dishwasher 2025, Smoke alarms and Carbon Alarms 2019 & 2026.
For sale
$470,000
3800 S LAUREL Way, Chandler, AZ 85286
3beds
1,737sqft
:
Get pre-qualified$2,961/mo
Single Family Residence
Built in 2004
-- sqft lot
$-- Zestimate®
$271/sqft
$160/mo HOA
What's special
Open floor planSpacious kitchenGarage door openerSpice maple cabinetsWalk-in closetCorian countertopsGreat room
- 64 days |
- 914 |
- 24 |
Likely to sell faster than
Zillow last checked:
Listing updated:
Listed by:
Joel Knight 480-299-4522,
Coldwell Banker Realty
Source: ARMLS,MLS#: 7031023
Facts & features
Interior
Bedrooms & bathrooms
- Bedrooms: 3
- Bathrooms: 3
- Full bathrooms: 2
- 1/2 bathrooms: 1
Great room
- Description: At Loft
Heating
- Natural Gas
Cooling
- Central Air, Ceiling Fan(s)
Appliances
- Included: Dryer, Washer, Refrigerator, Dishwasher, Disposal, Induction Cooktop, Electric Oven
- Laundry: Inside
Features
- Pantry, High Speed Internet, Upstairs, 9+ Flat Ceilings, Full Bth Master Bdrm
- Flooring: Tile, Sustainable
- Windows: Low Emissivity Windows, Double Pane Windows
- Has basement: No
- Has fireplace: No
Interior area
- Total structure area: 1,737
- Total interior livable area: 1,737 sqft
Property
Parking
- Total spaces: 5
- Parking features: Attached, Side Vehicle Entry
- Attached garage spaces: 2
- Carport spaces: 2
- Covered spaces: 4
- Uncovered spaces: 1
Features
- Stories: 2
- Patio & porch: Covered, Patio
- Exterior features: Private Street(s)
- Spa features: None
- Fencing: Back Yard,Block
Lot
- Size: 3,462 Square Feet
- Features: East/West Exposure, Sprinklers In Rear, Sprinklers In Front, Gravel/Stone Back, Grass Front, Auto Timer H2O Front, Auto Timer H2O Back
Details
- Parcel number: 30392065
- Special conditions: FIRPTA may apply
Construction
Type & style
- Home type: MultiFamily
- Architectural style: Contemporary,Ranch,Spanish,Santa Barbara/Tuscan,Territorial/Santa Fe
- Property subtype: Single Family Residence
- Attached to another structure: Yes
Materials
- Stucco, Wood Frame, Painted
- Roof: Tile
Condition
- Year built: 2004
Details
- Builder name: Fulton Homes
Utilities & green energy
- Sewer: Public Sewer
- Water: City Water
Community & HOA
Community
- Features: Pool, Biking/Walking Path
- Subdivision: LANTANA VILLAGE
HOA
- Has HOA: Yes
- Services included: Roof Repair, Maintenance Grounds, Street Maint, Front Yard Maint, Roof Replacement, Maintenance Exterior
- HOA fee: $160 monthly
- HOA name: Lantana Village
- HOA phone: 480-347-1900
Location
- Region: Chandler
Financial & listing details
- Price per square foot: $271/sqft
- Tax assessed value: $352,600
- Annual tax amount: $1,678
- Date on market: 5/20/2026
- Cumulative days on market: 65 days
- Listing terms: Cash,Conventional,FHA,VA Loan
- Ownership: Fee Simple
- Road surface type: Paved, Asphalt
Estimated market value
Not available
Estimated sales range
Not available
Not available
Price history
| Date | Event | Price |
|---|---|---|
| 5/20/2026 | Listed for sale | $470,000+414.6%$271/sqft |
Source:  ARMLS #7031023 Report a problem ARMLS #7031023 Report a problem | ||
| 4/17/2019 | Sold | $91,334-32.3%$53/sqft |
Source: Public Record Report a problem | ||
| 6/25/2012 | Sold | $135,000$78/sqft |
Source: ARMLS #4722260 Report a problem | ||
| 2/29/2012 | Listed for sale | $135,000-18.8%$78/sqft |
Source: Alliance Group Real Estate Corporation #4722260 Report a problem | ||
| 3/16/2004 | Sold | $166,341$96/sqft |
Source: Public Record Report a problem | ||
Public tax history
| Year | Property taxes | Tax assessment |
|---|---|---|
| 2025 | $1,654 +1.6% | $35,260 -9.7% |
| 2024 | $1,627 +1.9% | $39,030 +142% |
| 2023 | $1,596 +1.7% | $16,126 -36.7% |
| 2022 | $1,570 -2% | $25,460 +8.2% |
| 2021 | $1,601 +3.6% | $23,520 +5% |
| 2020 | $1,545 +3% | $22,410 +9.5% |
| 2019 | $1,500 | $20,460 +6.3% |
| 2018 | $1,500 +6.4% | $19,250 +10.6% |
| 2017 | $1,411 +8.1% | $17,400 -1.9% |
| 2016 | $1,305 -2.6% | $17,730 +15.5% |
| 2015 | $1,340 | $15,350 +34.4% |
| 2014 | -- | $11,420 +20.8% |
| 2013 | -- | $9,450 |
| 2004 | -- | -- |
Find assessor info on the county website
Monthly payment
Est. payment
Payment breakdown
Explore the cost of this home by adjusting the details. Changes won't be saved.Climate risks
Neighborhood: Lantana Ranch
Nearby schools
GreatSchools rating
- 8/10Basha Elementary SchoolGrades: PK-6Distance: 2.1 mi
- 8/10Santan Junior High SchoolGrades: 7-8Distance: 1.1 mi
- 10/10Perry High SchoolGrades: 8-12Distance: 4.3 mi
Schools provided by the listing agent
- Elementary: Santan Elementary
- Middle: Santan Junior High School
- High: Basha High School
- District: Chandler Unified District #80
Source: ARMLS. This data may not be complete. We recommend contacting the local school district to confirm school assignments for this home.
- $447,9003 bd3 ba1.5k sqft3794 S Laurel Way, Chandler, AZ 85286Sold
- $464,3003 bd2 ba1.9k sqft3806 S Laurel Way, Chandler, AZ 85286Off Market
- $413,500-- bd2 ba1.5k sqft3795 S Crosscreek Dr, Chandler, AZ 85286Off Market
- $445,8003 bd3 ba1.7k sqft3789 S Crosscreek Dr, Chandler, AZ 85286Off Market
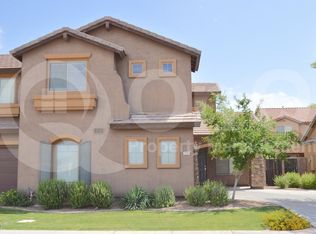
- $439,8003 bd2 ba1.5k sqft3784 S Laurel Way, Chandler, AZ 85286Off Market
- $471,8003 bd3 ba1.6k sqft3801 S Crosscreek Dr, Chandler, AZ 85286Off Market
- $480,8004 bd3 ba1.9k sqft3783 S Crosscreek Dr, Chandler, AZ 85286Off Market
- $451,4003 bd3 ba1.5k sqft3799 S Laurel Way, Chandler, AZ 85286Off Market
A local agent can set up tours, give advice and negotiate with sellers.
Similar homes
- $470,0003 bd3 ba1.7k sqft3841 S LAUREL Way, Chandler, AZ 85286For Sale
 MLS ID #7045384, Tracy Preston, HomeSmart. ARMLS
 - $499,0004 bd3 ba1.9k sqft1050 E REDWOOD Drive, Chandler, AZ 85286For Sale
 MLS ID #7050971, Valerie Hickson, West USA Realty. ARMLS
 - $448,5003 bd3 ba1.7k sqft3774 S LAUREL Way, Chandler, AZ 85286For Sale
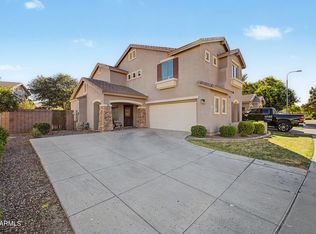 MLS ID #7047880, Brian AJ Flatley II, eXp Realty. ARMLS
 - $499,0003 bd2 ba1.6k sqft2073 E HAWKEN Way, Chandler, AZ 85286For Sale
 MLS ID #7057470, Thomas M Speaks, West USA Realty. ARMLS
 - $485,0003 bd2 ba1.3k sqft3892 S TOWER Avenue, Chandler, AZ 85286For SaleMLS ID #6994602, Wendy Wagner, RE/MAX Foothills. ARMLS
- $475,0003 bd2 ba1.5k sqft1101 W GOLDFINCH Way, Chandler, AZ 85286For SaleMLS ID #7049717, A Leah LaPine, Paramount Property Services. ARMLS
- $480,0003 bd2 ba1.3k sqft1351 W LARK Drive, Chandler, AZ 85286For SaleMLS ID #7039687, Georgia Thacker, Kachina Investments. ARMLS
- $464,9953 bd2 ba1.2k sqft1315 W KINGBIRD Drive, Chandler, AZ 85286For SaleMLS ID #7043260, Matthew Vredevoogd, Arizona Advantage Properties. ARMLS
- $455,0003 bd3 ba1.8k sqft3947 S NEBRASKA Street, Chandler, AZ 85248For SaleMLS ID #7053787, Dennis L Strobehn, Marsh Management & Real Estate. ARMLS
- $450,0003 bd2 ba1.4k sqft2463 E LONGHORN Place, Chandler, AZ 85286For SaleMLS ID #7048309, Frederick S Ritter, Keller Williams Integrity First Realty. ARMLS
- $435,0003 bd2 ba1.3k sqft1152 S BRIDGER Drive, Chandler, AZ 85286For SaleMLS ID #7032682, Henry Wang, eXp Realty. ARMLS
- $429,9003 bd3 ba1.6k sqft1546 S DANIELSON Way, Chandler, AZ 85286For SaleMLS ID #7051938, Robert E Salmons Jr, Entera Realty LLC. ARMLS
- $569,9003 bd3 ba2.2k sqft3855 S MCQUEEN Road #60, Chandler, AZ 85286For SaleMLS ID #6979952, Bonny L. Holland, Keller Williams Realty Sonoran Living. ARMLS
- $475,0003 bd2 ba1.6k sqft6321 S CHAMPIONSHIP Drive, Chandler, AZ 85249For SaleMLS ID #7053535, Tyler Monsen, Citiea. ARMLS
- $549,9994 bd2 ba2.1k sqft2176 E ALOE Place, Chandler, AZ 85286For SaleMLS ID #7005663, Shawn Rogers, West USA Realty. ARMLS
- $454,9903 bd2 ba1.2k sqft1284 W KINGBIRD Drive, Chandler, AZ 85286For SaleMLS ID #7026382, Rick S LeForce, My Home Group Real Estate. ARMLS
- $515,0003 bd2 ba1.5k sqft1162 W BLUEBIRD Drive, Chandler, AZ 85286For SaleMLS ID #7052849, Abdulla Khatib, eXp Realty. ARMLS
- $608,5004 bd5 ba2.2k sqft291 E MARKWOOD Drive, Chandler, AZ 85286For SaleMLS ID #7057610, Brandy Sweeney, West USA Realty. ARMLS
- $534,9004 bd4 ba2k sqft1949 S BEDFORD Place, Chandler, AZ 85286For SaleMLS ID #7052572, Jessica Leimback, Agave Homes & Investments. ARMLS
- $655,5003 bd2 ba2.1k sqft1412 E JADE Drive, Chandler, AZ 85286For SaleMLS ID #7014132, Rachel Frantz, Superlative Realty. ARMLS
