Welcome to this beautifully renovated 3- bedroom 2-bath home. This bright and airy home features tile and plank flooring ,fresh paint ,new window coverings,ceiling fans, faucets and updated lighting. The Master bath shower and countertops have been updated with gorgeous Quartz countertops and modern Black and White tile. The contemporary Kitchen has beautiful New Quartz countertops and Stainless Appliances and large windows that look out to the Gorgeous backyard. This backyard has been thoughtfully updated with clean, low maintenance design that is ideal for Arizona living. A Large section of lush artificial turf creates an inviting space for play,pets, or outdoor gatherings. The decorative gravel surrounding the yard makes for easy upkeep.
For sale
$480,000
1351 W LARK Drive, Chandler, AZ 85286
3beds
1,385sqft
:
Get pre-qualified$2,957/mo
Single Family Residence
Built in 1997
6,029 Square Feet Lot
$-- Zestimate®
$347/sqft
$97/mo HOA
What's special
- 48 days |
- 624 |
- 24 |
Likely to sell faster than
Zillow last checked:
Listing updated:
Listed by:
Georgia Thacker 602-525-2870,
Kachina Investments
Source: ARMLS,MLS#: 7039687
Facts & features
Interior
Bedrooms & bathrooms
- Bedrooms: 3
- Bathrooms: 2
- Full bathrooms: 2
Heating
- Natural Gas
Cooling
- Central Air, Ceiling Fan(s)
Appliances
- Included: Refrigerator, Built-in Microwave, Dishwasher, Disposal, Electric Oven, Electric Cooktop
- Laundry: Inside
Features
- Quartz Countertops, High Speed Internet, Double Vanity, Eat-in Kitchen, Vaulted Ceiling(s), Full Bth Master Bdrm
- Flooring: Vinyl, Tile
- Windows: Double Pane Windows
- Has basement: No
- Has fireplace: No
Interior area
- Total structure area: 1,385
- Total interior livable area: 1,385 sqft
Property
Parking
- Total spaces: 2
- Parking features: Attached, Garage Door Opener
- Attached garage spaces: 2
Features
- Stories: 1
- Patio & porch: Covered, Patio
- Exterior features: Private Yard
- Spa features: None
- Fencing: Back Yard,Block
Lot
- Size: 6,029 Square Feet
- Features: Desert Front, Gravel/Stone Front, Gravel/Stone Back, Synthetic Grass Back, Irrigation Front, Irrigation Back
Details
- Parcel number: 30377156
Construction
Type & style
- Home type: SingleFamily
- Architectural style: Spanish
- Property subtype: Single Family Residence
Materials
- Stucco, Wood Frame, Painted
- Foundation: Slab
- Roof: Concrete
Condition
- Year built: 1997
Details
- Builder name: Shea
Utilities & green energy
- Sewer: Public Sewer
- Water: City Water
Community & HOA
Community
- Security: Security System Owned
- Subdivision: CLEMENTE RANCH PARCEL 17
HOA
- Has HOA: Yes
- Services included: Maintenance Grounds
- HOA fee: $291 quarterly
- HOA name: Clemente Ranch HOA
- HOA phone: 480-422-0888
Location
- Region: Chandler
Financial & listing details
- Price per square foot: $347/sqft
- Tax assessed value: $361,000
- Annual tax amount: $2,073
- Date on market: 6/11/2026
- Cumulative days on market: 48 days
- Listing terms: Cash,FannieMae (HomePath),Conventional,1031 Exchange,FHA,VA Loan
- Ownership: Fee Simple
- Road surface type: Paved
Estimated market value
Not available
Estimated sales range
Not available
Not available
Price history
| Date | Event | Price |
|---|---|---|
| 7/18/2026 | Listed for sale | $480,000$347/sqft |
Source:  ARMLS #7039687 Report a problem ARMLS #7039687 Report a problem | ||
| 7/17/2026 | Pending sale | $480,000$347/sqft |
Source: ARMLS #7039687 Report a problem | ||
| 6/11/2026 | Listed for sale | $480,000+286.3%$347/sqft |
Source: ARMLS #7039687 Report a problem | ||
| 2/8/1999 | Sold | $124,250+10.9%$90/sqft |
Source: Public Record Report a problem | ||
| 4/15/1997 | Sold | $112,036$81/sqft |
Source: Public Record Report a problem | ||
Public tax history
| Year | Property taxes | Tax assessment |
|---|---|---|
| 2025 | $2,061 +1.6% | $36,100 -8.6% |
| 2024 | $2,029 +1.9% | $39,500 +96.5% |
| 2023 | $1,990 +2.7% | $20,105 -20.8% |
| 2022 | $1,937 -2.2% | $25,400 +5.2% |
| 2021 | $1,980 +3.6% | $24,150 +8% |
| 2020 | $1,911 +2.9% | $22,370 +9.8% |
| 2019 | $1,856 | $20,370 +5.8% |
| 2018 | $1,856 +6.4% | $19,260 +9.6% |
| 2017 | $1,744 +8% | $17,580 +1.3% |
| 2016 | $1,615 +0.5% | $17,350 +7.9% |
| 2015 | $1,606 | $16,080 +24.1% |
| 2014 | -- | $12,960 +5.4% |
| 2013 | -- | $12,300 -7.7% |
| 2012 | -- | $13,320 -8.6% |
| 2011 | -- | $14,580 -7.2% |
| 2010 | -- | $15,710 -19.5% |
| 2009 | -- | $19,510 -13.1% |
| 2008 | -- | $22,450 +12.5% |
| 2007 | -- | $19,950 +55.3% |
| 2006 | -- | $12,850 |
| 2005 | -- | $12,850 +12.7% |
| 2004 | -- | $11,400 |
| 2003 | -- | $11,400 +16.9% |
| 2002 | -- | $9,750 |
Find assessor info on the county website
Monthly payment
Est. payment
Payment breakdown
Explore the cost of this home by adjusting the details. Changes won't be saved.Climate risks
Neighborhood: 85286
Nearby schools
GreatSchools rating
- 6/10Robert and Danell Tarwater Elementary SchoolGrades: PK-6Distance: 0.2 mi
- 7/10Bogle Junior High SchoolGrades: 7-8Distance: 0.6 mi
- 9/10Hamilton High SchoolGrades: 8-12Distance: 1.7 mi
Schools provided by the listing agent
- Elementary: Robert And Danell Tarwater Elementary
- Middle: Bogle Junior High School
- High: Hamilton High School
- District: Chandler Unified District #80
Source: ARMLS. This data may not be complete. We recommend contacting the local school district to confirm school assignments for this home.
- $440,4003 bd2 ba1.2k sqft1357 W Lark Dr, Chandler, AZ 85286Off Market
- $493,5003 bd2 ba1.5k sqft1345 W Lark Dr, Chandler, AZ 85286Off Market

- $639,7003 bd2 ba1.8k sqft2389 S Walnut Dr, Chandler, AZ 85286Off Market
- $531,6004 bd3 ba2k sqft1363 W Lark Dr, Chandler, AZ 85286Off Market
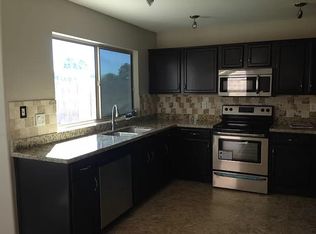
- $508,3003 bd3 ba1.8k sqft1339 W Lark Dr, Chandler, AZ 85286Off Market
- $465,6003 bd2 ba1.2k sqft2417 S Sean Ct, Chandler, AZ 85286Off Market
- $478,0003 bd2 ba1.5k sqft1333 W Lark Dr, Chandler, AZ 85286Off Market
- $542,1004 bd3 ba2k sqft1369 W Lark Dr, Chandler, AZ 85286Off Market
A local agent can set up tours, give advice and negotiate with sellers.
Similar homes
- $485,0003 bd2 ba1.4k sqft1332 W THOMPSON Way, Chandler, AZ 85286For Sale
 MLS ID #7041908, Rahul Vohra, HomeSmart. ARMLS
 - $531,5003 bd3 ba2k sqft1160 E MARLIN Drive, Chandler, AZ 85286For Sale
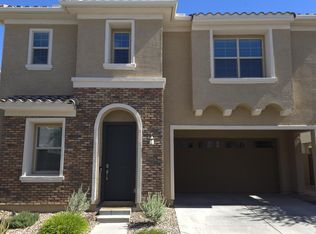 MLS ID #7049996, Ron Zheng, Gold Trust Realty. ARMLS
 - $534,1004 bd4 ba2k sqft1973 S BEDFORD Place, Chandler, AZ 85286For Sale
 MLS ID #7047615, Melani Nicole Beauregard, eXp Realty. ARMLS
 - $473,0003 bd2 ba1.3k sqft4541 S MERRIMAN Way, Gilbert, AZ 85297For Sale
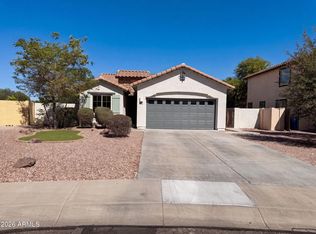 MLS ID #7050440, Tara Jones, Opendoor Brokerage, LLC. ARMLS
 - $478,9992 bd2 ba1.7k sqft26034 S HOLLYGREEN Drive, Sun Lakes, AZ 85248For SaleMLS ID #7003159, James Wedell, Keller Williams Realty Sonoran Living. ARMLS
- $449,9003 bd2 ba1.6k sqft1407 W ROSAL Place, Chandler, AZ 85224For SaleMLS ID #7045822, Frank Renner, Frank Renner Realty. ARMLS
- $535,0003 bd2 ba1.7k sqft2362 E MORELOS Street, Chandler, AZ 85225For SaleMLS ID #7033949, Kathy O'Neal, Coldwell Banker Realty. ARMLS
- $535,0004 bd2 ba1.7k sqft633 E IRONWOOD Drive, Chandler, AZ 85225For SaleMLS ID #7053299, Jason Todd, JK Realty. ARMLS
- $350,0003 bd2 ba1.1k sqft1825 W Ray Road Apt 2125, Chandler, AZ 85224For SaleMLS ID #7057957, Orfe Kelly, HomeSmart. ARMLS
- $478,0003 bd2 ba1.2k sqft1521 W NOPAL Avenue, Mesa, AZ 85202For SaleMLS ID #7029208, Sheri M Jackson, West USA Choice. ARMLS
- $487,0003 bd2 ba1.4k sqft1225 S SIERRA Street, Gilbert, AZ 85296For SaleMLS ID #7037098, Yolanda Martinez, Delex Realty. ARMLS
- $520,0003 bd2 ba1.6k sqft2791 E CARLA VISTA Drive, Chandler, AZ 85225For SaleMLS ID #7007158, Andrea Maher, The Agency. ARMLS
- $459,0003 bd2 ba1.1k sqft21 N PUEBLO Street, Gilbert, AZ 85233For SaleMLS ID #7047432, Jennifer DeKonty, West USA Realty. ARMLS
- $459,9002 bd2 ba1.7k sqft9729 E NAVAJO Place, Sun Lakes, AZ 85248For SaleMLS ID #6984561, Bruce B Goetz, Cactus Mountain Properties, LLC. ARMLS
- $509,0003 bd2 ba1.8k sqft3395 S COLT Drive, Gilbert, AZ 85297For SaleMLS ID #7043603, Brandon Boxrud, AH Properties. ARMLS
- $459,0003 bd2 ba1.2k sqft742 N HARMONY Avenue, Gilbert, AZ 85234For SaleMLS ID #7054746, G Tanner Larsen, Presidential Realty, LLC. ARMLS
- $398,9952 bd2 ba1.1k sqft2339 W PARK Avenue, Chandler, AZ 85224For SaleMLS ID #7040567, Chris Dunham, Brokers Hub Realty, LLC. ARMLS
- $530,0003 bd2 ba1.2k sqft2584 E DEL RIO Court, Gilbert, AZ 85295For SaleMLS ID #7049796, Cindy Wiener, Acquisition Sciences Ltd.. ARMLS
- $490,0003 bd3 ba1.9k sqft3299 E TYSON Street, Gilbert, AZ 85295For SaleMLS ID #7041083, Tara Jones, Opendoor Brokerage, LLC. ARMLS
- $449,9003 bd3 ba1.4k sqft4601 S RENAISSANCE Drive #101, Gilbert, AZ 85297For SaleMLS ID #7042181, Cathy Smith, HomeSmart. ARMLS
