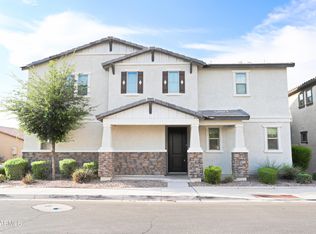
Exceptional 4-bedroom residence in the prestigious Horizon! Situated on a coveted corner lot, this stunning home features classic Italianate architecture with a hipped roofline, barrel roof tiles, and a covered porch. Discover a spacious open floor with tall ceilings, recessed lighting, and wood-look tile flooring. Perfect for entertaining, the living area seamlessly connects to the side patio through multi-sliding glass doors. The pristine white kitchen features abundant storage, quartz countertops, and SS appliances. The primary suite offers two walk-in closets and a bathroom with a dual vanity. Enjoy the convenience of a rear garage. Residents of this highly sought-after gated community have access to pool, spa, and a playground. What's not to like? Come see this gem before it's gone!
Accepting backups
Price cut: $10.9K (7/17)
$534,100
1973 S BEDFORD Place, Chandler, AZ 85286
4beds
2,037sqft
:
Get pre-qualified$3,363/mo
Single Family Residence
Built in 2020
4,323 Square Feet Lot
$-- Zestimate®
$262/sqft
$181/mo HOA
What's special
- 40 days |
- 1,102 |
- 92 |
Likely to sell faster than
Zillow last checked:
Listing updated:
Listed by:
Melani Nicole Beauregard 623-853-7671,
eXp Realty
Source: ARMLS,MLS#: 7047615
Facts & features
Interior
Bedrooms & bathrooms
- Bedrooms: 4
- Bathrooms: 4
- Full bathrooms: 3
- 1/2 bathrooms: 1
Heating
- ENERGY STAR Qualified Equipment, Natural Gas
Cooling
- HVAC SEER Rating, Central Air, Ceiling Fan(s), ENERGY STAR Qualified Equipment, Programmable Thmstat
Appliances
- Included: Dryer, Washer, Refrigerator, Built-in Microwave, Dishwasher, Disposal, Gas Range
- Laundry: Upper Level, Inside
Features
- Pantry, Quartz Countertops, High Speed Internet, Smart Home, Double Vanity, Upstairs, Breakfast Bar, 9+ Flat Ceilings, 3/4 Bath Master Bdrm
- Flooring: Carpet, Tile
- Windows: Low Emissivity Windows, Double Pane Windows, ENERGY STAR Qualified Windows, Vinyl Frame
- Has basement: No
- Has fireplace: No
Interior area
- Total structure area: 2,037
- Total interior livable area: 2,037 sqft
Property
Parking
- Total spaces: 6
- Parking features: Attached, Garage Door Opener, Direct Access, Over Height Garage
- Attached garage spaces: 2
- Uncovered spaces: 4
Features
- Stories: 2
- Patio & porch: Patio
- Spa features: None
- Fencing: Block
Lot
- Size: 4,323 Square Feet
- Features: East/West Exposure, Sprinklers In Front, Corner Lot, Gravel/Stone Front, Gravel/Stone Back, Auto Timer H2O Front
Details
- Parcel number: 30331521
Construction
Type & style
- Home type: SingleFamily
- Architectural style: See Remarks
- Property subtype: Single Family Residence
Materials
- Stucco, Wood Frame, Blown Cellulose, Painted
- Roof: Tile,Concrete
Condition
- Year built: 2020
Details
- Builder name: Lennar
Utilities & green energy
- Sewer: Public Sewer
- Water: City Water
Community & HOA
Community
- Features: Pool, Gated, Community Spa Htd, Playground, Biking/Walking Path
- Subdivision: HORIZON
HOA
- Has HOA: Yes
- Services included: Maintenance Grounds, Street Maint, Front Yard Maint
- HOA fee: $181 monthly
- HOA name: Horizon
- HOA phone: 602-957-9191
Location
- Region: Chandler
Financial & listing details
- Price per square foot: $262/sqft
- Tax assessed value: $468,300
- Annual tax amount: $2,222
- Date on market: 6/27/2026
- Cumulative days on market: 40 days
- Listing terms: Cash,Conventional,FHA,VA Loan
- Ownership: Fee Simple
- Road surface type: Asphalt
Estimated market value
Not available
Estimated sales range
Not available
Not available
Price history
| Date | Event | Price |
|---|---|---|
| 8/5/2026 | Contingent | $534,100$262/sqft |
Source: eXp Realty #7047615 Report a problem | ||
| 7/17/2026 | Price change | $534,100-2%$262/sqft |
Source:  ARMLS #7047615 Report a problem ARMLS #7047615 Report a problem | ||
| 6/27/2026 | Listed for sale | $545,000$268/sqft |
Source: eXp Realty #7047615 Report a problem | ||
| 7/17/2024 | Listing removed | -- |
Source: Zillow Rentals Report a problem | ||
| 7/3/2024 | Price change | $2,498-9%$1/sqft |
Source: Zillow Rentals Report a problem | ||
| 5/28/2024 | Listed for rent | $2,745$1/sqft |
Source: Zillow Rentals Report a problem | ||
| 5/22/2024 | Sold | $545,000-3.5%$268/sqft |
Source: ARMLS #6684614 Report a problem | ||
| 5/18/2024 | Pending sale | $565,000$277/sqft |
Source: ARMLS #6684614 Report a problem | ||
| 4/12/2024 | Price change | $565,000-1.7%$277/sqft |
Source: ARMLS #6684614 Report a problem | ||
| 3/30/2024 | Listed for sale | $575,000+59.5%$282/sqft |
Source: ARMLS #6684614 Report a problem | ||
| 7/29/2020 | Sold | $360,450$177/sqft |
Source: Public Record Report a problem | ||
Public tax history
| Year | Property taxes | Tax assessment |
|---|---|---|
| 2025 | $2,210 +1.6% | $46,830 -8.1% |
| 2024 | $2,175 +22.4% | $50,980 +136.6% |
| 2023 | $1,777 +3% | $21,551 -34.4% |
| 2022 | $1,725 +1027.5% | $32,860 +16% |
| 2021 | $153 +7785.6% | $28,330 +1103% |
| 2020 | $2 | $2,355 +13752.9% |
| 2019 | -- | $17 |
Find assessor info on the county website
Monthly payment
Est. payment
Payment breakdown
Explore the cost of this home by adjusting the details. Changes won't be saved.Climate risks
Neighborhood: 85286
Nearby schools
GreatSchools rating
- 7/10Chandler Traditional Academy-HumphreyGrades: PK-8Distance: 2.1 mi
- 10/10Perry High SchoolGrades: 8-12Distance: 4.3 mi
- 8/10Santan Junior High SchoolGrades: 7-8Distance: 2.9 mi
Schools provided by the listing agent
- Elementary: Santan Elementary
- Middle: Santan Junior High School
- High: Perry High School
- District: Chandler Unified District #80
Source: ARMLS. This data may not be complete. We recommend contacting the local school district to confirm school assignments for this home.
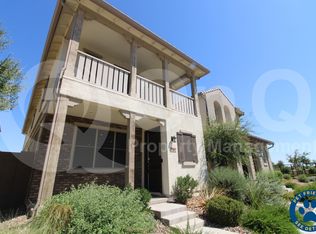
- $533,6004 bd4 ba2k sqft1967 S Bedford Pl, Chandler, AZ 85286Off Market
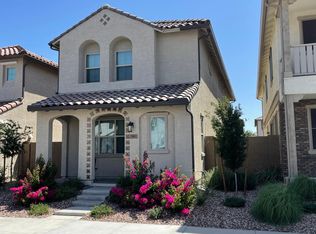
- $523,6004 bd3 ba2k sqft1961 S Bedford Pl, Chandler, AZ 85286Off Market
- $501,0003 bd3 ba1.9k sqft1955 S Bedford Pl, Chandler, AZ 85286Off Market
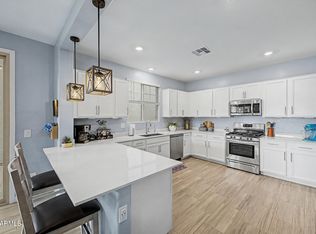
- $529,0004 bd4 ba2k sqft1949 S Bedford Pl, Chandler, AZ 85286For Sale
- $580,800-- bd4 ba2.2k sqft1183 E Newland Dr, Chandler, AZ 85286Off Market
- $479,200-- bd3 ba1.7k sqft1974 S Senate St, Chandler, AZ 85286Off Market
- $538,5004 bd4 ba2.1k sqft1980 S Senate St, Chandler, AZ 85286Off Market
- $510,400-- bd3 ba1.9k sqft1182 E Newland Dr, Chandler, AZ 85286Off Market
A local agent can set up tours, give advice and negotiate with sellers.
Similar homes
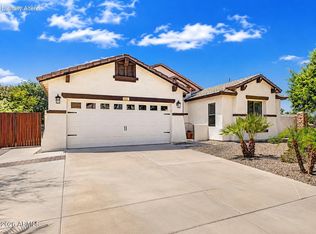
- $645,9904 bd2 ba2.2k sqft2021 E INDIGO Drive, Chandler, AZ 85286For Sale
 MLS ID #7041191, Hala Shams, West USA Realty. ARMLS
 - $530,0004 bd2 ba1.8k sqft3866 S JOSHUA TREE Lane, Gilbert, AZ 85297For Sale
 MLS ID #7061387, Heather Cano, Realty ONE Group. ARMLS
 - $548,0004 bd3 ba2.2k sqft36 E CONSTITUTION Drive, Gilbert, AZ 85296For Sale
 MLS ID #7055267, Kalyani Patibandla, HomeSmart. ARMLS
 - $479,9003 bd2 ba1.4k sqft1332 W THOMPSON Way, Chandler, AZ 85286For Sale
 MLS ID #7041908, Rahul Vohra, HomeSmart. ARMLS
 - $679,9004 bd3 ba2.3k sqft3074 E SUNRISE Place, Chandler, AZ 85286For SaleMLS ID #7028419, James L. Dornan, Jr., Fathom Realty Elite. ARMLS
- $473,7003 bd2 ba1.3k sqft1184 W FLAMINGO Court, Chandler, AZ 85286For SaleMLS ID #7037661, David Barney, Fathom Realty. ARMLS
- $620,0004 bd2 ba2.2k sqft2371 E GERONIMO Street, Chandler, AZ 85225For SaleMLS ID #7039173, Diana Artemisa Yescas Navarro, My Home Group Real Estate. ARMLS
- $550,0004 bd3 ba2.4k sqft1447 E MIA Lane, Gilbert, AZ 85298For SaleMLS ID #7035570, Michael D Smith, Barrett Real Estate. ARMLS
- $--3 bd3 ba2.1k sqft1848 S Follett Way, Gilbert, AZ 85295AuctionAuction.com 2
- $524,9994 bd2 ba2.2k sqft6668 S Garnet Way, Chandler, AZ 85249For SaleMLS ID #7026681, Long Le, Real Broker. ARMLS
- $599,0004 bd2 ba2.3k sqft3718 S SETON Avenue, Gilbert, AZ 85297For SaleMLS ID #7060847, Sue Bentley, Bentley & Company Real Estate. ARMLS
- $539,0003 bd2 ba1.7k sqft351 W AMOROSO Drive, Gilbert, AZ 85233For SaleMLS ID #7046910, Kathleen Scott, Redfin Corporation. ARMLS
- $525,0003 bd3 ba1.8k sqft8223 E JUANITA Avenue, Mesa, AZ 85209For SaleMLS ID #7053825, Frederick S Ritter, Keller Williams Integrity First Realty. ARMLS
- $515,0004 bd3 ba2.3k sqft18859 E PELICAN Drive, Queen Creek, AZ 85142For SaleMLS ID #7041719, AnaMarie Rigo, West USA Realty. ARMLS
- $479,0003 bd3 ba2k sqft905 S CANAL Drive #14, Chandler, AZ 85225For SaleMLS ID #7031777, Hyuk Kim, West USA Realty. ARMLS
- $539,0004 bd3 ba2.1k sqft21785 S 213TH Place, Queen Creek, AZ 85142For SaleMLS ID #7045957, Paige N Hargis, Limitless Real Estate. ARMLS
- $575,0004 bd2 ba2.3k sqft3930 E SIMPSON Road, Gilbert, AZ 85297For SaleMLS ID #7050843, Karen Burkardt, Realty ONE Group. ARMLS
- $595,0003 bd3 ba2.2k sqft2521 E DUBLIN Court, Gilbert, AZ 85295For SaleMLS ID #7056520, Sam A. Fusco, Jr, HomeSmart Lifestyles. ARMLS
- $650,0003 bd2 ba2.1k sqft9430 E Nacoma Drive, Sun Lakes, AZ 85248For SaleMLS ID #7061407, Royce S Munroe, Munroe Multifamily. ARMLS
- $535,0003 bd3 ba2.1k sqft1411 S WESTERN SKIES Drive, Gilbert, AZ 85296For SaleMLS ID #7011523, Susan Lynn Bermudez, Simply Real Estate. ARMLS
