Motivated seller- bring your offers! Welcome to this beautifully updated 3-bedroom, 2-bath home, where modern upgrades and exceptional outdoor living come together. Extensively renovated in 2024, this residence features new luxury vinyl plank flooring and carpet, a new roof with a 20-year transferable warranty, a remodeled kitchen, and beautifully updated bathrooms.
The bright, open kitchen showcases white cabinetry, quartz countertops, a large center island with breakfast bar seating, and a timeless black-and-white appliance package, all complemented by a neutral color palette that flows throughout the home. The spacious primary suite offers a relaxing retreat with a walk-in closet and an ensuite bathroom featuring dual sinks, a soaking tub, and a separate walk-in shower. Step outside to your private backyard oasis professionally redesigned with new low-maintenance artificial turf and a new pool safety fence. Enjoy the covered patio and sparkling private pool, creating the perfect setting for entertaining or relaxing year-round. Additional peace of mind comes with a new water heater installed in 2025.
Nestled in the picturesque Lago Estancia community, residents enjoy scenic lakes, beautifully maintained parks, and peaceful walking trails connected by charming bridges that wind throughout the neighborhood. Conveniently located near shopping, dining, schools, and everyday amenities, this home offers the perfect blend of comfort, style, and community living.
For sale
Price cut: $9K (8/17)
$529,999
351 W AMOROSO Drive, Gilbert, AZ 85233
3beds
1,713sqft
Single Family Residence
Built in 1991
7,357 Square Feet Lot
$-- Zestimate®
$309/sqft
$90/mo HOA
What's special
Sparkling private poolCovered patioNew pool safety fenceBright open kitchenRemodeled kitchenBeautifully updated bathroomsWhite cabinetry
- 64 days
- 1,998
- 240
Zillow last checked:
Listing updated:
Listed by:
Kathleen Scott 602-855-7389,
Redfin Corporation
Source: ARMLS,MLS#: 7046910
Facts & features
Interior
Bedrooms & bathrooms
- Bedrooms: 3
- Bathrooms: 2
- Full bathrooms: 2
Heating
- Electric, Ceiling
Cooling
- Central Air
Appliances
- Included: Dryer, Washer, Refrigerator, Built-in Microwave, Dishwasher, Disposal, Electric Range
- Laundry: Inside
Features
- Quartz Countertops, High Speed Internet, Double Vanity, Eat-in Kitchen, No Interior Steps, Vaulted Ceiling(s), Kitchen Island, Pantry, Full Bth Master Bdrm, Separate Shwr & Tub
- Flooring: Carpet, Vinyl
- Has basement: No
- Has fireplace: No
Interior area
- Total structure area: 1,713
- Total interior livable area: 1,713 sqft
Property
Parking
- Total spaces: 4
- Parking features: Garage Door Opener, Direct Access
- Garage spaces: 2
- Uncovered spaces: 2
Features
- Stories: 1
- Patio & porch: Covered
- Has private pool: Yes
- Pool features: Outdoor Pool, Fenced
- Spa features: None
- Fencing: Block
Lot
- Size: 7,357 Square Feet
- Features: Desert Front, Synthetic Grass Back
Details
- Parcel number: 30231950
Construction
Type & style
- Home type: SingleFamily
- Property subtype: Single Family Residence
Materials
- Stucco, Wood Frame, Painted
- Roof: Tile
Condition
- Year built: 1991
Details
- Builder name: Pulte Homes
Utilities & green energy
- Sewer: Public Sewer
- Water: City Water
Community & HOA
Community
- Features: Lake, Playground, Biking/Walking Path
- Subdivision: WHISPER GROVE LOT 1-60 TR A-D
HOA
- Has HOA: Yes
- Services included: Maintenance Grounds, Street Maint
- HOA fee: $90 monthly
- HOA name: Brown Community Mgmt
- HOA phone: 480-539-1396
Location
- Region: Gilbert
Financial & listing details
- Price per square foot: $309/sqft
- Tax assessed value: $407,100
- Annual tax amount: $1,610
- Date on market: 7/3/2026
- Cumulative days on market: 65 days
- Listing terms: Cash,Conventional,FHA,VA Loan
- Ownership: Fee Simple
Estimated market value
Not available
Estimated sales range
Not available
Not available
Price history
| Date | Event | Price |
|---|---|---|
| 8/17/2026 | Price change | $529,999-1.7%$309/sqft |
Source:  ARMLS #7046910 Report a problem ARMLS #7046910 Report a problem | ||
| 8/4/2026 | Price change | $539,000-1.8%$315/sqft |
Source: ARMLS #7046910 Report a problem | ||
| 7/3/2026 | Listed for sale | $549,000+10.9%$320/sqft |
Source: ARMLS #7046910 Report a problem | ||
| 6/12/2025 | Listing removed | $3,199$2/sqft |
Source: Zillow Rentals Report a problem | ||
| 5/22/2025 | Listed for rent | $3,199+129.3%$2/sqft |
Source: Zillow Rentals Report a problem | ||
| 1/12/2024 | Sold | $495,000+1%$289/sqft |
Source: ARMLS #6606660 Report a problem | ||
| 12/18/2023 | Pending sale | $490,000$286/sqft |
Source: ARMLS #6606660 Report a problem | ||
| 12/7/2023 | Price change | $490,000-1%$286/sqft |
Source: ARMLS #6606660 Report a problem | ||
| 11/12/2023 | Price change | $495,000-2.9%$289/sqft |
Source: ARMLS #6606660 Report a problem | ||
| 10/2/2023 | Price change | $510,000-2.9%$298/sqft |
Source: ARMLS #6606660 Report a problem | ||
| 9/18/2023 | Listed for sale | $525,000+228.1%$306/sqft |
Source: ARMLS #6606660 Report a problem | ||
| 8/20/2016 | Listing removed | $1,395+1.5%$1/sqft |
Source: Shield Property Management #5485438 Report a problem | ||
| 8/15/2011 | Listing removed | $1,375$1/sqft |
Source: Shield Property Management Report a problem | ||
| 6/17/2011 | Listed for rent | $1,375$1/sqft |
Source: Shield Property Management Report a problem | ||
| 6/19/2010 | Listing removed | $160,000$93/sqft |
Source: Keller Williams East Valley #4276122 Report a problem | ||
| 1/9/2010 | Price change | $160,000-3%$93/sqft |
Source: East Valley Real Estate, LLC dba Keller Williams Realty East Valley #4276122 Report a problem | ||
| 1/2/2010 | Price change | $165,000+3.1%$96/sqft |
Source: East Valley Real Estate, LLC dba Keller Williams Realty East Valley #4276122 Report a problem | ||
| 12/5/2009 | Price change | $160,000-3%$93/sqft |
Source: East Valley Real Estate, LLC dba Keller Williams Realty East Valley #4276122 Report a problem | ||
| 10/23/2009 | Listed for sale | $165,000-47.6%$96/sqft |
Source: East Valley Real Estate, LLC dba Keller Williams Realty East Valley #4276122 Report a problem | ||
| 6/6/2006 | Sold | $315,000+181%$184/sqft |
Source: ARMLS #2497332 Report a problem | ||
| 12/28/1993 | Sold | $112,100$65/sqft |
Source: Public Record Report a problem | ||
Public tax history
| Year | Property taxes | Tax assessment |
|---|---|---|
| 2025 | $1,570 +4% | $40,710 -6.5% |
| 2024 | $1,509 -17.9% | $43,550 +128.5% |
| 2023 | $1,838 +0.9% | $19,061 -29.7% |
| 2022 | $1,822 -1.6% | $27,100 +5.7% |
| 2021 | $1,852 +7.3% | $25,630 +8.1% |
| 2020 | $1,726 +2.5% | $23,720 +9% |
| 2019 | $1,684 | $21,770 +7.8% |
| 2018 | $1,684 +2.8% | $20,200 +7% |
| 2017 | $1,638 +8.6% | $18,870 +3.4% |
| 2016 | $1,509 -3.6% | $18,250 +7.3% |
| 2015 | $1,565 | $17,010 +28.3% |
| 2014 | -- | $13,260 +18.7% |
| 2013 | -- | $11,170 -6.7% |
| 2012 | -- | $11,970 -10.1% |
| 2011 | -- | $13,320 -24.6% |
| 2010 | -- | $17,670 -14.1% |
| 2009 | -- | $20,560 -13.4% |
| 2008 | -- | $23,750 +6% |
| 2007 | -- | $22,400 +61.2% |
| 2006 | -- | $13,900 |
| 2005 | -- | $13,900 +9.4% |
| 2004 | -- | $12,700 |
| 2003 | -- | $12,700 +14.4% |
| 2002 | -- | $11,100 |
Find assessor info on the county website
Monthly payment
Est. payment
Payment breakdown
Explore the cost of this home by adjusting the details. Changes won't be saved.Climate risks
Neighborhood: Lago Estancia
Nearby schools
Schools provided by the listing agent
- Elementary: Gilbert Elementary School
- Middle: Mesquite Jr High School
- High: Mesquite High School
- District: Gilbert Unified District
Source: ARMLS. This data may not be complete. We recommend contacting the local school district to confirm school assignments for this home.

Similar homes
- $509,0003 bd2 ba1.4k sqft1687 E CHEYENNE Street, Gilbert, AZ 85296For Sale
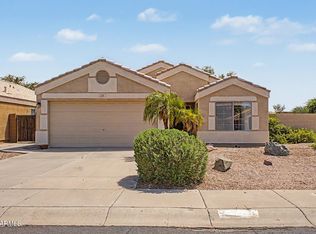 MLS ID #7069426, Kelly Saggione, Real Broker. ARMLS
 - $570,0004 bd2 ba1.8k sqft156 N NIELSON Street, Gilbert, AZ 85234For Sale
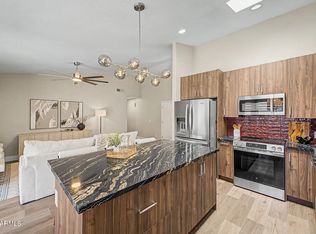 MLS ID #7047491, Dao Tran, VIP Family Realty. ARMLS
 - $649,0003 bd2 ba1.7k sqft685 E LINDA Lane, Gilbert, AZ 85234For Sale
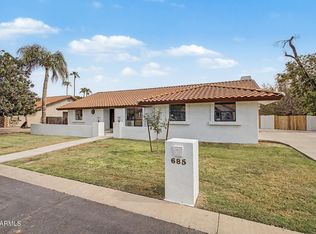 MLS ID #7069616, Ryan Murphy, HomeSmart. ARMLS
 - $650,0004 bd3 ba2k sqft1247 W PINON Avenue, Gilbert, AZ 85233For Sale
 MLS ID #7066285, Shelley Sakala, Real Broker. ARMLS
