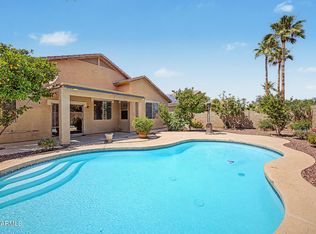
Nestled on a quarter acre lot in sought-after South Chandler, this stunning single-level 3-bedroom, 2 bath home offers the perfect blend of modern updates and timeless charm. An open and bright floor plan will enchant as you welcome yourself into the front foyer meeting the great room, kitchen and dining. The chef's kitchen boasts SS appliances, pantry, quartz counters, mosaic tile backsplash, rich cabinetry, breakfast bar, and breakfast room. Escape to the luxurious primary retreat with sitting area. This al fresco retreat is an idyllic backdrop for intimate gatherings or grand-scale entertaining with views of the San Tan Mountains. Covered patio, well-laid pavers, & artificial turf complete the picture. Quick access to freeways for easy commuting. World-class shopping, restaurants, museums, and nightlife right outside your doorstep! Quick access to the I10 and 202 freeways for easy commuting.
For sale
Price cut: $10K (8/27)
$499,999
6959 S WILSON Drive, Chandler, AZ 85249
3beds
1,837sqft
Single Family Residence
Built in 2003
0.27 Acres Lot
$-- Zestimate®
$272/sqft
$111/mo HOA
What's special
Covered patioBreakfast barBreakfast roomArtificial turfMosaic tile backsplashSs appliancesRich cabinetry
- 28 days
- 1,287
- 51
Likely to sell faster than
Zillow last checked:
Listing updated:
Listed by:
Jera M Banks 602-350-8309,
Keller Williams Realty Phoenix,
Andrea Flickinger 480-277-2042,
Keller Williams Realty Phoenix
Source: ARMLS,MLS#: 7065509
Facts & features
Interior
Bedrooms & bathrooms
- Bedrooms: 3
- Bathrooms: 2
- Full bathrooms: 2
Heating
- Natural Gas
Cooling
- Central Air
Appliances
- Included: Built-in Microwave, Dishwasher, Disposal, Electric Range
- Laundry: Inside
Features
- Quartz Countertops, High Speed Internet, Double Vanity, Eat-in Kitchen, Breakfast Bar, 9+ Flat Ceilings, No Interior Steps, Pantry, Full Bth Master Bdrm, Separate Shwr & Tub
- Flooring: Tile
- Has basement: No
- Has fireplace: No
Interior area
- Total structure area: 1,837
- Total interior livable area: 1,837 sqft
Video & virtual tour
Property
Parking
- Total spaces: 4
- Parking features: Attached, Garage Door Opener, Direct Access
- Attached garage spaces: 2
- Uncovered spaces: 2
Features
- Stories: 1
- Patio & porch: Covered, Patio
- Spa features: None
- Fencing: Back Yard,Block
Lot
- Size: 0.27 Acres
- Features: East/West Exposure, Sprinklers In Rear, Sprinklers In Front, Corner Lot, Desert Back, Desert Front, Synthetic Grass Back
Details
- Parcel number: 30389075
Construction
Type & style
- Home type: SingleFamily
- Architectural style: Ranch
- Property subtype: Single Family Residence
Materials
- Stucco, Wood Frame, Painted
- Roof: Tile
Condition
- Year built: 2003
Details
- Builder name: Richmond American Homes
Utilities & green energy
- Sewer: Public Sewer
- Water: City Water
Community & HOA
Community
- Features: Playground, Biking/Walking Path
- Subdivision: SUN RIVER PARCEL C
HOA
- Has HOA: Yes
- Services included: Maintenance Grounds
- HOA fee: $334 quarterly
- HOA name: Sun River
- HOA phone: 480-813-6788
Location
- Region: Chandler
Financial & listing details
- Price per square foot: $272/sqft
- Tax assessed value: $430,300
- Annual tax amount: $2,079
- Date on market: 8/12/2026
- Cumulative days on market: 28 days
- Listing terms: Cash,Conventional
- Ownership: Fee Simple
- Road surface type: Paved
Estimated market value
Not available
Estimated sales range
Not available
Not available
Price history
| Date | Event | Price |
|---|---|---|
| 8/27/2026 | Price change | $499,999-2%$272/sqft |
Source:  ARMLS #7065509 Report a problem ARMLS #7065509 Report a problem | ||
| 8/12/2026 | Listed for sale | $510,000+2.2%$278/sqft |
Source: ARMLS #7065509 Report a problem | ||
| 7/1/2026 | Listing removed | $499,000$272/sqft |
Source:  NextHome #6853266 Report a problem NextHome #6853266 Report a problem | ||
| 4/7/2026 | Listed for sale | $499,000$272/sqft |
Source: ARMLS #6853266 Report a problem | ||
| 4/2/2026 | Pending sale | $499,000$272/sqft |
Source: ARMLS #6853266 Report a problem | ||
| 3/13/2026 | Price change | $499,000-1.2%$272/sqft |
Source: ARMLS #6853266 Report a problem | ||
| 1/16/2026 | Price change | $505,000-0.8%$275/sqft |
Source: ARMLS #6853266 Report a problem | ||
| 11/25/2025 | Price change | $509,000-1.9%$277/sqft |
Source: ARMLS #6853266 Report a problem | ||
| 10/9/2025 | Price change | $519,000-0.2%$283/sqft |
Source: ARMLS #6853266 Report a problem | ||
| 8/22/2025 | Price change | $520,000-1%$283/sqft |
Source: ARMLS #6853266 Report a problem | ||
| 7/30/2025 | Price change | $525,000-4.4%$286/sqft |
Source: NextHome #6853266 Report a problem | ||
| 7/25/2025 | Price change | $549,000+4.6%$299/sqft |
Source: NextHome #6853266 Report a problem | ||
| 6/23/2025 | Price change | $525,000+1%$286/sqft |
Source: ARMLS #6853266 Report a problem | ||
| 6/19/2025 | Price change | $520,000-1.9%$283/sqft |
Source: ARMLS #6853266 Report a problem | ||
| 5/30/2025 | Price change | $530,000-0.7%$289/sqft |
Source: ARMLS #6853266 Report a problem | ||
| 5/22/2025 | Price change | $534,000-0.9%$291/sqft |
Source: ARMLS #6853266 Report a problem | ||
| 5/8/2025 | Price change | $539,000-1.8%$293/sqft |
Source: ARMLS #6853266 Report a problem | ||
| 4/18/2025 | Listed for sale | $549,000+7.6%$299/sqft |
Source: NextHome #6853266 Report a problem | ||
| 7/13/2023 | Sold | $510,000-4.5%$278/sqft |
Source: ARMLS #6555102 Report a problem | ||
| 6/8/2023 | Price change | $534,000-0.9%$291/sqft |
Source: ARMLS #6555102 Report a problem | ||
| 5/18/2023 | Listed for sale | $539,000+176.2%$293/sqft |
Source: ARMLS #6555102 Report a problem | ||
| 2/26/2021 | Listing removed | -- |
Source: Owner Report a problem | ||
| 10/3/2020 | Listing removed | $1,700$1/sqft |
Source: Owner Report a problem | ||
| 9/28/2020 | Listed for rent | $1,700+7.9%$1/sqft |
Source: Owner Report a problem | ||
| 9/11/2018 | Listing removed | $1,575$1/sqft |
Source: Realty Executives #5813555 Report a problem | ||
| 8/1/2018 | Listed for rent | $1,575$1/sqft |
Source: Owner Report a problem | ||
| 3/8/2004 | Sold | $195,167$106/sqft |
Source: Public Record Report a problem | ||
Public tax history
| Year | Property taxes | Tax assessment |
|---|---|---|
| 2025 | $2,012 +1.4% | $43,030 -8% |
| 2024 | $1,985 -15.9% | $46,760 +96% |
| 2023 | $2,362 +0.4% | $23,856 -21.2% |
| 2022 | $2,353 -1.7% | $30,260 +8.2% |
| 2021 | $2,393 +3.6% | $27,970 +8% |
| 2020 | $2,311 +3.1% | $25,900 +8.6% |
| 2019 | $2,242 | $23,850 +2.8% |
| 2018 | $2,242 +6.3% | $23,200 +6% |
| 2017 | $2,109 +8.2% | $21,880 +3.2% |
| 2016 | $1,950 +15.6% | $21,200 +3.6% |
| 2015 | $1,686 | $20,460 +26.5% |
| 2014 | -- | $16,170 +15.7% |
| 2013 | -- | $13,980 -6.6% |
| 2012 | -- | $14,970 -8.8% |
| 2011 | -- | $16,410 -12.2% |
| 2010 | -- | $18,680 -14.4% |
| 2009 | -- | $21,830 -15.9% |
| 2008 | -- | $25,950 +10.4% |
| 2007 | -- | $23,500 +37.8% |
| 2006 | -- | $17,050 |
| 2005 | -- | $17,050 +106.9% |
| 2004 | -- | $8,240 +51.5% |
| 2003 | -- | $5,440 |
Find assessor info on the county website
Monthly payment
Est. payment
Payment breakdown
Explore the cost of this home by adjusting the details. Changes won't be saved.Climate risks
Neighborhood: Sun River
Nearby schools
Schools provided by the listing agent
- Elementary: Jane D. Hull Elementary
- Middle: Santan Junior High School
- High: Basha High School
- District: Chandler Unified District #80
Source: ARMLS. This data may not be complete. We recommend contacting the local school district to confirm school assignments for this home.


Similar homes
- $558,0004 bd2 ba1.8k sqft3040 E Colonial Place, Chandler, AZ 85249For Sale
 MLS ID #7025631, Rosie Fryrear, Good Oak Real Estate. ARMLS
 - $559,0004 bd2 ba2.1k sqft896 E LA COSTA Place, Chandler, AZ 85249For Sale
 MLS ID #7062447, Christina Strack, My Home Group Real Estate. ARMLS
 - $544,9004 bd2 ba1.8k sqft6131 S TOPAZ Place, Chandler, AZ 85249For Sale
 MLS ID #7016808, Cameron Rod, Keller Williams Arizona Realty. ARMLS
 - $675,0004 bd2 ba2.2k sqft4622 E FIRESTONE Drive, Chandler, AZ 85249For Sale
 MLS ID #7072449, Casey Walag, SERHANT.. ARMLS
