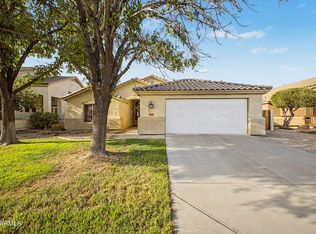
Perfectly sized floor plan with private pool in Chandler community of Springfield Lakes! This home features vaulted ceilings, and updated 5-ton HVAC system. The versatile 4th bedroom has french doors and a closet making it a perfect home office, den or bedroom.
The spacious kitchen boasts granite countertops, an island and pull-out cabinetry. Unwind in the light-filled primary suite featuring walk-in closet,a separate tub and shower and a wall full of windows overlooking backyard and pool.
Outback, enjoy a private oasis with a low maintenance turf yard and a recently resurfaced pool. Complete with an epoxy-floored garage, this move-in ready home is a must-see!
For sale
Price cut: $1K (7/25)
$558,000
3040 E Colonial Place, Chandler, AZ 85249
4beds
1,838sqft
Single Family Residence
Built in 2001
8,494 Square Feet Lot
$-- Zestimate®
$304/sqft
$65/mo HOA
What's special
Private poolEpoxy-floored garageSpacious kitchenRecently resurfaced poolLight-filled primary suiteSeparate tub and showerPull-out cabinetry
- 159 days
- 261
- 29
Zillow last checked:
Listing updated:
Listed by:
Rosie Fryrear 480-302-1223,
Good Oak Real Estate
Source: ARMLS,MLS#: 7025631
Facts & features
Interior
Bedrooms & bathrooms
- Bedrooms: 4
- Bathrooms: 2
- Full bathrooms: 2
Heating
- Natural Gas
Cooling
- Central Air, Ceiling Fan(s), Programmable Thmstat
Appliances
- Included: Dryer, Washer, Reverse Osmosis, Refrigerator, Built-in Microwave, Dishwasher, Disposal, Electric Range, Electric Oven
- Laundry: Inside
Features
- Non-laminate Counter, High Speed Internet, Granite Counters, Eat-in Kitchen, 9+ Flat Ceilings, No Interior Steps, Vaulted Ceiling(s), Kitchen Island, Pantry, Separate Shwr & Tub
- Flooring: Carpet, Tile
- Windows: Screens, Double Pane Windows
- Has basement: No
- Has fireplace: No
Interior area
- Total structure area: 1,838
- Total interior livable area: 1,838 sqft
Property
Parking
- Total spaces: 2
- Parking features: Attached, Garage Door Opener
- Attached garage spaces: 2
Features
- Stories: 1
- Patio & porch: Covered
- Has private pool: Yes
- Pool features: Outdoor Pool, Play Pool
- Spa features: None
- Fencing: Back Yard,Block
- Has view: Yes
- View description: Mountain(s)
Lot
- Size: 8,494 Square Feet
- Features: North/South Exposure, Sprinklers In Rear, Sprinklers In Front, Corner Lot, Desert Back, Desert Front, Gravel/Stone Front, Synthetic Grass Back, Auto Timer H2O Front, Auto Timer H2O Back
Details
- Parcel number: 30483577
Construction
Type & style
- Home type: SingleFamily
- Architectural style: Santa Barbara/Tuscan
- Property subtype: Single Family Residence
Materials
- Stucco, Wood Frame, Painted
- Foundation: Slab
- Roof: Tile
Condition
- Year built: 2001
Details
- Builder name: 1Pulte
Utilities & green energy
- Sewer: Public Sewer
Community & HOA
Community
- Features: Pool, Golf, Biking/Walking Path
- Security: Security System Owned
- Subdivision: Springfield Lakes
HOA
- Has HOA: Yes
- Services included: Maintenance Grounds
- HOA fee: $65 monthly
- HOA name: Springfield Lakes
- HOA phone: 480-551-4300
Location
- Region: Chandler
Financial & listing details
- Price per square foot: $304/sqft
- Tax assessed value: $425,500
- Annual tax amount: $2,578
- Date on market: 5/7/2026
- Cumulative days on market: 159 days
- Listing terms: VA Loan,Cash,Conventional,FHA
- Ownership: Fee Simple
Estimated market value
Not available
Estimated sales range
Not available
Not available
Price history
| Date | Event | Price |
|---|---|---|
| 7/25/2026 | Price change | $558,000-0.2%$304/sqft |
Source:  ARMLS #7025631 Report a problem ARMLS #7025631 Report a problem | ||
| 5/8/2026 | Listed for sale | $559,000+128.2%$304/sqft |
Source: ARMLS #7025631 Report a problem | ||
| 9/10/2013 | Sold | $245,000-2%$133/sqft |
Source: ARMLS #4969905 Report a problem | ||
| 7/19/2013 | Listed for sale | $250,000-15.3%$136/sqft |
Source: Century 21 Platinum Real Estate #4969905 Report a problem | ||
| 9/24/2007 | Sold | $295,000+65.6%$161/sqft |
Source: ARMLS #2769730 Report a problem | ||
| 12/19/2001 | Sold | $178,181$97/sqft |
Source: Public Record Report a problem | ||
Public tax history
| Year | Property taxes | Tax assessment |
|---|---|---|
| 2025 | $2,525 +1.6% | $42,550 -7.8% |
| 2024 | $2,485 +1.9% | $46,130 +87.3% |
| 2023 | $2,438 +1% | $24,624 -17.4% |
| 2022 | $2,413 -1.8% | $29,810 +8.1% |
| 2021 | $2,457 +3.6% | $27,580 +8.5% |
| 2020 | $2,372 +3% | $25,430 +4.8% |
| 2019 | $2,303 | $24,270 +8.5% |
| 2018 | $2,303 +6.4% | $22,370 +2.9% |
| 2017 | $2,165 +8.1% | $21,750 +1.7% |
| 2016 | $2,003 -1% | $21,380 +5.4% |
| 2015 | $2,022 | $20,280 +21.8% |
| 2014 | -- | $16,650 +15.4% |
| 2013 | -- | $14,430 -4.3% |
| 2012 | -- | $15,080 -8.7% |
| 2011 | -- | $16,520 -19.1% |
| 2010 | -- | $20,410 -11.3% |
| 2009 | -- | $23,020 -18.2% |
| 2008 | -- | $28,150 +10.6% |
| 2007 | -- | $25,450 +56.6% |
| 2006 | -- | $16,250 |
| 2005 | -- | $16,250 +9.1% |
| 2004 | -- | $14,900 +4.6% |
| 2003 | -- | $14,250 |
Find assessor info on the county website
Monthly payment
Est. payment
Payment breakdown
Explore the cost of this home by adjusting the details. Changes won't be saved.Climate risks
Neighborhood: Springfield Lakes
Nearby schools
Schools provided by the listing agent
- Elementary: Navarrete Elementary
- Middle: Willie & Coy Payne Jr. High
- High: Basha High School
- District: Chandler Unified District #80
Source: ARMLS. This data may not be complete. We recommend contacting the local school district to confirm school assignments for this home.

Similar homes
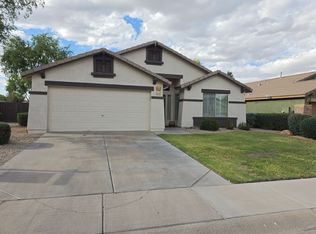
- $543,0004 bd2 ba1.8k sqft4365 E CHERRY HILLS Drive, Chandler, AZ 85249For Sale
 MLS ID #7018023, Matthew S. Potter, Real Broker. ARMLS
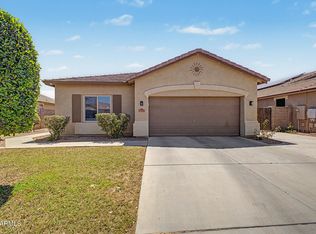
 - $539,9994 bd2 ba1.8k sqft6131 S TOPAZ Place, Chandler, AZ 85249For Sale
 MLS ID #7016808, Cameron Rod, Keller Williams Arizona Realty. ARMLS
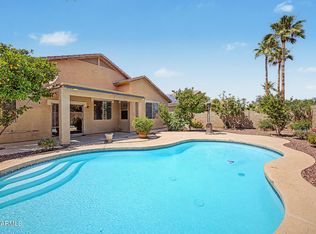
 - $475,0003 bd2 ba1.8k sqft3161 E GLENEAGLE Drive, Chandler, AZ 85249For Sale
 MLS ID #7089484, Jennifer M. Green, My Home Group Real Estate. ARMLS
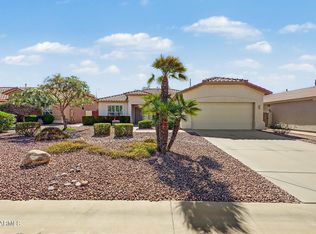
 - $519,9003 bd2 ba1.8k sqft2250 E AUGUSTA Avenue, Chandler, AZ 85249For Sale
 MLS ID #7073677, Cam Morrier, Occasio Realty. ARMLS
