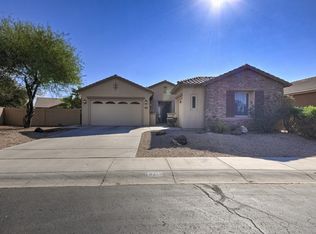
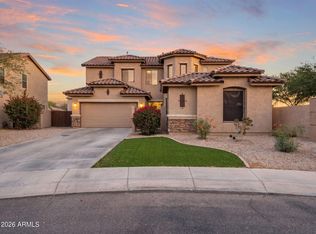
Peace of mind comes standard here! This beautifully maintained 4-bedroom + den (possible 5th bedroom), 2.5-bath single-story home in Abralee Meadow sits on a corner lot in a quiet cul-de-sac with a private gated courtyard. Best of all: the roof just got a complete overhaul with brand-new underlayment with all broken tiles replaced, backed by a 30-YEAR WARRANTY -- one of the biggest-ticket items a buyer worries about is already handled. Inside, soaring ceilings and an open-concept layout create a bright, spacious feel. The kitchen is made for everyday living and entertaining with stainless steel appliances, a gas range, a large island with counter-height seating, and granite counters. The well-positioned primary suite offers a private ensuite with dual vanities, separate tub and shower, and reverse osmosis system. 3-car garage with storage cabinets, low $76/mo HOA, and top-rated Chandler schools. Close to shopping, dining, and freeway access -- this one checks every box!
For sale
Price cut: $100 (10/8)
$624,900
3350 S ROGER Court, Chandler, AZ 85286
4beds
2,331sqft
Single Family Residence
Built in 2004
8,101 Square Feet Lot
$-- Zestimate®
$268/sqft
$76/mo HOA
What's special
Freshly paintedBright open-concept layoutThoughtfully updatedPrivate gated courtyardCorner lotReverse osmosis systemFour-bedroom two-and-a-half-bath home
- 171 days
- 1,320
- 98
Zillow last checked:
Listing updated:
Listed by:
Kayli Morgan 480-717-0123,
Redfin Corporation
Source: ARMLS,MLS#: 7021749
Facts & features
Interior
Bedrooms & bathrooms
- Bedrooms: 4
- Bathrooms: 3
- Full bathrooms: 2
- 1/2 bathrooms: 1
Heating
- Natural Gas
Cooling
- Central Air, Ceiling Fan(s)
Appliances
- Included: Dryer, Washer, Water Softener Owned, Reverse Osmosis, Refrigerator, Built-in Microwave, Dishwasher, Disposal, Gas Range, Gas Oven
Features
- High Speed Internet, Granite Counters, Double Vanity, Eat-in Kitchen, Breakfast Bar, 9+ Flat Ceilings, Kitchen Island, Pantry, Full Bth Master Bdrm, Separate Shwr & Tub
- Flooring: Laminate, Tile
- Windows: Screens
- Has basement: No
- Has fireplace: No
Interior area
- Total structure area: 2,331
- Total interior livable area: 2,331 sqft
Property
Parking
- Total spaces: 7
- Parking features: Garage Door Opener, Direct Access, Attch'd Gar Cabinets
- Garage spaces: 3
- Uncovered spaces: 4
Features
- Stories: 1
- Patio & porch: Covered
- Spa features: None
- Fencing: Block
Lot
- Size: 8,101 Square Feet
- Features: Desert Back, Desert Front, Cul-De-Sac, Gravel/Stone Front, Grass Back, Synthetic Grass Frnt, Auto Timer H2O Front, Auto Timer H2O Back
Details
- Parcel number: 30343821
Construction
Type & style
- Home type: SingleFamily
- Property subtype: Single Family Residence
Materials
- Stucco, Wood Frame, Painted
- Roof: Tile
Condition
- Year built: 2004
Details
- Builder name: Sunwest
Utilities & green energy
- Sewer: Public Sewer
Community & HOA
Community
- Features: Playground, Biking/Walking Path
- Subdivision: ABRALEE MEADOW
HOA
- Has HOA: Yes
- Services included: Maintenance Grounds
- HOA fee: $76 monthly
- HOA name: Sun West Trails
- HOA phone: 480-759-4945
Location
- Region: Chandler
Financial & listing details
- Price per square foot: $268/sqft
- Tax assessed value: $520,300
- Annual tax amount: $2,698
- Date on market: 5/1/2026
- Cumulative days on market: 171 days
- Listing terms: VA Loan,Cash,Conventional,FHA
- Ownership: Fee Simple
Estimated market value
Not available
Estimated sales range
Not available
Not available
Price history
| Date | Event | Price |
|---|---|---|
| 10/8/2026 | Price change | $624,9000%$268/sqft |
Source:  ARMLS #7021749 Report a problem ARMLS #7021749 Report a problem | ||
| 9/24/2026 | Listed for sale | $625,000$268/sqft |
Source: ARMLS #7021749 Report a problem | ||
| 9/23/2026 | Pending sale | $625,000$268/sqft |
Source: ARMLS #7021749 Report a problem | ||
| 9/10/2026 | Contingent | $625,000$268/sqft |
Source: ARMLS #7021749 Report a problem | ||
| 8/2/2026 | Price change | $625,000-2.8%$268/sqft |
Source: ARMLS #7021749 Report a problem | ||
| 7/8/2026 | Price change | $642,900-0.2%$276/sqft |
Source: ARMLS #7021749 Report a problem | ||
| 6/30/2026 | Price change | $643,940-2.1%$276/sqft |
Source: ARMLS #7021749 Report a problem | ||
| 5/22/2026 | Price change | $657,900-2.5%$282/sqft |
Source: ARMLS #7021749 Report a problem | ||
| 5/1/2026 | Listed for sale | $675,000+88.6%$290/sqft |
Source: ARMLS #7021749 Report a problem | ||
| 7/25/2017 | Sold | $357,900+0.3%$154/sqft |
Source: ARMLS #5619583 Report a problem | ||
| 6/13/2017 | Listed for sale | $356,900+34.7%$153/sqft |
Source: Ashby Realty Group, LLC #5619260 Report a problem | ||
| 7/24/2009 | Listing removed | $265,000+10.4%$114/sqft |
Source: West USA Realty Report a problem | ||
| 2/18/2009 | Sold | $240,000-9.4%$103/sqft |
Source: ARMLS #4106535 Report a problem | ||
| 2/12/2009 | Listed for sale | $265,000+28.5%$114/sqft |
Source: West USA Realty Report a problem | ||
| 12/29/2008 | Sold | $206,250-40.9%$88/sqft |
Source: Public Record Report a problem | ||
| 4/28/2005 | Sold | $349,000+40.6%$150/sqft |
Source: Public Record Report a problem | ||
| 3/10/2005 | Sold | $248,175$106/sqft |
Source: Public Record Report a problem | ||
Public tax history
| Year | Property taxes | Tax assessment |
|---|---|---|
| 2025 | $2,643 +1.4% | $52,030 -6.7% |
| 2024 | $2,608 +2.1% | $55,760 +80% |
| 2023 | $2,554 +1.5% | $30,973 -15.3% |
| 2022 | $2,517 -3.8% | $36,550 +6.9% |
| 2021 | $2,617 +3.9% | $34,200 +7.5% |
| 2020 | $2,518 +3.3% | $31,810 +8.5% |
| 2019 | $2,437 | $29,320 +5.4% |
| 2018 | $2,437 +7.2% | $27,810 +4.7% |
| 2017 | $2,273 +7.3% | $26,560 -0.4% |
| 2016 | $2,119 -1.5% | $26,660 +7.7% |
| 2015 | $2,150 | $24,760 +20.9% |
| 2014 | -- | $20,480 +12.8% |
| 2013 | -- | $18,150 |
| 2012 | -- | $18,150 -5.3% |
| 2011 | -- | $19,170 -10.8% |
| 2010 | -- | $21,500 -21.4% |
| 2009 | -- | $27,360 -2.5% |
| 2008 | -- | $28,050 +13.6% |
| 2007 | -- | $24,700 +4.2% |
| 2006 | -- | $23,700 +544% |
| 2005 | -- | $3,680 |
Find assessor info on the county website
Monthly payment
Est. payment
Payment breakdown
Explore the cost of this home by adjusting the details. Changes won't be saved.Climate risks
Neighborhood: Sunwest Trails
Nearby schools
Schools provided by the listing agent
- Elementary: Audrey & Robert Ryan Elementary
- Middle: Santan Junior High School
- High: Perry High School
- District: Chandler Unified District #80
Source: ARMLS. This data may not be complete. We recommend contacting the local school district to confirm school assignments for this home.
Similar homes
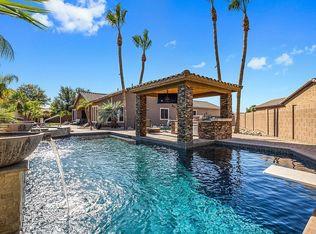
- $599,0004 bd3 ba2.6k sqft3353 E CANYON Way, Chandler, AZ 85249For Sale
 MLS ID #7061242, Kristen M Amen, Real Broker. ARMLS
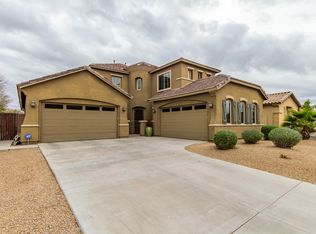
 - $740,0005 bd3 ba3.1k sqft1375 E LOCUST Drive, Chandler, AZ 85286For Sale
 MLS ID #7057748, Kelly Saggione, Real Broker. ARMLS
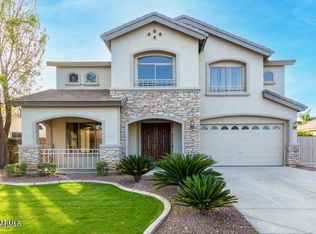
 - $689,9505 bd4 ba2.9k sqft82 W RAVEN Drive, Chandler, AZ 85286For Sale
 MLS ID #7032319, Zachary Young, ProSmart Realty. ARMLS
 - $664,9004 bd3 ba2.4k sqft3514 E SAN CARLOS Place, Chandler, AZ 85249For Sale
 MLS ID #7047182, Marci Burgoyne, Crown Key Real Estate. ARMLS
