Just listed in highly desirable Carino Estates! This single-story, 3-bedroom, 2-bath home offers comfortable living in one of Chandler's most conveniently located communities, known for its greenbelts, walking paths, and neighborhood parks. The interior has been freshly painted throughout, creating a clean, refreshed feel.
Enjoy a private backyard featuring a heated pool built in 2025, heated spa, covered patio, and built-in BBQ, ideal for Arizona outdoor living. In addition to the 2-car garage, a separate single-car garage features a mini-split and side-entry door, offering a versatile space for a home office, gym, studio, or additional garage use.
Interior features include granite countertops, a tankless water heater, and a reverse osmosis system. The home also features a Home Director structured wiring system with active Ethernet/data connections throughout the home, including the bedrooms, kitchen, living areas, and separate garage.
Located within the Chandler Unified School District and just minutes from Intel, Northrop Grumman, Downtown Chandler, shopping, dining, and Loop 202. A well-located Carino Estates home with flexible living space, a resort-style backyard, and thoughtful features throughout. Additional professional photos will be added before Active status.
For sale
$699,900
85 W GOLDFINCH Way, Chandler, AZ 85286
3beds
1,724sqft
Single Family Residence
Built in 2001
7,523 Square Feet Lot
$-- Zestimate®
$406/sqft
$105/mo HOA
What's special
Heated poolCovered patioFreshly painted throughoutReverse osmosis systemFlexible living spaceThoughtful features throughoutPrivate backyard
- 35 days
- 294
- 11
Zillow last checked:
Listing updated:
Listed by:
Walkiria Cardy-Briones 480-205-0439,
My Home Group Real Estate
Source: ARMLS,MLS#: 7074347
Facts & features
Interior
Bedrooms & bathrooms
- Bedrooms: 3
- Bathrooms: 2
- Full bathrooms: 2
Heating
- Electric
Cooling
- Central Air, Ceiling Fan(s), Programmable Thmstat, See Remarks
Appliances
- Included: Dryer, Washer, Water Softener Owned, Reverse Osmosis, Refrigerator, Built-in Microwave, Dishwasher, Disposal, Electric Range, Electric Oven
- Laundry: Inside
Features
- Non-laminate Counter, High Speed Internet, Granite Counters, Double Vanity, Eat-in Kitchen, 9+ Flat Ceilings, Pantry, Full Bth Master Bdrm, Separate Shwr & Tub
- Flooring: Tile
- Windows: Double Pane Windows
- Has basement: No
- Number of fireplaces: 1
- Fireplace features: Family Room, Gas
Interior area
- Total structure area: 1,724
- Total interior livable area: 1,724 sqft
Video & virtual tour
Property
Parking
- Total spaces: 6
- Parking features: Attached, Garage Door Opener, Direct Access, Detached
- Attached garage spaces: 3
- Uncovered spaces: 3
Features
- Stories: 1
- Patio & porch: Covered
- Exterior features: Storage, Built-in Barbecue
- Has private pool: Yes
- Pool features: Play Pool, Fenced, Heated
- Has spa: Yes
- Spa features: Heated, Private
- Fencing: Block
Lot
- Size: 7,523 Square Feet
- Features: Desert Back, Desert Front, Auto Timer H2O Front, Auto Timer H2O Back
Details
- Parcel number: 30334794
Construction
Type & style
- Home type: SingleFamily
- Property subtype: Single Family Residence
Materials
- Stucco, Wood Frame, Painted
- Foundation: Slab
- Roof: Tile
Condition
- Year built: 2001
Details
- Builder name: Shea
Utilities & green energy
- Electric: 220 Volts in Kitchen
- Sewer: Public Sewer
Green energy
- Water conservation: Tankless Ht Wtr Heat
Community & HOA
Community
- Features: Playground, Biking/Walking Path
- Security: Fire Sprinkler System
- Subdivision: CARINO ESTATES PARCEL 3
HOA
- Has HOA: Yes
- Services included: Maintenance Grounds
- HOA fee: $628 semi-annually
- HOA name: Carino Estates
- HOA phone: 480-704-2900
Location
- Region: Chandler
Financial & listing details
- Price per square foot: $406/sqft
- Tax assessed value: $465,700
- Annual tax amount: $2,542
- Date on market: 9/30/2026
- Cumulative days on market: 35 days
- Listing terms: VA Loan,Cash,Conventional,FHA
- Ownership: Fee Simple
- Electric utility on property: Yes
Estimated market value
Not available
Estimated sales range
Not available
Not available
Price history
| Date | Event | Price |
|---|---|---|
| 9/30/2026 | Listed for sale | $699,900+260.5%$406/sqft |
Source:  ARMLS #7074347 Report a problem | ||
| 5/30/2002 | Sold | $194,153$113/sqft |
Source: Public Record Report a problem | ||
Public tax history
| Year | Property taxes | Tax assessment |
|---|---|---|
| 2025 | $2,526 +1.4% | $46,570 -7.4% |
| 2024 | $2,492 +2.1% | $50,280 +69.9% |
| 2023 | $2,440 +3% | $29,600 -8.3% |
| 2022 | $2,369 -4.2% | $32,280 +5.6% |
| 2021 | $2,472 +4% | $30,560 +9.2% |
| 2020 | $2,377 +3.3% | $27,980 +7.5% |
| 2019 | $2,302 | $26,020 +5.8% |
| 2018 | $2,302 +7.3% | $24,600 +6.7% |
| 2017 | $2,146 +7.1% | $23,050 -1.8% |
| 2016 | $2,003 -0.6% | $23,480 +9.2% |
| 2015 | $2,014 | $21,500 +12.7% |
| 2014 | -- | $19,080 +7% |
| 2013 | -- | $17,830 -3.6% |
| 2012 | -- | $18,500 -6.9% |
| 2011 | -- | $19,870 -6% |
| 2010 | -- | $21,130 -16% |
| 2009 | -- | $25,150 -20.3% |
| 2008 | -- | $31,550 +12.5% |
| 2007 | -- | $28,050 +69.5% |
| 2006 | -- | $16,550 |
| 2005 | -- | $16,550 -0.6% |
| 2004 | -- | $16,650 +2.8% |
| 2003 | -- | $16,200 +193.5% |
| 2002 | -- | $5,520 |
Find assessor info on the county website
Monthly payment
Est. payment
Payment breakdown
Explore the cost of this home by adjusting the details. Changes won't be saved.Climate risks
Neighborhood: Carino Estates
Nearby schools
Schools provided by the listing agent
- Elementary: T. Dale Hancock Elementary School
- Middle: Bogle Junior High School
- High: Hamilton High School
- District: Chandler Unified District #80
Source: ARMLS. This data may not be complete. We recommend contacting the local school district to confirm school assignments for this home.

Similar homes
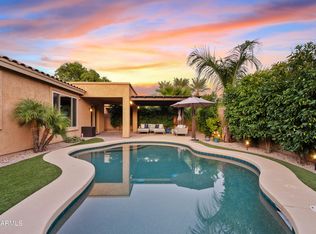
- $634,5004 bd2 ba2.2k sqft2021 E INDIGO Drive, Chandler, AZ 85286For Sale
 MLS ID #7041191, Hala Shams, West USA Realty. ARMLS
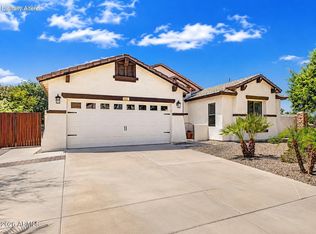
- $699,9004 bd2 ba2.1k sqft1580 W KENT Drive, Chandler, AZ 85224For Sale
 MLS ID #7099180, Nicole Valeriano, HomeSmart. ARMLS
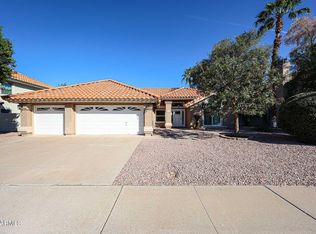
- $624,9004 bd3 ba2.3k sqft3350 S ROGER Court, Chandler, AZ 85286For Sale
 MLS ID #7021749, Kayli Morgan, Redfin Corporation. ARMLS
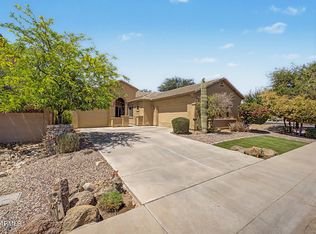
- $474,0003 bd2 ba1.4k sqft1332 W THOMPSON Way, Chandler, AZ 85286For Sale
 MLS ID #7090355, Rahul Vohra, HomeSmart. ARMLS
