Looking for a new home? This beautiful single-level residence in Markwood South is the one! Sits on a corner lot, it displays a well-manicured landscape, RV gate, gated front entry, and a 2-car garage w/cabinetry. The interior exudes sophistication with vaulted ceilings, abundant natural light, a neutral palette, and tile flooring t/out. You'll love the formal living & dining room, along with a separate family room! The impressive kitchen boasts built-in appliances w/SS gas range, granite counters, a pantry, recessed lighting, a built-in desk, a tile backsplash, a center island, a peninsula w/breakfast bar, ample wood cabinetry w/crown molding, and a breakfast nook w/bay window. Large main bedroom to find patio access and an ensuite with dual sinks, separate tub/shower, & a walk-in closet. Two secondary bedrooms with a walk-in closet as well. Laundry room with overhead cabinetry. If you want to relax or have a fun gathering, the spacious backyard awaits! A covered patio, well-laid pavers, artificial turf, and trees complete the picture. Ready to move in! Don't miss this opportunity!
For sale
Price increase: $1K (7/25)
$645,990
2021 E INDIGO Drive, Chandler, AZ 85286
4beds
2,272sqft
:
Get pre-qualified$3,954/mo
Single Family Residence
Built in 2006
8,633 Square Feet Lot
$633,900 Zestimate®
$284/sqft
$106/mo HOA
What's special
Covered patioRv gateWell-manicured landscapeCorner lotAbundant natural lightSpacious backyardCenter island
- 61 days |
- 774 |
- 51 |
Likely to sell faster than
Zillow last checked:
Listing updated:
Listed by:
Hala Shams 4805771106,
West USA Realty
Source: ARMLS,MLS#: 7041191
Facts & features
Interior
Bedrooms & bathrooms
- Bedrooms: 4
- Bathrooms: 2
- Full bathrooms: 2
Heating
- Natural Gas
Cooling
- Central Air
Appliances
- Included: Dryer, Washer, Refrigerator, Built-in Microwave, Dishwasher, Disposal, Gas Range
- Laundry: Inside
Features
- High Speed Internet, Granite Counters, Double Vanity, Eat-in Kitchen, Breakfast Bar, 9+ Flat Ceilings, No Interior Steps, Vaulted Ceiling(s), Kitchen Island, Pantry, Full Bth Master Bdrm, Separate Shwr & Tub
- Flooring: Tile
- Windows: Double Pane Windows
- Has basement: No
- Has fireplace: No
Interior area
- Total structure area: 2,272
- Total interior livable area: 2,272 sqft
Property
Parking
- Total spaces: 5
- Parking features: Attached, RV Gate, Garage Door Opener, Extended Length Garage, Direct Access
- Attached garage spaces: 2
- Uncovered spaces: 3
Accessibility
- Accessibility features: Accessible Hallway(s)
Features
- Stories: 1
- Patio & porch: Covered, Patio
- Spa features: None
- Fencing: Back Yard,Block
Lot
- Size: 8,633 Square Feet
- Features: North/South Exposure, Corner Lot, Gravel/Stone Front, Gravel/Stone Back, Synthetic Grass Back, Auto Timer H2O Front, Auto Timer H2O Back
Details
- Parcel number: 30392339
Construction
Type & style
- Home type: SingleFamily
- Architectural style: Ranch
- Property subtype: Single Family Residence
Materials
- Stucco, Wood Frame, Painted
- Roof: Tile
Condition
- Year built: 2006
Details
- Builder name: Brown Family Communities
Utilities & green energy
- Sewer: Public Sewer
- Water: City Water
Community & HOA
Community
- Features: Biking/Walking Path
- Subdivision: MARKWOOD SOUTH PARCEL 6
HOA
- Has HOA: Yes
- Services included: Maintenance Grounds
- HOA fee: $106 monthly
- HOA name: Redwood Estates
- HOA phone: 602-437-4777
Location
- Region: Chandler
Financial & listing details
- Price per square foot: $284/sqft
- Tax assessed value: $499,200
- Annual tax amount: $2,265
- Date on market: 6/12/2026
- Cumulative days on market: 61 days
- Listing terms: Cash,Conventional
- Ownership: Fee Simple
- Road surface type: Paved
Estimated market value
$633,900
$602,000 - $666,000
$2,709/mo
Price history
| Date | Event | Price |
|---|---|---|
| 7/25/2026 | Price change | $645,990+0.2%$284/sqft |
Source:  ARMLS #7041191 Report a problem ARMLS #7041191 Report a problem | ||
| 6/12/2026 | Listed for sale | $644,990+122.4%$284/sqft |
Source: ARMLS #7041191 Report a problem | ||
| 6/7/2025 | Listing removed | $2,650$1/sqft |
Source: Zillow Rentals Report a problem | ||
| 5/23/2025 | Listed for rent | $2,650$1/sqft |
Source: Zillow Rentals Report a problem | ||
| 8/29/2014 | Sold | $290,000-3.3%$128/sqft |
Source: ARMLS #5133620 Report a problem | ||
| 8/8/2014 | Price change | $299,990-0.6%$132/sqft |
Source: Denman Realty Group, LLC #5133620 Report a problem | ||
| 8/4/2014 | Price change | $301,900-1.6%$133/sqft |
Source: Denman Realty Group, LLC #5133620 Report a problem | ||
| 7/25/2014 | Price change | $306,900-0.6%$135/sqft |
Source: Denman Realty Group, LLC #5133620 Report a problem | ||
| 7/9/2014 | Price change | $308,900-1.6%$136/sqft |
Source: Denman Realty Group, LLC #5133620 Report a problem | ||
| 7/2/2014 | Price change | $313,900-2.8%$138/sqft |
Source: Denman Realty Group, LLC #5133620 Report a problem | ||
| 6/21/2014 | Listed for sale | $322,999+46.9%$142/sqft |
Source: Denman Realty Group, LLC #5133620 Report a problem | ||
| 2/24/2010 | Sold | $219,900$97/sqft |
Source: ARMLS #4295586 Report a problem | ||
| 1/5/2010 | Price change | $219,900-8.3%$97/sqft |
Source: foreclosure.com Report a problem | ||
| 11/28/2009 | Price change | $239,900-45.6%$106/sqft |
Source: foreclosure.com Report a problem | ||
| 11/7/2009 | Listed for sale | -- |
Source: foreclosure.com Report a problem | ||
| 6/23/2009 | Sold | $440,862+8.9%$194/sqft |
Source: Public Record Report a problem | ||
| 12/29/2006 | Sold | $404,910$178/sqft |
Source: Public Record Report a problem | ||
Public tax history
| Year | Property taxes | Tax assessment |
|---|---|---|
| 2025 | $2,210 +1.4% | $49,920 -7.1% |
| 2024 | $2,181 -8.1% | $53,710 +86.7% |
| 2023 | $2,372 +1.3% | $28,771 -17% |
| 2022 | $2,343 -3.8% | $34,670 +5.3% |
| 2021 | $2,435 +3.9% | $32,910 +7.8% |
| 2020 | $2,343 +3.4% | $30,530 +9.2% |
| 2019 | $2,267 | $27,970 +8.1% |
| 2018 | $2,267 +7.2% | $25,880 +3.2% |
| 2017 | $2,115 +7.3% | $25,080 +2.1% |
| 2016 | $1,971 -15.4% | $24,560 +7.9% |
| 2015 | $2,329 | $22,770 +21.6% |
| 2014 | -- | $18,720 +11% |
| 2013 | -- | $16,860 |
| 2012 | -- | $16,860 -6.4% |
| 2011 | -- | $18,010 -11.8% |
| 2010 | -- | $20,420 -22.7% |
| 2009 | -- | $26,420 -13.4% |
| 2008 | -- | $30,500 +200.2% |
| 2007 | -- | $10,160 |
Find assessor info on the county website
Monthly payment
Est. payment
Payment breakdown
Explore the cost of this home by adjusting the details. Changes won't be saved.Climate risks
Neighborhood: Redwood Estates-Markwood South
Nearby schools
GreatSchools rating
- 8/10Audrey & Robert Ryan Elementary SchoolGrades: PK-6Distance: 1.8 mi
- 8/10Santan Junior High SchoolGrades: 7-8Distance: 1.4 mi
- 10/10Perry High SchoolGrades: 8-12Distance: 3.3 mi
Schools provided by the listing agent
- Elementary: Haley Elementary
- Middle: Santan Junior High School
- High: Perry High School
- District: Chandler Unified District #80
Source: ARMLS. This data may not be complete. We recommend contacting the local school district to confirm school assignments for this home.
- $664,1005 bd3 ba2.5k sqft2031 E Indigo Dr, Chandler, AZ 85286Off Market

- $591,2003 bd2 ba1.8k sqft2022 E Jade Dr, Chandler, AZ 85286Off Market

- $568,500-- bd2 ba2.1k sqft2032 E Jade Dr, Chandler, AZ 85286Off Market
- $575,8004 bd2 ba2.2k sqft2020 E Indigo Dr, Chandler, AZ 85286Off Market

- $520,0003 bd2 ba1.8k sqft2010 E Indigo Dr, Chandler, AZ 85249Sold
- $643,000-- bd3 ba3k sqft2030 E Indigo Dr, Chandler, AZ 85286Off Market
- $681,2004 bd2 ba2.7k sqft2040 E Indigo Dr, Chandler, AZ 85286Off Market
- $536,0003 bd2 ba1.8k sqft2052 E Jade Dr, Chandler, AZ 85286Off Market
A local agent can set up tours, give advice and negotiate with sellers.
Similar homes
- $722,0004 bd3 ba2.7k sqft2524 E HONEYSUCKLE Place, Chandler, AZ 85286For Sale
 MLS ID #7046058, Abigail Jones, W and Partners, LLC. ARMLS
 - $580,0004 bd2 ba2.1k sqft2395 S WHETSTONE Place, Chandler, AZ 85286For Sale
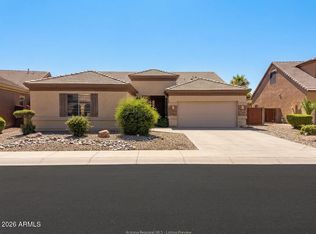 MLS ID #7047478, Milan Skokic, Orchard Brokerage. ARMLS
 - $765,0005 bd3 ba3.1k sqft1375 E LOCUST Drive, Chandler, AZ 85286For Sale
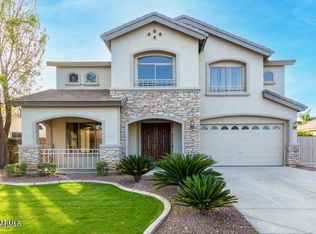 MLS ID #7057748, Kelly Saggione, Real Broker. ARMLS
 - $625,0003 bd2 ba2k sqft3632 E SAN CARLOS Place, Chandler, AZ 85249For Sale
 MLS ID #7060294, Thomas L Wiederstein, Redfin Corporation. ARMLS
 - $650,0005 bd3 ba2.3k sqft1098 S ROCA Street, Gilbert, AZ 85296For SaleMLS ID #7064404, Laura Mier, Realty ONE Group. ARMLS
- $775,0004 bd4 ba2.7k sqft2168 E MEAD Place, Chandler, AZ 85249For SaleMLS ID #7049280, Celeste LaRocque-Wolfe, Realty ONE Group. ARMLS
- $650,0004 bd4 ba2.9k sqft3080 E POWELL Way, Gilbert, AZ 85298For SaleMLS ID #7056683, Tara Jones, Opendoor Brokerage, LLC. ARMLS
- $735,0003 bd2 ba2.4k sqft2801 E LINDRICK Drive, Chandler, AZ 85249For SaleMLS ID #7057024, Emily Hill, Jason Mitchell Real Estate. ARMLS
- $675,0004 bd3 ba2.6k sqft3377 E MAYBERRY Avenue, Gilbert, AZ 85297For SaleMLS ID #7058762, Kimberli Horyza, Compass. ARMLS
- $599,0004 bd2 ba2.3k sqft3718 S SETON Avenue, Gilbert, AZ 85297For SaleMLS ID #7060847, Sue Bentley, Bentley & Company Real Estate. ARMLS
- $665,0004 bd3 ba2.6k sqft3297 E MAYBERRY Avenue, Gilbert, AZ 85297For SaleMLS ID #7004815, Brianna Foley, Arizona Elite Properties. ARMLS
- $625,0004 bd4 ba2.5k sqft1432 W PARK Avenue, Chandler, AZ 85224For SaleMLS ID #7051058, Tucker Swann, eXp Realty. ARMLS
- $749,0004 bd2 ba2.4k sqft590 S EMERSON Street, Chandler, AZ 85225For SaleMLS ID #7058914, Jason Luong, Delex Realty. ARMLS
- $515,0004 bd2 ba1.7k sqft2362 E MORELOS Street, Chandler, AZ 85225For SaleMLS ID #7033949, Kathy O'Neal, Coldwell Banker Realty. ARMLS
- $524,9994 bd2 ba2.2k sqft6668 S Garnet Way, Chandler, AZ 85249For SaleMLS ID #7026681, Long Le, Real Broker. ARMLS
- $679,0004 bd3 ba3k sqft1155 W LAREDO Avenue, Gilbert, AZ 85233For SaleMLS ID #7049942, Wendy R Walker, Compass. ARMLS
- $479,9003 bd2 ba1.4k sqft1332 W THOMPSON Way, Chandler, AZ 85286For SaleMLS ID #7041908, Rahul Vohra, HomeSmart. ARMLS
- $760,0003 bd2 ba2.6k sqft627 E La Costa Drive, Chandler, AZ 85249For SaleMLS ID #7038338, Christina M Bennett, Carlson Real Estate Specialists. ARMLS
- $594,9953 bd2 ba1.8k sqft1841 E DUBOIS Avenue, Gilbert, AZ 85298For SaleMLS ID #7050308, Roberta Harris, eXp Realty. ARMLS
- $745,0003 bd2 ba1.8k sqft964 W FAIRWAY Drive, Chandler, AZ 85225For SaleMLS ID #7061578, Ming Chen, Ming Int'l Real Estate. ARMLS
