More space, more flexibility, and less spent on summer electric bills! This move-in-ready Chandler home offers 4 bedrooms plus a den/study or dining room, paid-off solar, and a sparkling pool. Enjoy fresh interior paint, solar shades, and both A/C units replaced in 2018. Two bedrooms feature private vanities, while the attached 3-car garage plus detached single-car garage is perfect for a workshop, gym, studio, storage, or extra parking. The kitchen and laundry offer gas and electric hookups. Three years of June/July SRP bills are available to showcase the solar savings. Close to schools, shopping, dining, and freeway access. Looking for paid-off solar, a pool, and incredible garage space? This move-in-ready Chandler home checks every box! Featuring 4 bedrooms plus a dedicated den/study or dining room, there's plenty of room to work, relax, and grow. Enjoy fresh interior paint, solar shades, and both A/C units replaced in 2018. Two bedrooms include its own vanity, adding convenience for busy households. The attached 3-car garage plus detached single-car garage offers endless possibilities as a workshop, gym, studio, storage, or additional parking. Step outside to your private backyard oasis with a sparkling pool, perfect for Arizona summers. The kitchen and laundry room both offer gas and electric hookups, while the water heater and furnace are gas. Three years of June and July SRP bills are available to highlight the impressive savings from the paid-off solar. Conveniently located near top-rated schools, shopping, dining, and freeway access, this home is ready for its next owner.
For sale
Price cut: $23.5K (9/3)
$698,500
2524 E HONEYSUCKLE Place, Chandler, AZ 85286
4beds
2,722sqft
Single Family Residence
Built in 2005
8,400 Square Feet Lot
$-- Zestimate®
$257/sqft
$76/mo HOA
What's special
Sparkling poolFresh interior paintSolar shades
- 75 days
- 1,516
- 87
Likely to sell faster than
Zillow last checked:
Listing updated:
Listed by:
Abigail Jones 602-531-5363,
W and Partners, LLC
Source: ARMLS,MLS#: 7046058
Facts & features
Interior
Bedrooms & bathrooms
- Bedrooms: 4
- Bathrooms: 3
- Full bathrooms: 3
Heating
- Electric
Cooling
- Central Air, Ceiling Fan(s)
Appliances
- Included: Water Softener Owned, Built-in Microwave, Dishwasher, Disposal, Electric Range, Electric Oven, Electric Cooktop
- Laundry: Inside
Features
- High Speed Internet, Granite Counters, Double Vanity, Eat-in Kitchen, Breakfast Bar, 9+ Flat Ceilings, Kitchen Island, Pantry, Full Bth Master Bdrm, Separate Shwr & Tub
- Flooring: Laminate, Tile, Wood
- Windows: Screens, Low Emissivity Windows, Solar Screens, Double Pane Windows
- Has basement: No
- Has fireplace: No
Interior area
- Total structure area: 2,722
- Total interior livable area: 2,722 sqft
Video & virtual tour
Property
Parking
- Total spaces: 4
- Parking features: Attached, Detached Garage, Tandem Garage
- Attached garage spaces: 4
Accessibility
- Accessibility features: Bath Grab Bars
Features
- Stories: 1
- Patio & porch: Covered
- Exterior features: Private Yard
- Has private pool: Yes
- Pool features: Outdoor Pool, Play Pool, Fenced
- Spa features: None
- Fencing: Back Yard,Block
Lot
- Size: 8,400 Square Feet
- Features: North/South Exposure, Corner Lot, Desert Back, Desert Front, Gravel/Stone Back, Grass Front, Auto Timer H2O Front, Auto Timer H2O Back
Details
- Parcel number: 30343839
Construction
Type & style
- Home type: SingleFamily
- Architectural style: Ranch
- Property subtype: Single Family Residence
Materials
- Stucco, Wood Frame, Painted, Block
- Foundation: Slab
- Roof: Tile
Condition
- Year built: 2005
Details
- Builder name: Sun Valley West Builders
Utilities & green energy
- Sewer: Public Sewer
- Water: City Water
Green energy
- Energy efficient items: Solar Panels
Community & HOA
Community
- Features: Playground, Biking/Walking Path
- Subdivision: ABRALEE MEADOW
HOA
- Has HOA: Yes
- Services included: Maintenance Grounds
- HOA fee: $76 monthly
- HOA name: Abralee Meadow
- HOA phone: 480-759-4945
Location
- Region: Chandler
Financial & listing details
- Price per square foot: $257/sqft
- Tax assessed value: $609,300
- Annual tax amount: $3,357
- Date on market: 6/25/2026
- Cumulative days on market: 75 days
- Listing terms: Cash,Conventional,1031 Exchange,FHA,VA Loan
- Ownership: Fee Simple
- Road surface type: Asphalt
Estimated market value
Not available
Estimated sales range
Not available
Not available
Price history
| Date | Event | Price |
|---|---|---|
| 9/3/2026 | Price change | $698,500-3.3%$257/sqft |
Source:  ARMLS #7046058 Report a problem ARMLS #7046058 Report a problem | ||
| 7/31/2026 | Price change | $722,000-0.4%$265/sqft |
Source: ARMLS #7046058 Report a problem | ||
| 6/25/2026 | Listed for sale | $725,000+72.6%$266/sqft |
Source: ARMLS #7046058 Report a problem | ||
| 5/15/2018 | Sold | $420,000-3.4%$154/sqft |
Source: ARMLS #5745678 Report a problem | ||
| 4/3/2018 | Listed for sale | $435,000+26.3%$160/sqft |
Source: Mojica & Associates Real Estate #5745678 Report a problem | ||
| 12/28/2005 | Sold | $344,357$127/sqft |
Source: Public Record Report a problem | ||
Public tax history
| Year | Property taxes | Tax assessment |
|---|---|---|
| 2025 | $3,298 +1.9% | $60,930 -6.4% |
| 2024 | $3,237 +2.3% | $65,080 +71.2% |
| 2023 | $3,164 +2% | $38,020 -10.4% |
| 2022 | $3,101 -3.2% | $42,430 +6.2% |
| 2021 | $3,206 +3.9% | $39,960 +6.7% |
| 2020 | $3,084 +3.3% | $37,460 +7.6% |
| 2019 | $2,985 | $34,820 +5.6% |
| 2018 | $2,985 +7.2% | $32,970 +4.5% |
| 2017 | $2,784 +7.2% | $31,550 -1.6% |
| 2016 | $2,596 -1.3% | $32,070 +7% |
| 2015 | $2,631 | $29,980 +19.7% |
| 2014 | -- | $25,050 +12.4% |
| 2013 | -- | $22,280 +3.1% |
| 2012 | -- | $21,600 -5.3% |
| 2011 | -- | $22,800 -10.8% |
| 2010 | -- | $25,560 -20.7% |
| 2009 | -- | $32,250 -1.4% |
| 2008 | -- | $32,700 +17% |
| 2007 | -- | $27,950 +512.9% |
| 2006 | -- | $4,560 +21.3% |
| 2005 | -- | $3,760 |
Find assessor info on the county website
Monthly payment
Est. payment
Payment breakdown
Explore the cost of this home by adjusting the details. Changes won't be saved.Climate risks
Neighborhood: Sunwest Trails
Nearby schools
Schools provided by the listing agent
- Elementary: Haley Elementary
- Middle: Santan Junior High School
- High: Perry High School
- District: Chandler Unified District #80
Source: ARMLS. This data may not be complete. We recommend contacting the local school district to confirm school assignments for this home.
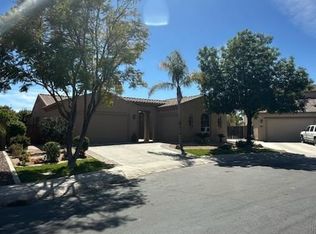
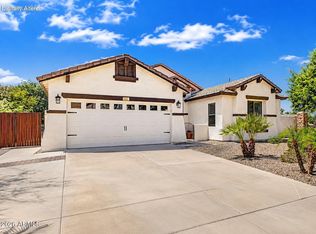
Similar homes
- $639,5004 bd2 ba2.2k sqft2021 E INDIGO Drive, Chandler, AZ 85286For Sale
 MLS ID #7041191, Hala Shams, West USA Realty. ARMLS
 - $745,7004 bd3 ba3.1k sqft3840 E KINGBIRD Place, Chandler, AZ 85286For Sale
 MLS ID #7044673, April Didlake, Engel & Voelkers Scottsdale. ARMLS
 - $838,0005 bd4 ba3k sqft2318 E Aster Drive, Chandler, AZ 85286For Sale
 MLS ID #7061304, Chun Crouse, RE/MAX Fine Properties. ARMLS
 - $715,0004 bd3 ba2.4k sqft3492 E ZION Way, Chandler, AZ 85249For Sale
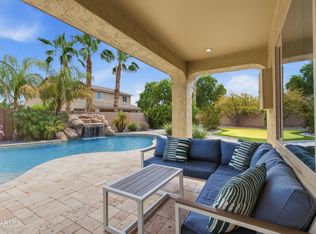 MLS ID #7065024, Cecilia A Prest, Russ Lyon Sotheby's International Realty. ARMLS
 - $688,0004 bd3 ba2.4k sqft1273 E Apricot Ln, Gilbert, AZ 85298For Sale
 MLS ID #1081507, Jennifer Turner, HomeSmart. PAAR as distributed by MLS GRID
