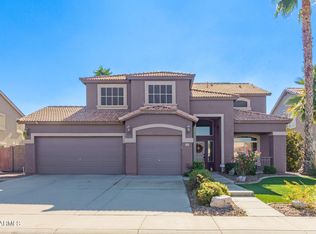
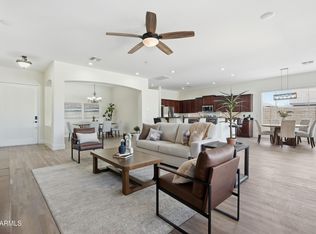
Beautifully upgraded 5-bedroom, 3-bath home in the highly sought-after Bridges at Gilbert community! Offering 2,905 sq ft of thoughtfully designed living space, this exceptional home features a desirable main-level bedroom and full bath, perfect for guests, a home office, or multi-generational living. The open-concept kitchen showcases granite countertops, stainless steel appliances, abundant cabinetry, and a spacious dining area that seamlessly flows into the inviting family room, creating the perfect space for entertaining and everyday living.
Upstairs, you'll find a generous loft, spacious secondary bedrooms, and a luxurious primary suite complete with dual vanities, an oversized walk-in shower, and a large walk-in closet. Step outside to your private backyard retreat featuring a sparkling play pool, lush low-maintenance landscaping, and plenty of space to relax and enjoy Arizona's beautiful weather.
Extensively updated for peace of mind and modern comfort, including HVAC (2022), hot water heater (2021), new upstairs carpet (2021), luxury flooring downstairs (2025), new turf and travertine (2025), whole-house water softener and drinking water system (2022), updated baseboards (2025), plantation shutters in the living room (2025), 11-panel solar system (2021), and much more.
For sale
$675,000
5508 S LUISENO Boulevard, Gilbert, AZ 85298
5beds
2,905sqft
:
Get pre-qualified$4,199/mo
Single Family Residence
Built in 2014
5,606 Square Feet Lot
$-- Zestimate®
$232/sqft
$135/mo HOA
What's special
Sparkling play poolLush low-maintenance landscapingLuxurious primary suiteGenerous loftAbundant cabinetryOversized walk-in showerLarge walk-in closet
- 3 days |
- 649 |
- 57 |
Likely to sell faster than
Zillow last checked:
Listing updated:
Listed by:
Jason LaFlesch 602-369-4663,
Results Realty,
Cash LaFlesch 480-200-1523,
Results Realty
Source: ARMLS,MLS#: 7060139
Facts & features
Interior
Bedrooms & bathrooms
- Bedrooms: 5
- Bathrooms: 3
- Full bathrooms: 3
Heating
- Natural Gas
Cooling
- Gas, Central Air, Ceiling Fan(s), Programmable Thmstat
Appliances
- Included: Water Softener Owned, Reverse Osmosis, Refrigerator, Built-in Microwave, Dishwasher, Disposal, Gas Cooktop, Water Purifier
- Laundry: Inside
Features
- High Speed Internet, Granite Counters, Double Vanity, Upstairs, Eat-in Kitchen, Breakfast Bar, 9+ Flat Ceilings, Kitchen Island, Pantry, Full Bth Master Bdrm
- Flooring: Carpet, Linoleum, Tile
- Windows: Solar Screens, Double Pane Windows
- Has basement: No
- Has fireplace: No
Interior area
- Total structure area: 2,905
- Total interior livable area: 2,905 sqft
Property
Parking
- Total spaces: 4
- Parking features: Attached, Garage Door Opener, Direct Access, Over Height Garage
- Attached garage spaces: 2
- Uncovered spaces: 2
Features
- Stories: 2
- Patio & porch: Covered
- Has private pool: Yes
- Pool features: Variable Speed Pump, Outdoor Pool, Play Pool
- Spa features: None
- Fencing: Block
Lot
- Size: 5,606 Square Feet
- Features: Borders Common Area, Desert Front, Synthetic Grass Back, Auto Timer H2O Front, Auto Timer H2O Back
Details
- Parcel number: 30473494
Construction
Type & style
- Home type: SingleFamily
- Architectural style: Santa Barbara/Tuscan
- Property subtype: Single Family Residence
Materials
- Stucco, Wood Frame, Painted, Stone
- Roof: Tile
Condition
- Year built: 2014
Details
- Builder name: Lennar
Utilities & green energy
- Sewer: Public Sewer
- Water: City Water
Green energy
- Energy efficient items: Solar Panels
Community & HOA
Community
- Features: Lake, Near Bus Stop, Playground, Biking/Walking Path
- Subdivision: BRIDGES EAST PARCEL 3-3
HOA
- Has HOA: Yes
- Services included: Maintenance Grounds
- HOA fee: $405 quarterly
- HOA name: Bridges
- HOA phone: 480-921-7500
Location
- Region: Gilbert
Financial & listing details
- Price per square foot: $232/sqft
- Tax assessed value: $542,600
- Annual tax amount: $2,539
- Date on market: 7/30/2026
- Cumulative days on market: 3 days
- Listing terms: Cash,Conventional,FHA,VA Loan
- Ownership: Fee Simple
Estimated market value
Not available
Estimated sales range
Not available
Not available
Price history
| Date | Event | Price |
|---|---|---|
| 7/30/2026 | Listed for sale | $675,000-3.6%$232/sqft |
Source:  ARMLS #7060139 Report a problem ARMLS #7060139 Report a problem | ||
| 3/10/2026 | Listing removed | $699,900$241/sqft |
Source: ARMLS #6965199 Report a problem | ||
| 2/20/2026 | Price change | $699,900-2.8%$241/sqft |
Source: ARMLS #6965199 Report a problem | ||
| 2/5/2026 | Price change | $720,000-0.7%$248/sqft |
Source: ARMLS #6965199 Report a problem | ||
| 1/8/2026 | Listed for sale | $725,000+12.4%$250/sqft |
Source: ARMLS #6965199 Report a problem | ||
| 6/18/2021 | Sold | $645,100+7.5%$222/sqft |
Source: ARMLS #6229894 Report a problem | ||
| 5/31/2021 | Pending sale | $600,000$207/sqft |
Source: ARMLS #6229894 Report a problem | ||
| 5/27/2021 | Price change | $600,000+1.9%$207/sqft |
Source: ARMLS #6229894 Report a problem | ||
| 5/3/2021 | Pending sale | $589,000$203/sqft |
Source: ARMLS #6229894 Report a problem | ||
| 5/1/2021 | Listed for sale | $589,000+83.5%$203/sqft |
Source: ARMLS #6229894 Report a problem | ||
| 4/11/2014 | Sold | $320,990$110/sqft |
Source: Public Record Report a problem | ||
Public tax history
| Year | Property taxes | Tax assessment |
|---|---|---|
| 2025 | $2,495 -6.5% | $54,260 -7.8% |
| 2024 | $2,667 -0.6% | $58,820 +88.2% |
| 2023 | $2,683 +3.1% | $31,262 -14.7% |
| 2022 | $2,602 -4.6% | $36,650 +8.7% |
| 2021 | $2,728 +3.2% | $33,730 +4.1% |
| 2020 | $2,643 +3.6% | $32,410 +8.4% |
| 2019 | $2,550 | $29,910 +5.8% |
| 2018 | $2,550 +3.4% | $28,260 +2.9% |
| 2017 | $2,467 +8.7% | $27,470 -0.2% |
| 2016 | $2,270 +233.8% | $27,520 +0.1% |
| 2015 | $680 | $27,480 +365.4% |
| 2014 | -- | $5,904 +619.1% |
| 2013 | -- | $821 |
Find assessor info on the county website
Monthly payment
Est. payment
Payment breakdown
Explore the cost of this home by adjusting the details. Changes won't be saved.Climate risks
Neighborhood: Bridges at Gilbert
Nearby schools
GreatSchools rating
- 10/10Bridges Elementary SchoolGrades: K-6Distance: 0.4 mi
- 8/10Sossaman Middle SchoolGrades: 7-8Distance: 1.6 mi
- 7/10Higley High SchoolGrades: 8-12Distance: 3.1 mi
Schools provided by the listing agent
- Elementary: Bridges Elementary School
- Middle: Sossaman Middle School
- High: Higley High School
- District: Higley Unified School District
Source: ARMLS. This data may not be complete. We recommend contacting the local school district to confirm school assignments for this home.
- $529,800-- bd3 ba1.9k sqft5500 S Luiseno Blvd, Gilbert, AZ 85298Off Market
- $590,000-- bd4 ba2.2k sqft5516 S Luiseno Blvd, Gilbert, AZ 85298Off Market
- $623,100-- bd4 ba2.5k sqft5524 S Luiseno Blvd, Gilbert, AZ 85298Off Market
- $503,600-- bd3 ba1.8k sqft5530 S Luiseno Blvd, Gilbert, AZ 85298Off Market
- $596,400-- bd3 ba1.9k sqft3831 E Narrowleaf Dr, Gilbert, AZ 85298Off Market
- $518,5005 bd3 ba1.9k sqft5538 S Luiseno Blvd, Gilbert, AZ 85298Off Market
- $581,200-- bd3 ba1.9k sqft3839 E Narrowleaf Dr, Gilbert, AZ 85298Off Market
- $530,3004 bd2 ba1.8k sqft3844 E Narrowleaf Dr, Gilbert, AZ 85298Off Market
A local agent can set up tours, give advice and negotiate with sellers.
Similar homes
- $665,0004 bd3 ba2.6k sqft3297 E MAYBERRY Avenue, Gilbert, AZ 85297For Sale
 MLS ID #7004815, Brianna Foley, Arizona Elite Properties. ARMLS
 - $760,0005 bd3 ba2.8k sqft1250 E INDIGO Street, Gilbert, AZ 85298For Sale
 MLS ID #7024079, Shannon Gillette, Real Broker. ARMLS
 - $789,9994 bd2 ba2.7k sqft7037 S TROPHY Lane, Gilbert, AZ 85298For Sale
 MLS ID #7051232, Aron Johnson, Russ Lyon Sotheby's International Realty. ARMLS
 - $799,9004 bd4 ba2.9k sqft3104 E ISAIAH Avenue, Gilbert, AZ 85298For Sale
 MLS ID #7036641, Koni Gould, Good Oak Real Estate. ARMLS
 - $750,0004 bd3 ba2.6k sqft1232 E ZION Way, Chandler, AZ 85249For SaleMLS ID #7057601, Cathy Carter, RE/MAX Fine Properties. ARMLS
- $729,9504 bd3 ba2.3k sqft3142 E TONTO Drive, Gilbert, AZ 85298For SaleMLS ID #7016655, Rebecca Hidalgo, EveryPlace. ARMLS
- $799,0006 bd5 ba4.1k sqft3164 E Tonto Drive, Gilbert, AZ 85298For SaleMLS ID #7005609, Sarah Major, Real Broker. ARMLS
- $589,5004 bd2 ba2k sqft3484 E LAFAYETTE Avenue, Gilbert, AZ 85298For SaleMLS ID #7050899, Gabriel Mellinger, HomeSmart. ARMLS
- $719,9005 bd3 ba2.5k sqft3773 E WASHINGTON Court, Gilbert, AZ 85234For SaleMLS ID #7057717, Frank Gerola, Incyte Realty, LLC. ARMLS
- $735,0005 bd3 ba3.3k sqft3569 E WYATT Way, Gilbert, AZ 85297For SaleMLS ID #7016557, Tina L Nerland, ProSmart Realty. ARMLS
- $649,9004 bd3 ba2.1k sqft3342 E MARLENE Drive, Gilbert, AZ 85296For SaleMLS ID #7053293, Benjamin Arredondo, My Home Group Real Estate. ARMLS
- $700,0005 bd3 ba3.9k sqft2861 E BROOKS Court, Gilbert, AZ 85296For SaleMLS ID #7024302, Mike Schude, Instasold. ARMLS
- $790,0003 bd3 ba2.3k sqft1444 E JUDE Lane, Gilbert, AZ 85298For SaleMLS ID #7049245, Michelle M Lohman, Realty ONE Group. ARMLS
- $585,0004 bd2 ba1.9k sqft2208 E PALMDALE Lane, Gilbert, AZ 85298For SaleMLS ID #7008037, Jody M Kuhman, Real Broker. ARMLS
- $724,9005 bd2 ba2.1k sqft545 S LEMON Court, Gilbert, AZ 85296For SaleMLS ID #7054140, Patti Sue Dunn, HomeSmart. ARMLS
- $750,0004 bd4 ba2.9k sqft4331 E WHEATON Street, Gilbert, AZ 85295For SaleMLS ID #7005033, Ryan Hatcher, Keller Williams Integrity First Realty. ARMLS
- $650,0005 bd3 ba1.9k sqft4282 E APPALOOSA Road, Gilbert, AZ 85296For SaleMLS ID #7046651, Heather L Steck, RETSY. ARMLS
- $775,0004 bd4 ba3.4k sqft20864 S 226TH Court, Queen Creek, AZ 85142For SaleMLS ID #7058705, Mondai Adair, Keller Williams Integrity First Realty. ARMLS
- $795,0005 bd3 ba3.3k sqft19119 E APRICOT Lane, Queen Creek, AZ 85142For SaleMLS ID #7043304, Mary Lokka, Century 21 Arizona Foothills. ARMLS
- $955,0004 bd3 ba2.3k sqft2830 E RYAN Road, Gilbert, AZ 85297For SaleMLS ID #7037984, Max Dewitt, Realty ONE Group. ARMLS
