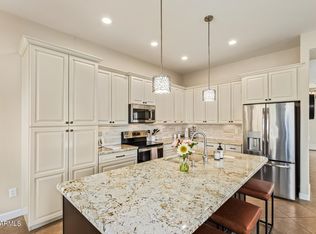
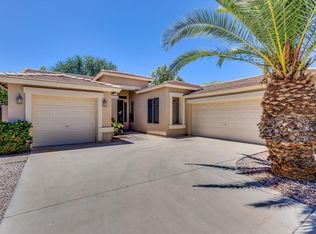
Discover this beautifully renovated 5-bedroom, 2 bath home offering 2,159 square feet of thoughtfully updated living space. The open-concept design showcases modern cabinetry, updated flooring throughout, granite countertops, an oversized kitchen island, stylish lighting and plumbing fixtures, plantation shutters in bedrooms.
Situated on a spacious cul-de-sac lot in the desirable Finley Farms community of North Gilbert, the backyard is designed for entertaining with a heated pool and spa, outdoor covered kitchen, artificial turf, and a 10-foot RV gate with a 40-foot parking pad.
Additional updates include a 2022 HVAC system and a 2018 water heater. Enjoy beautifully maintained parks, basketball courts, sand volleyball, BBQ areas, and access to highly rated Gilbert schools, including the neighborhood elementary school. Conveniently located just minutes from shopping, dining, and everyday amenities. A complete list of upgrades and improvements is available in the additional documents.
For sale
Price cut: $4.9K (9/25)
$709,999
545 S LEMON Court, Gilbert, AZ 85296
5beds
2,159sqft
Single Family Residence
Built in 1997
9,187 Square Feet Lot
$-- Zestimate®
$329/sqft
$66/mo HOA
What's special
Heated pool and spaOpen-concept designModern cabinetryArtificial turfOversized kitchen islandSpacious cul-de-sac lotGranite countertops
- 76 days
- 1,206
- 141
Likely to sell faster than
Zillow last checked:
Listing updated:
Listed by:
Patti Sue Dunn 602-999-8791,
HomeSmart
Source: ARMLS,MLS#: 7054140
Facts & features
Interior
Bedrooms & bathrooms
- Bedrooms: 5
- Bathrooms: 2
- Full bathrooms: 2
Heating
- Natural Gas
Cooling
- Central Air, Ceiling Fan(s), Programmable Thmstat
Appliances
- Included: Dryer, Washer, Water Softener Owned, Reverse Osmosis, Refrigerator, Built-in Microwave, Dishwasher, Disposal, Gas Range, Gas Oven, Gas Cooktop
- Laundry: Inside
Features
- High Speed Internet, Granite Counters, Double Vanity, Breakfast Bar, No Interior Steps, Kitchen Island, Pantry, 3/4 Bath Master Bdrm, Bidet
- Flooring: Carpet, Laminate
- Windows: Screens, Double Pane Windows
- Has basement: No
- Number of fireplaces: 1
- Fireplace features: Gas
Interior area
- Total structure area: 2,159
- Total interior livable area: 2,159 sqft
Property
Parking
- Total spaces: 8
- Parking features: Garage Door Opener, Side Vehicle Entry
- Garage spaces: 2
- Uncovered spaces: 6
Features
- Stories: 1
- Patio & porch: Covered, Patio
- Exterior features: Storage, Built-in Barbecue, RV Hookup
- Has private pool: Yes
- Pool features: Outdoor Pool, Play Pool, Heated
- Has spa: Yes
- Spa features: Heated, Private
- Fencing: Back Yard,Block
Lot
- Size: 9,187 Square Feet
- Features: East/West Exposure, Sprinklers In Rear, Sprinklers In Front, Cul-De-Sac, Synthetic Grass Frnt, Synthetic Grass Back
Details
- Additional structures: Shed(s)
- Parcel number: 30911351
Construction
Type & style
- Home type: SingleFamily
- Property subtype: Single Family Residence
Materials
- Stucco, Wood Frame, Painted
- Roof: Tile
Condition
- Year built: 1997
Details
- Builder name: MORRISON HOMES
Utilities & green energy
- Sewer: Public Sewer
Green energy
- Water conservation: Tankless Ht Wtr Heat
Community & HOA
Community
- Features: Playground, Biking/Walking Path
- Subdivision: FINLEY FARMS SOUTH PARCEL 12
HOA
- Has HOA: Yes
- Services included: Maintenance Grounds
- HOA fee: $198 quarterly
- HOA name: Finley Farms HOA
- HOA phone: 480-573-8999
Location
- Region: Gilbert
Financial & listing details
- Price per square foot: $329/sqft
- Tax assessed value: $490,600
- Annual tax amount: $2,188
- Date on market: 7/16/2026
- Cumulative days on market: 76 days
- Listing terms: Cash,Conventional,FHA,VA Loan
- Ownership: Fee Simple
- Road surface type: Asphalt
Estimated market value
Not available
Estimated sales range
Not available
Not available
Price history
| Date | Event | Price |
|---|---|---|
| 9/25/2026 | Price change | $709,999-0.7%$329/sqft |
Source:  ARMLS #7054140 Report a problem ARMLS #7054140 Report a problem | ||
| 8/28/2026 | Price change | $714,900-0.7%$331/sqft |
Source: ARMLS #7054140 Report a problem | ||
| 8/14/2026 | Price change | $719,900-0.7%$333/sqft |
Source: ARMLS #7054140 Report a problem | ||
| 7/31/2026 | Price change | $724,900-0.7%$336/sqft |
Source: ARMLS #7054140 Report a problem | ||
| 7/16/2026 | Listed for sale | $729,900+1.5%$338/sqft |
Source: ARMLS #7054140 Report a problem | ||
| 11/14/2024 | Sold | $719,225-2.8%$333/sqft |
Source: ARMLS #6769537 Report a problem | ||
| 10/11/2024 | Listed for sale | $739,900-0.7%$343/sqft |
Source: ARMLS #6769537 Report a problem | ||
| 7/29/2022 | Sold | $745,000-0.7%$345/sqft |
Source: ARMLS #6414196 Report a problem | ||
| 7/9/2022 | Pending sale | $750,000$347/sqft |
Source: ARMLS #6414196 Report a problem | ||
| 6/27/2022 | Price change | $750,000-2%$347/sqft |
Source: ARMLS #6414196 Report a problem | ||
| 6/9/2022 | Listed for sale | $765,000+157.6%$354/sqft |
Source: ARMLS #6414196 Report a problem | ||
| 4/28/2016 | Sold | $297,000-5.7%$138/sqft |
Source: Public Record Report a problem | ||
| 9/23/2008 | Listing removed | $315,000$146/sqft |
Source: Point2 #4006967 Report a problem | ||
| 8/24/2008 | Listed for sale | $315,000+31.8%$146/sqft |
Source: Point2 #4006967 Report a problem | ||
| 4/26/2002 | Sold | $239,000+23.8%$111/sqft |
Source: Public Record Report a problem | ||
| 4/27/2001 | Sold | $193,000+21.4%$89/sqft |
Source: Public Record Report a problem | ||
| 2/26/1997 | Sold | $158,951$74/sqft |
Source: Public Record Report a problem | ||
Public tax history
| Year | Property taxes | Tax assessment |
|---|---|---|
| 2025 | $2,112 +4% | $49,060 -6.4% |
| 2024 | $2,030 -0.9% | $52,420 +104.4% |
| 2023 | $2,048 0% | $25,648 -22.9% |
| 2022 | $2,048 -3.7% | $33,250 +4.8% |
| 2021 | $2,126 +8.6% | $31,730 +7.9% |
| 2020 | $1,958 +2.9% | $29,420 +7.5% |
| 2019 | $1,902 | $27,380 +7.5% |
| 2018 | $1,902 +3.6% | $25,470 +5.6% |
| 2017 | $1,836 +5.8% | $24,130 +2.6% |
| 2016 | $1,734 -4.9% | $23,510 +2.5% |
| 2015 | $1,824 | $22,930 +27% |
| 2014 | -- | $18,060 +20.2% |
| 2013 | -- | $15,030 -5.6% |
| 2012 | -- | $15,930 -9.6% |
| 2011 | -- | $17,630 -13.2% |
| 2010 | -- | $20,300 -20% |
| 2009 | -- | $25,380 -14.7% |
| 2008 | -- | $29,750 +7.6% |
| 2007 | -- | $27,650 +56.2% |
| 2006 | -- | $17,700 |
| 2005 | -- | $17,700 +13.5% |
| 2004 | -- | $15,600 |
| 2003 | -- | $15,600 +14.7% |
| 2002 | -- | $13,600 |
Find assessor info on the county website
Monthly payment
Est. payment
Payment breakdown
Explore the cost of this home by adjusting the details. Changes won't be saved.Climate risks
Neighborhood: Finley Farms
Nearby schools
Schools provided by the listing agent
- Elementary: Finley Farms Elementary
- Middle: Greenfield Junior High School
- High: Gilbert High School
- District: Gilbert Unified District
Source: ARMLS. This data may not be complete. We recommend contacting the local school district to confirm school assignments for this home.
Similar homes
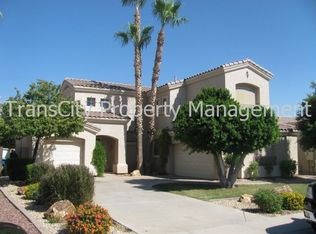
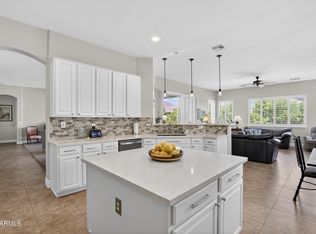
- $740,0004 bd2 ba2.6k sqft138 E MARY Lane, Gilbert, AZ 85295For Sale
 MLS ID #7084543, Mike Schude, Instasold. ARMLS
 - $695,0004 bd2 ba2.4k sqft2906 E MERRILL Avenue, Gilbert, AZ 85234For Sale
 MLS ID #7068787, Michael Kent, RE/MAX Fine Properties. ARMLS
 - $719,9955 bd3 ba2.7k sqft4984 S COBBLESTONE Street, Gilbert, AZ 85298For Sale
 MLS ID #7030310, Jeremy Pierce, Berkshire Hathaway HomeServices Arizona Properties. ARMLS
 - $835,0004 bd3 ba2.8k sqft3017 E BLOOMFIELD Parkway, Gilbert, AZ 85296For Sale
 MLS ID #7058728, Twila Lukavich, Libertas Real Estate. ARMLS
