Welcome to this beautifully maintained home in the sought-after Summer Meadows community in Gilbert! Featuring a low HOA and no back neighbors, this property offers both privacy and comfort in an unbeatable location. Step outside to your own backyard retreat, complete with a pool, brand new cool decking, and a built-in BBQ and seating area. Inside, you'll find vaulted ceilings, an open floor plan, and abundant natural light that creates a warm and inviting atmosphere throughout. This well-cared-for home showcases true pride of ownership. The functional layout includes one bedroom and full bathroom downstairs, while upstairs offers three additional bedrooms, including a spacious primary bedroom and ensuite. Located just minutes from downtown Gilbert, the location is unbeatable!
For sale
Price cut: $14.5K (10/5)
$574,999
843 W BRUCE Avenue, Gilbert, AZ 85233
4beds
2,146sqft
Single Family Residence
Built in 1997
5,854 Square Feet Lot
$-- Zestimate®
$268/sqft
$45/mo HOA
What's special
- 186 days
- 594
- 90
Zillow last checked:
Listing updated:
Listed by:
Nicolas G Palladino 503-530-6134,
Fathom Realty Elite
Source: ARMLS,MLS#: 7010224
Facts & features
Interior
Bedrooms & bathrooms
- Bedrooms: 4
- Bathrooms: 3
- Full bathrooms: 3
Heating
- ENERGY STAR Qualified Equipment, Ceiling
Cooling
- Central Air, Ceiling Fan(s), ENERGY STAR Qualified Equipment, Programmable Thmstat
Appliances
- Included: Dryer, Washer, Refrigerator, Dishwasher, Disposal, Electric Range, Electric Oven, Electric Cooktop
Features
- Quartz Countertops, Double Vanity, Eat-in Kitchen, Breakfast Bar, Full Bth Master Bdrm
- Has basement: No
- Has fireplace: No
Interior area
- Total structure area: 2,146
- Total interior livable area: 2,146 sqft
Property
Parking
- Total spaces: 4
- Parking features: Garage, Open
- Garage spaces: 2
- Uncovered spaces: 2
Features
- Stories: 2
- Has private pool: Yes
- Pool features: Outdoor Pool
- Spa features: None
- Fencing: Perimeter,Back Yard,Block
Lot
- Size: 5,854 Square Feet
- Features: Desert Back, Desert Front, Synthetic Grass Back
Details
- Parcel number: 31009430
Construction
Type & style
- Home type: SingleFamily
- Property subtype: Single Family Residence
Materials
- Stucco, Wood Frame, Painted
- Roof: Tile
Condition
- Year built: 1997
Utilities & green energy
- Sewer: Public Sewer
Community & HOA
Community
- Subdivision: SUMMER MEADOWS PARCEL 4
HOA
- Has HOA: Yes
- Services included: Maintenance Grounds
- HOA fee: $268 semi-annually
- HOA name: Summer Meadows
- HOA phone: 602-957-9191
Location
- Region: Gilbert
Financial & listing details
- Price per square foot: $268/sqft
- Tax assessed value: $441,300
- Annual tax amount: $2,195
- Date on market: 4/7/2026
- Cumulative days on market: 187 days
- Listing terms: VA Loan,Cash to Loan,Cash,FannieMae (HomePath),Conventional,1031 Exchange,FHA
- Ownership: Fee Simple
Estimated market value
Not available
Estimated sales range
Not available
Not available
Price history
| Date | Event | Price |
|---|---|---|
| 10/5/2026 | Price change | $574,999-2.5%$268/sqft |
Source:  ARMLS #7010224 Report a problem ARMLS #7010224 Report a problem | ||
| 8/13/2026 | Price change | $589,500-1.7%$275/sqft |
Source: ARMLS #7010224 Report a problem | ||
| 6/27/2026 | Price change | $599,950-1.6%$280/sqft |
Source: ARMLS #7010224 Report a problem | ||
| 5/22/2026 | Price change | $609,950-1.6%$284/sqft |
Source: ARMLS #7010224 Report a problem | ||
| 5/2/2026 | Listed for sale | $619,950$289/sqft |
Source: ARMLS #7010224 Report a problem | ||
| 5/1/2026 | Pending sale | $619,950$289/sqft |
Source: ARMLS #7010224 Report a problem | ||
| 4/23/2026 | Price change | $619,950-1.6%$289/sqft |
Source: ARMLS #7010224 Report a problem | ||
| 4/7/2026 | Listed for sale | $629,999+35.5%$294/sqft |
Source: ARMLS #7010224 Report a problem | ||
| 10/4/2021 | Sold | $465,000-2.1%$217/sqft |
Source: ARMLS #6284102 Report a problem | ||
| 9/3/2021 | Pending sale | $475,000$221/sqft |
Source: ARMLS #6284102 Report a problem | ||
| 8/25/2021 | Listed for sale | $475,000+20552.2%$221/sqft |
Source: ARMLS #6284102 Report a problem | ||
| 1/7/2021 | Sold | $2,300-98.9%$1/sqft |
Source: ARMLS #6172782 Report a problem | ||
| 12/23/2020 | Listing removed | $2,200$1/sqft |
Source: Russ Lyon Sotheby's International Realty #6172782 Report a problem | ||
| 12/19/2020 | Listed for rent | $2,200+4.8%$1/sqft |
Source: Russ Lyon Sotheby's International Realty #6172782 Report a problem | ||
| 7/1/2019 | Listing removed | $2,100$1/sqft |
Source: Russ Lyon Sotheby's International Realty #5941113 Report a problem | ||
| 6/18/2019 | Listed for rent | $2,100+5.3%$1/sqft |
Source: Russ Lyon Sotheby's International Realty #5941113 Report a problem | ||
| 5/7/2018 | Listing removed | $1,995$1/sqft |
Source: Local MLS #5758800 Report a problem | ||
| 4/30/2018 | Listed for rent | $1,995$1/sqft |
Source: Local MLS #5758800 Report a problem | ||
| 6/4/2004 | Sold | $205,000+17.1%$96/sqft |
Source: ARMLS #2120130 Report a problem | ||
| 3/11/1999 | Sold | $175,000$82/sqft |
Source: Public Record Report a problem | ||
Public tax history
| Year | Property taxes | Tax assessment |
|---|---|---|
| 2025 | $2,161 +3.8% | $44,130 -6.9% |
| 2024 | $2,082 -5.8% | $47,420 +106.9% |
| 2023 | $2,209 +1.3% | $22,918 -25.7% |
| 2022 | $2,182 +16.1% | $30,860 +6.6% |
| 2021 | $1,879 +8.8% | $28,950 +8% |
| 2020 | $1,727 +3% | $26,810 +7.4% |
| 2019 | $1,677 | $24,960 +6.5% |
| 2018 | $1,677 +3.6% | $23,430 +5.6% |
| 2017 | $1,618 +6% | $22,180 +9.6% |
| 2016 | $1,526 -3.3% | $20,230 +3.4% |
| 2015 | $1,578 | $19,560 +27.2% |
| 2014 | -- | $15,380 +14.5% |
| 2013 | -- | $13,430 -5% |
| 2012 | -- | $14,130 -10.7% |
| 2011 | -- | $15,830 -10.2% |
| 2010 | -- | $17,620 -22.5% |
| 2009 | -- | $22,730 -13.7% |
| 2008 | -- | $26,350 +6% |
| 2007 | -- | $24,850 +64.6% |
| 2006 | -- | $15,100 |
| 2005 | -- | $15,100 +4.1% |
| 2004 | -- | $14,500 |
| 2003 | -- | $14,500 +14.2% |
| 2002 | -- | $12,700 |
Find assessor info on the county website
Monthly payment
Est. payment
Payment breakdown
Explore the cost of this home by adjusting the details. Changes won't be saved.Climate risks
Neighborhood: 85233
Nearby schools
Schools provided by the listing agent
- Elementary: Playa Del Rey Elementary School
- Middle: Mesquite Jr High School
- High: Mesquite High School
- District: Gilbert Unified District
Source: ARMLS. This data may not be complete. We recommend contacting the local school district to confirm school assignments for this home.


Similar homes
- $585,0005 bd3 ba2.2k sqft762 S BAHAMA Drive, Gilbert, AZ 85296For Sale
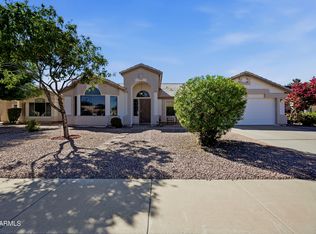 MLS ID #7080472, Robert Holycross, West USA Realty. ARMLS
 - $608,0004 bd3 ba2.1k sqft3312 E SAN REMO Avenue, Gilbert, AZ 85234For Sale
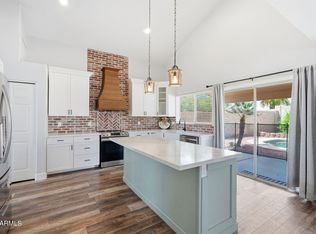 MLS ID #7007660, Therese Steele, LPT Realty, LLC. ARMLS
 - $777,0003 bd2 ba2.3k sqft1113 S SCALLOP Drive, Gilbert, AZ 85233For Sale
 MLS ID #7086478, Shaun Robertson, West USA Realty. ARMLS
 - $610,0004 bd3 ba2.4k sqft3316 E MAPLEWOOD Street, Gilbert, AZ 85297For Sale
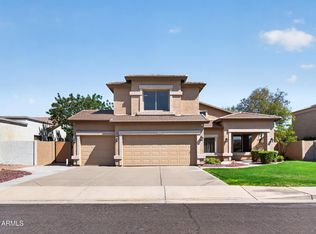 MLS ID #7075671, Susan M Seiber, eXp Realty. ARMLS
