Tucked into one of Gilbert's most established neighborhoods, this 3 bed, 2.5 bath home with a versatile upstairs loft has been thoughtfully refreshed and is ready for its next chapter.
Step inside to soaring vaulted ceilings, crisp white walls, and wide-plank luxury vinyl flooring that runs throughout the main level. The formal living and dining space is bright and open, anchored by a statement black lantern chandelier and oversized windows that pull in natural light from every angle.
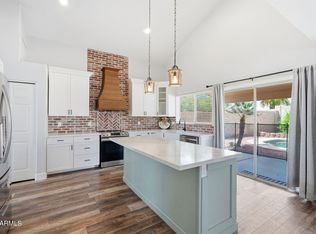
The kitchen has been updated with bright quartz-look counters, a deep single-basin sink, matte black pull-down faucet, and stainless appliances, all set against warm wood cabinetry for a clean, modern-meets-warm feel. It flows directly into the breakfast nook and family room, where a wood-burning fireplace and updated ceiling fan make it the easy gathering spot of the home.
Upstairs, a spacious loft gives you a true bonus room -- playroom, second living area, home office, you choose. The primary suite is generously sized with room for a sitting area, and the secondary bedrooms are bright and comfortable. Both upstairs baths have been given personality with designer wallpaper and updated lighting.
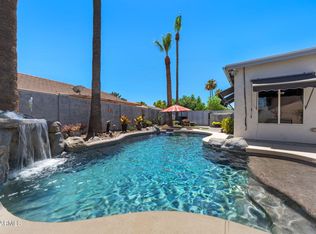
Out back is where this lot really earns its keep. A sparkling pebble-finish pool, covered patio, generous grass yard, and mature palms, plus an RV gate on the side for your toys, trailer, or extra parking.
Highland school district. Easy access to the 60, San Tan Village, Heritage District, and everything that makes Gilbert one of the most desirable spots in the Valley.
For sale
Price cut: $5K (9/7)
$544,900
4314 E HARVARD Avenue, Gilbert, AZ 85234
3beds
2,171sqft
Single Family Residence
Built in 1990
6,826 Square Feet Lot
$-- Zestimate®
$251/sqft
$25/mo HOA
What's special
Covered patioSparkling pebble-finish poolUpdated ceiling fanBreakfast nookDeep single-basin sinkStatement black lantern chandelierMatte black pull-down faucet
- 153 days
- 198
- 21
Zillow last checked:
Listing updated:
Listed by:
Blake Clark 480-845-3833,
Limitless Real Estate,
Samantha N Jackson-Boland 830-431-2604,
Limitless Real Estate
Source: ARMLS,MLS#: 7028335
Facts & features
Interior
Bedrooms & bathrooms
- Bedrooms: 3
- Bathrooms: 3
- Full bathrooms: 2
- 1/2 bathrooms: 1
Heating
- Electric
Cooling
- Central Air, Ceiling Fan(s)
Appliances
- Included: Built-in Microwave, Dishwasher, Disposal
- Laundry: Inside
Features
- High Speed Internet, Double Vanity, Upstairs, Eat-in Kitchen, Vaulted Ceiling(s), Pantry, Full Bth Master Bdrm, Separate Shwr & Tub, Laminate Counters
- Flooring: Carpet, Laminate, Tile
- Windows: Double Pane Windows
- Has basement: No
- Number of fireplaces: 1
- Fireplace features: Wood Burning, Family Room
Interior area
- Total structure area: 2,171
- Total interior livable area: 2,171 sqft
Property
Parking
- Total spaces: 4
- Parking features: Garage Door Opener, Direct Access
- Garage spaces: 2
- Uncovered spaces: 2
Features
- Stories: 2
- Patio & porch: Covered, Patio
- Has private pool: Yes
- Pool features: Variable Speed Pump, Outdoor Pool
- Spa features: None
- Fencing: Block
Lot
- Size: 6,826 Square Feet
- Features: Gravel/Stone Front, Gravel/Stone Back, Grass Back
Details
- Parcel number: 30406152
Construction
Type & style
- Home type: SingleFamily
- Architectural style: Ranch
- Property subtype: Single Family Residence
Materials
- Stucco, Wood Frame, Painted
- Roof: Composition
Condition
- Year built: 1990
Utilities & green energy
- Sewer: Public Sewer
Green energy
- Energy efficient items: Multi-Zones
Community & HOA
Community
- Subdivision: Towne Meadows
HOA
- Has HOA: Yes
- Services included: Maintenance Grounds
- HOA fee: $75 quarterly
- HOA name: Towne Meadows
- HOA phone: 480-813-6788
Location
- Region: Gilbert
Financial & listing details
- Price per square foot: $251/sqft
- Tax assessed value: $443,800
- Annual tax amount: $1,763
- Date on market: 5/14/2026
- Cumulative days on market: 153 days
- Listing terms: VA Loan,Cash,Conventional
- Ownership: Fee Simple
Estimated market value
Not available
Estimated sales range
Not available
Not available
Price history
| Date | Event | Price |
|---|---|---|
| 9/7/2026 | Price change | $544,900-0.9%$251/sqft |
Source:  ARMLS #7028335 Report a problem ARMLS #7028335 Report a problem | ||
| 5/14/2026 | Listed for sale | $549,900+94.7%$253/sqft |
Source: ARMLS #7028335 Report a problem | ||
| 9/29/2017 | Sold | $282,500$130/sqft |
Source: ARMLS #5654262 Report a problem | ||
| 9/6/2017 | Pending sale | $282,500$130/sqft |
Source: Tempe - Scottsdale #5654262 Report a problem | ||
| 9/1/2017 | Listed for sale | $282,500+19724.6%$130/sqft |
Source: Keller Williams Realty Phoenix #5654262 Report a problem | ||
| 10/20/2014 | Listing removed | $1,420$1/sqft |
Source: Keller Williams Realty Phoenix #5141693 Report a problem | ||
| 10/15/2014 | Sold | $1,425-99.6%$1/sqft |
Source: Agent Provided Report a problem | ||
| 8/15/2014 | Price change | $1,420-5%$1/sqft |
Source: Keller Williams Realty Phoenix #5141693 Report a problem | ||
| 7/27/2014 | Price change | $1,495-3.5%$1/sqft |
Source: Keller Williams Realty Phoenix #5141693 Report a problem | ||
| 7/10/2014 | Listed for rent | $1,549$1/sqft |
Source: Keller Williams Realty Phoenix #5141693 Report a problem | ||
| 12/30/2005 | Sold | $330,000+103.7%$152/sqft |
Source: Public Record Report a problem | ||
| 3/28/2001 | Sold | $162,000$75/sqft |
Source: ARMLS #1583954 Report a problem | ||
Public tax history
| Year | Property taxes | Tax assessment |
|---|---|---|
| 2025 | $1,702 +4% | $44,380 -5.4% |
| 2024 | $1,636 -2.9% | $46,920 +122.4% |
| 2023 | $1,685 -0.6% | $21,098 -27.4% |
| 2022 | $1,695 -3.4% | $29,050 +6.9% |
| 2021 | $1,755 +8.6% | $27,170 +7.5% |
| 2020 | $1,617 +3.7% | $25,280 +8.4% |
| 2019 | $1,560 | $23,320 +6.6% |
| 2018 | $1,560 -13.7% | $21,880 +5.4% |
| 2017 | $1,808 +26.4% | $20,750 +3.6% |
| 2016 | $1,430 -0.1% | $20,030 +2.9% |
| 2015 | $1,432 | $19,460 +43.1% |
| 2014 | -- | $13,600 +5.3% |
| 2013 | -- | $12,920 -6.7% |
| 2012 | -- | $13,850 -8.3% |
| 2011 | -- | $15,110 -20.3% |
| 2010 | -- | $18,950 -10.4% |
| 2009 | -- | $21,160 -13.6% |
| 2008 | -- | $24,500 +5.8% |
| 2007 | -- | $23,150 +57.5% |
| 2006 | -- | $14,700 |
| 2005 | -- | $14,700 +7.7% |
| 2004 | -- | $13,650 |
| 2003 | -- | $13,650 +20.3% |
| 2002 | -- | $11,350 |
Find assessor info on the county website
Monthly payment
Est. payment
Payment breakdown
Explore the cost of this home by adjusting the details. Changes won't be saved.Climate risks
Neighborhood: Towne Meadows
Nearby schools
Schools provided by the listing agent
- Elementary: Towne Meadows Elementary School
- Middle: Greenfield Junior High School
- High: Highland High School
- District: Gilbert Unified District
Source: ARMLS. This data may not be complete. We recommend contacting the local school district to confirm school assignments for this home.


Similar homes
- $608,0004 bd3 ba2.1k sqft3312 E SAN REMO Avenue, Gilbert, AZ 85234For Sale
 MLS ID #7007660, Therese Steele, LPT Realty, LLC. ARMLS
 - $500,0002 bd2 ba1.5k sqft1839 E ANCHOR Drive, Gilbert, AZ 85234For Sale
 MLS ID #7048651, Chris Baker, 72SOLD. ARMLS
 - $690,0005 bd3 ba2.5k sqft3773 E WASHINGTON Court, Gilbert, AZ 85234For Sale
 MLS ID #7057717, Frank Gerola, Incyte Realty, LLC. ARMLS
 - $--3 bd2 ba1.1k sqft2301 E Alpine Ave, Mesa, AZ 85204AuctionAuction.com 2
