***RECENTLY REMODELED AND A NEW ROOF*** A rare combination in Higley Groves: approximately 2,500 square feet on a cul-de-sac lot with pool, a brand-new roof, new HVAC systems, and a newly remodeled first floor that has not been lived in since completion. The major-ticket work is already done allowing you to enjoy the mature, tree-lined setting Higley Groves is known for without taking on the immediate renovation and replacement expenses often associated with an established neighborhood.
Four bedrooms plus a flexible bonus room or fifth bedroom, a private pool, and no rear neighbor. The timeless kitchen features granite countertops, stainless steel appliances, generous cabinetry, and plenty of space for everyday meals, hosting friends, and gathering with family.The spacious primary suite includes everything you need to unwind, including a soaking tub, walk-in shower, dual sinks, walk-in closet, and private toilet room. The backyard is designed for both relaxation and entertaining. Enjoy the pool with a waterfall, covered patio, gazebo, large side yard, and exceptional privacy with no homes directly behind the property. Whether you are hosting a weekend barbecue, spending afternoons by the pool, or relaxing outside in the evening, this backyard offers a peaceful setting with plenty of room to enjoy. The neighborhood offers a welcoming atmosphere that is perfect for morning walks, bike rides, outdoor play, and spending time with neighbors. Its established setting gives the community a warm, shaded feel that stands out from many newer developments. The location also provides convenient access to nearby freeways, shopping, dining, recreation, and a variety of highly regarded school options. With five bedrooms, a pool, a cul-de-sac lot, and no neighbors directly behind, this home offers an ideal combination of space, privacy, comfort, and the Higley Groves lifestyle.
For sale
Price cut: $9.9K (10/13)
$690,000
3773 E WASHINGTON Court, Gilbert, AZ 85234
5beds
2,500sqft
Single Family Residence
Built in 2001
7,010 Square Feet Lot
$-- Zestimate®
$276/sqft
$93/mo HOA
What's special
Private poolCovered patioPrivate toilet roomNewly remodeled first floorLarge side yardCul-de-sac lotGenerous cabinetry
- 81 days
- 1,235
- 141
Zillow last checked:
Listing updated:
Listed by:
Frank Gerola 480-231-3401,
Incyte Realty, LLC,
Kevin McKiernan 480-363-4893,
Incyte Realty, LLC
Source: ARMLS,MLS#: 7057717
Facts & features
Interior
Bedrooms & bathrooms
- Bedrooms: 5
- Bathrooms: 3
- Full bathrooms: 2
- 1/2 bathrooms: 1
Heating
- Electric
Cooling
- Central Air, Ceiling Fan(s)
Appliances
- Included: Dryer, Washer, Refrigerator, Built-in Microwave, Dishwasher, Disposal
- Laundry: Upper Level, Inside
Features
- High Speed Internet, Granite Counters, Double Vanity, Upstairs, Eat-in Kitchen, Breakfast Bar, 9+ Flat Ceilings, Kitchen Island, Pantry, Full Bth Master Bdrm, Separate Shwr & Tub
- Flooring: Carpet, Vinyl, Tile
- Windows: Double Pane Windows
- Has basement: No
- Has fireplace: No
Interior area
- Total structure area: 2,500
- Total interior livable area: 2,500 sqft
Property
Parking
- Total spaces: 4
- Parking features: Garage Door Opener
- Garage spaces: 2
- Uncovered spaces: 2
Features
- Stories: 2
- Patio & porch: Covered, Patio
- Has private pool: Yes
- Pool features: Outdoor Pool
- Spa features: None
- Fencing: Block
Lot
- Size: 7,010 Square Feet
- Features: Borders Common Area, North/South Exposure, Sprinklers In Rear, Sprinklers In Front, Cul-De-Sac, Gravel/Stone Front, Gravel/Stone Back, Grass Front, Grass Back, Auto Timer H2O Front, Auto Timer H2O Back
Details
- Parcel number: 30923552
Construction
Type & style
- Home type: SingleFamily
- Architectural style: Santa Barbara/Tuscan
- Property subtype: Single Family Residence
Materials
- Brick Veneer, Wood Frame, Painted
- Roof: Tile
Condition
- Year built: 2001
Details
- Builder name: TREND HOMES
Utilities & green energy
- Sewer: Public Sewer
Community & HOA
Community
- Features: Playground, Biking/Walking Path
- Subdivision: HIGLEY GROVES
HOA
- Has HOA: Yes
- Services included: Maintenance Grounds
- HOA fee: $280 quarterly
- HOA name: Higley Groves HOA
- HOA phone: 480-813-6788
Location
- Region: Gilbert
Financial & listing details
- Price per square foot: $276/sqft
- Tax assessed value: $497,600
- Annual tax amount: $2,170
- Date on market: 7/26/2026
- Cumulative days on market: 82 days
- Listing terms: VA Loan,Cash,Conventional,FHA
- Ownership: Fee Simple
Estimated market value
Not available
Estimated sales range
Not available
Not available
Price history
| Date | Event | Price |
|---|---|---|
| 10/13/2026 | Price change | $690,000-1.4%$276/sqft |
Source:  ARMLS #7057717 Report a problem ARMLS #7057717 Report a problem | ||
| 9/12/2026 | Price change | $699,900-0.7%$280/sqft |
Source: ARMLS #7057717 Report a problem | ||
| 9/9/2026 | Listed for sale | $704,900$282/sqft |
Source: ARMLS #7057717 Report a problem | ||
| 9/4/2026 | Pending sale | $704,900$282/sqft |
Source: ARMLS #7057717 Report a problem | ||
| 8/29/2026 | Price change | $704,900-1.4%$282/sqft |
Source: ARMLS #7057717 Report a problem | ||
| 8/6/2026 | Price change | $714,900-0.7%$286/sqft |
Source: ARMLS #7057717 Report a problem | ||
| 7/23/2026 | Listed for sale | $719,900+8.3%$288/sqft |
Source: ARMLS #7057717 Report a problem | ||
| 1/8/2024 | Listing removed | $665,000+4.2%$266/sqft |
Source: ARMLS #6456328 Report a problem | ||
| 6/16/2023 | Sold | $638,310-1.6%$255/sqft |
Source: ARMLS #6538024 Report a problem | ||
| 5/11/2023 | Price change | $649,000-0.9%$260/sqft |
Source: ARMLS #6538024 Report a problem | ||
| 5/5/2023 | Price change | $655,000-1.5%$262/sqft |
Source: ARMLS #6538024 Report a problem | ||
| 3/31/2023 | Listed for sale | $665,000$266/sqft |
Source: ARMLS #6538024 Report a problem | ||
| 1/10/2023 | Listing removed | $665,000$266/sqft |
Source: ARMLS #6456328 Report a problem | ||
| 9/26/2022 | Price change | $665,000-0.7%$266/sqft |
Source: ARMLS #6456328 Report a problem | ||
| 9/16/2022 | Price change | $670,000-0.7%$268/sqft |
Source: ARMLS #6456328 Report a problem | ||
| 8/29/2022 | Listed for sale | $675,000+105.8%$270/sqft |
Source: ARMLS #6456328 Report a problem | ||
| 8/3/2015 | Sold | $328,000-2.1%$131/sqft |
Source: ARMLS #5292979 Report a problem | ||
| 6/12/2015 | Listed for sale | $335,000+17.5%$134/sqft |
Source: RE/MAX SOLUTIONS #5292979 Report a problem | ||
| 11/23/2004 | Sold | $285,000+60.1%$114/sqft |
Source: Public Record Report a problem | ||
| 1/18/2002 | Sold | $177,965$71/sqft |
Source: Public Record Report a problem | ||
Public tax history
| Year | Property taxes | Tax assessment |
|---|---|---|
| 2025 | $2,093 +4% | $49,760 -5.5% |
| 2024 | $2,012 -8.4% | $52,650 +91.5% |
| 2023 | $2,195 -0.4% | $27,491 -16% |
| 2022 | $2,205 -3.5% | $32,710 +5.4% |
| 2021 | $2,284 +8.8% | $31,020 +6.2% |
| 2020 | $2,100 +3.1% | $29,220 +7.6% |
| 2019 | $2,038 | $27,150 +7% |
| 2018 | $2,038 +3.5% | $25,370 +3.3% |
| 2017 | $1,968 -10.8% | $24,560 +2% |
| 2016 | $2,206 | $24,080 -1.3% |
| 2015 | $2,206 | $24,400 +26.7% |
| 2014 | -- | $19,260 +19.6% |
| 2013 | -- | $16,110 -1% |
| 2012 | -- | $16,270 -7.4% |
| 2011 | -- | $17,570 -14.6% |
| 2010 | -- | $20,570 -16.7% |
| 2009 | -- | $24,700 -15.7% |
| 2008 | -- | $29,300 +6.4% |
| 2007 | -- | $27,550 +78.9% |
| 2006 | -- | $15,400 |
| 2005 | -- | $15,400 +3.7% |
| 2004 | -- | $14,850 |
| 2003 | -- | $14,850 +209.4% |
| 2002 | -- | $4,800 |
Find assessor info on the county website
Monthly payment
Est. payment
Payment breakdown
Explore the cost of this home by adjusting the details. Changes won't be saved.Climate risks
Neighborhood: Higley Groves
Nearby schools
Schools provided by the listing agent
- Elementary: Highland Park Elementary
- Middle: Highland Jr High School
- High: Highland High School
- District: Gilbert Unified District
Source: ARMLS. This data may not be complete. We recommend contacting the local school district to confirm school assignments for this home.
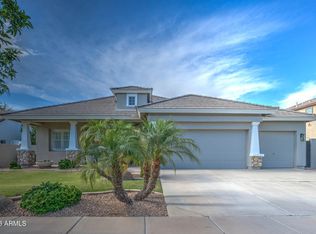
Similar homes
- $615,0003 bd2 ba2.1k sqft1391 N ALEXIS Drive, Gilbert, AZ 85234For Sale
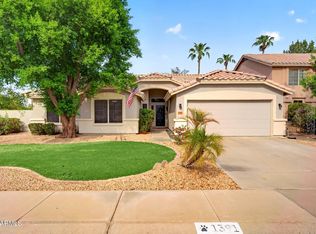 MLS ID #7081243, Ashleigh Mazella, Real Broker. ARMLS
 - $674,9004 bd2 ba2.2k sqft297 W OXFORD Lane, Gilbert, AZ 85233For Sale
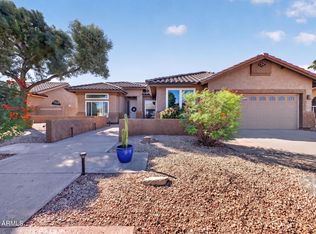 MLS ID #7090059, Frank Gerola, Incyte Realty, LLC. ARMLS
 - $725,0004 bd3 ba2.1k sqft3929 E APPALOOSA Road, Gilbert, AZ 85296For Sale
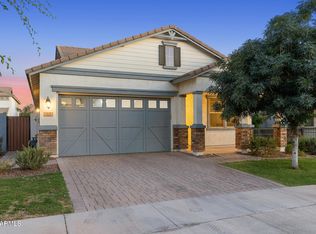 MLS ID #7043909, George Laughton, EveryPlace. ARMLS
 - $547,5004 bd3 ba2.2k sqft4723 E BARBARITA Avenue, Gilbert, AZ 85234For Sale
 MLS ID #7070272, Bruno Arapovic, HomeSmart. ARMLS
