Skip main navigation
Sold for $668,500
  • $668,500

    297 W OXFORD Lane, Gilbert, AZ 85233

    4beds
    2,258sqft
    Single Family Residence
    Built in 1996
    8,124 Square Feet Lot
    $671,900 Zestimate®
    $296/sqft
    $3,222 Estimated rent

    Home value

    $671,900

    $638,000 - $705,000

    $3,222/mo

    Zestimate® history
    Loading
    Loading...

    Owner options

    List your home for rent

    $3,222/mo

    Rent Zestimate®

    Find your next renter with Zillow Rental Manager. Plus, with online applications, you can quickly screen prospective tenants – for free.

    Learn more

    $3,222/mo

    Rent Zestimate®

    Refinance and save

    $4,298/mo

    Est. payment

    Refinancing to a lower rate could help reduce your monthly payments and save thousands over the life of the loan.

    See today's rates

    $4,298/mo

    Est. payment

    Explore your selling options

    Work with a Zillow partner agent

    Leverage their expertise and Zillow's premium Showcase listings to get your home seen by more buyers.

    Get started

    List with your own agent

    Get your home in front of millions of buyers by listing it on Zillow.

    Learn how to do it

    Sell it yourself

    Take full control of how buyers see your home on Zillow by listing For Sale by Owner (FSBO).

    List your home

    What's special

    Sparkling pool and spaCovered patioSpacious floor planTwo bathroomsOpen kitchenPool safety fencePrimary suite
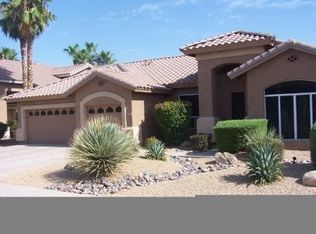
    Beautifully updated single-level home tucked into a quiet cul-de-sac in coveted Rancho Del Verde! Flowering desert landscaping and a welcoming entry create standout curb appeal. The spacious floor plan offers four bedrooms, two bathrooms, separate living and family rooms, an office/library, and a versatile bonus space with a sink--ideal for hobbies, a workspace, or a mudroom. The open kitchen features white cabinetry, a large island, granite slab countertops, a glass tile backsplash, and stainless steel appliances replaced in 2025. Wood-look laminate flooring and updated lighting and ceiling fans complement the inviting interior. The primary suite features floor-to-ceiling windows, direct backyard access, a custom walk-in shower with a rainfall showerhead, dual sinks, and a generous walk- in closet with an organizational system. The guest bathroom was updated in 2023. Enjoy a backyard built for relaxing and entertaining, complete with a sparkling pool and spa, covered patio, built-in barbecue, and outdoor refrigerator. Improvements completed in 2024 include resurfaced pool decking, an acrylic lace patio surface, a pool safety fence, and turf along the east side. Extensive upgrades include replacement windows with a lifetime warranty and house and patio roofs replaced in 2021; a water heater, reverse osmosis system, and water softener/whole-house filtration added in 2023; and a whole-home surge protector and water main pressure regulator replaced in 2026. The two-car garage includes an EV charger and added 220V circuit. Two neighborhood community areas with grassy spaces and a playground round out this wonderful property!

    Zillow last checked:

    Listing updated:

    Listed by:

    Frank Gerola 480-231-3401,

    Incyte Realty, LLC,

    Kevin McKiernan 480-363-4893,

    Incyte Realty, LLC

    Bought with:

    David Pierce, BR544648000

    My Home Group Real Estate

    Source: ARMLS,MLS#: 7090059MLS Logo

    Facts & features

    Interior

    Bedrooms & bathrooms
    • Bedrooms: 4
    • Bathrooms: 2
    • Full bathrooms: 2
    Heating
    • Natural Gas
    Cooling
    • Central Air, Ceiling Fan(s), Programmable Thmstat
    Appliances
    • Included: Water Softener Owned, Reverse Osmosis, Built-in Microwave, Dishwasher, Disposal, Induction Cooktop, Water Purifier
    • Laundry: Inside
    Features
    • Non-laminate Counter, High Speed Internet, Granite Counters, Double Vanity, Eat-in Kitchen, Breakfast Bar, No Interior Steps, Vaulted Ceiling(s), Kitchen Island, Pantry, Full Bth Master Bdrm, Separate Shwr & Tub
    • Flooring: Laminate
    • Windows: Low Emissivity Windows, Double Pane Windows, ENERGY STAR Qualified Windows
    • Has basement: No
    • Has fireplace: No
    Interior area
    • Total structure area: 2,258
    • Total interior livable area: 2,258 sqft

    Property

    Parking
    • Total spaces: 4
    • Parking features: Attached, Garage Door Opener, Electric Vehicle Charging Station(s)
    • Attached garage spaces: 2
    • Uncovered spaces: 2
    Features
    • Stories: 1
    • Patio & porch: Covered, Patio
    • Exterior features: Built-in Barbecue
    • Has private pool: Yes
    • Pool features: Outdoor Pool, Play Pool, Fenced, Heated
    • Has spa: Yes
    • Spa features: Private
    • Fencing: Block
    Lot
    • Size: 8,124 Square Feet
    • Features: North/South Exposure, Sprinklers In Rear, Sprinklers In Front, Desert Front, Cul-De-Sac, Synthetic Grass Back, Auto Timer H2O Front, Auto Timer H2O Back, Irrigation Front, Irrigation Back
    Details
    • Parcel number: 30283441

    Construction

    Type & style
    • Home type: SingleFamily
    • Architectural style: Ranch
    • Property subtype: Single Family Residence
    Materials
    • Stucco, Wood Frame, Painted
    • Roof: Tile
    Condition
    • Year built: 1996
    Details
    • Builder name: ESTES HOMES

    Utilities & green energy

    • Sewer: Public Sewer

    Community & HOA

    Community
    • Features: Near Bus Stop, Playground, Biking/Walking Path
    • Security: Security System Owned
    • Subdivision: RANCHO DEL VERDE UNIT 4
    HOA
    • Has HOA: Yes
    • Services included: Maintenance Grounds
    • HOA fee: $180 quarterly
    • HOA name: Rancho Del Verde HOA
    • HOA phone: 480-813-6788
    Location
    • Region: Gilbert

    Financial & listing details

    • Price per square foot: $296/sqft
    • Tax assessed value: $489,200
    • Annual tax amount: $2,055
    • Date on market: 10/8/2026
    • Cumulative days on market: 12 days
    • Listing terms: VA Loan,Cash,Conventional,1031 Exchange,FHA
    • Ownership: Fee Simple

    Price history

    DateEventPrice
    11/20/2026Sold$668,500-0.9%$296/sqft
    Source: ARMLS #7090059 Report a problem
    10/21/2026Pending sale$674,900$299/sqft
    Source: ARMLS #7090059 Report a problem
    10/8/2026Listed for sale$674,900+7.1%$299/sqft
    Source: ARMLS #7090059 Report a problem
    7/6/2021Sold$630,000+6.9%$279/sqft
    Source: ARMLS #6245803 Report a problem
    6/7/2021Pending sale$589,500$261/sqft
    Source: HomeSmart #6245803 Report a problem
    6/5/2021Listed for sale$589,500+148.7%$261/sqft
    Source: HomeSmart #6245803 Report a problem
    7/11/2003Sold$237,000+58.2%$105/sqft
    Source: Public Record Report a problem
    4/19/1996Sold$149,839$66/sqft
    Source: Public Record Report a problem

    Public tax history

    YearProperty taxesTax assessment
    2025$2,017 +1.3%$48,920 -6.7%
    2024$1,991 -9.3%$52,420 +94.2%
    2023$2,195 +1.9%$26,996 -19.5%
    2022$2,155 -18.7%$33,550 +3.9%
    2021$2,652 +3.7%$32,280 +5.6%
    2020$2,557 +2.9%$30,560 +7.6%
    2019$2,484 $28,410 +6.3%
    2018$2,484 +6.1%$26,730 +5.9%
    2017$2,342 +7.9%$25,230 +1.7%
    2016$2,170 -1.2%$24,820 -0.2%
    2015$2,196 $24,880 +36.5%
    2014-- $18,230 +15.2%
    2013-- $15,820 -5.6%
    2012-- $16,760 -8.8%
    2011-- $18,380 -13.6%
    2010-- $21,280 -14.7%
    2009-- $24,960 -15.1%
    2008-- $29,400 +5%
    2007-- $28,000 +57.3%
    2006-- $17,800
    2005-- $17,800 +14.5%
    2004-- $15,550
    2003-- $15,550 +15.2%
    2002-- $13,500
    Find assessor info on the county website

    Neighborhood: Rancho Del Verde

    Nearby schools

    GreatSchools rating
    Schools provided by the listing agent
    • Elementary: Chandler Traditional Academy - Liberty Campus
    • Middle: Willis Junior High School
    • High: Perry High School
    • District: Chandler Unified District #80

    Source: ARMLS. This data may not be complete. We recommend contacting the local school district to confirm school assignments for this home.

    Get a cash offer in 3 minutes
    Find out how much your home could sell for in as little as 3 minutes with a no-obligation cash offer.
    Estimated market value

    $671,900

    Get a cash offer in 3 minutes
    Find out how much your home could sell for in as little as 3 minutes with a no-obligation cash offer.
    Estimated market value

    $671,900