RESORT STYLE BACKYARD + OWNED SOLAR FOR INSTANT SAVINGS! Welcome to this beautifully appointed 3 bedroom home with in Gilbert, offering 1,595 sq ft + one of the largest lots in the community. The open floor plan features vaulted ceilings, natural stone tile flooring, and a spacious highly updated kitchen with an oversized quartz island, tile backsplash, tall cabinetry, pantry, and eat-in area. The primary suite includes your private spa with dual vanity and custom tile shower and tub. The living area features a striking floor-to-ceiling stone electric fireplace wall. Additional features include a 2025 HVAC system with a transferable 10-year parts and labor warranty, dual-pane windows, central air, ceiling fans, inside laundry, and an attached 2-car garage Energy features include an owned solar system that includes a 25 year warranty, a Tesla Powerwall backup battery and Tesla Gen 3 EV charger in the garage. Step outside to a private backyard with swimming pool, custom-built BBQ, block fencing, landscaping, and ample outdoor space. A fenced turf dog run with dog door provides added convenience. Located in Tone Estates with a community playground and biking/walking path, and convenient to N Greenfield Rd, E Baseline Rd, shopping, dining, coffee, and everyday amenities.
For sale
Price increase: $5K (9/16)
$560,000
2736 E TERRACE Avenue, Gilbert, AZ 85234
3beds
1,595sqft
Single Family Residence
Built in 1999
7,022 Square Feet Lot
$-- Zestimate®
$351/sqft
$65/mo HOA
What's special
Open floor planEat-in areaSpacious highly updated kitchenTile backsplashTall cabinetryAmple outdoor spaceCentral air
- 15 days
- 564
- 56
Likely to sell faster than
Zillow last checked:
Listing updated:
Listed by:
Phillip J Norris 602-600-5387,
Real Broker,
Kelly Cook 480-442-9868,
Real Broker
Source: ARMLS,MLS#: 7080856
Facts & features
Interior
Bedrooms & bathrooms
- Bedrooms: 3
- Bathrooms: 2
- Full bathrooms: 2
Heating
- Natural Gas
Cooling
- Central Air, Ceiling Fan(s)
Appliances
- Included: Water Softener Owned, Refrigerator, Built-in Microwave, Dishwasher, Disposal, Gas Range, Water Purifier
- Laundry: Inside
Features
- Quartz Countertops, High Speed Internet, Double Vanity, Eat-in Kitchen, No Interior Steps, Vaulted Ceiling(s), Kitchen Island, Pantry, Bidet, Full Bth Master Bdrm, Separate Shwr & Tub
- Flooring: Stone
- Windows: Double Pane Windows, Vinyl Frame
- Has basement: No
- Has fireplace: No
Interior area
- Total structure area: 1,595
- Total interior livable area: 1,595 sqft
Property
Parking
- Total spaces: 2
- Parking features: Garage Door Opener, Electric Vehicle Charging Station(s)
- Garage spaces: 2
Features
- Stories: 1
- Patio & porch: Covered
- Exterior features: Storage, Built-in Barbecue
- Has private pool: Yes
- Pool features: Outdoor Pool
- Spa features: None
- Fencing: Block
Lot
- Size: 7,022 Square Feet
- Features: Sprinklers In Rear, Sprinklers In Front, Gravel/Stone Front, Gravel/Stone Back, Grass Front, Auto Timer H2O Front, Auto Timer H2O Back
Details
- Parcel number: 30408519
Construction
Type & style
- Home type: SingleFamily
- Architectural style: Ranch
- Property subtype: Single Family Residence
Materials
- Stucco, Wood Frame, Painted, Stone
- Roof: Tile
Condition
- Year built: 1999
Utilities & green energy
Green energy
- Energy efficient items: Solar Panels
Community & HOA
Community
- Features: Playground, Biking/Walking Path
- Subdivision: BASELINE/TONE REPLAT
HOA
- Has HOA: Yes
- Services included: Maintenance Grounds
- HOA fee: $195 quarterly
- HOA name: Tone Estates HOA
- HOA phone: 480-844-2224
Location
- Region: Gilbert
Financial & listing details
- Price per square foot: $351/sqft
- Tax assessed value: $411,200
- Annual tax amount: $1,718
- Date on market: 9/16/2026
- Cumulative days on market: 15 days
- Listing terms: Cash,Conventional,VA Loan
- Ownership: Fee Simple
Estimated market value
Not available
Estimated sales range
Not available
Not available
Price history
| Date | Event | Price |
|---|---|---|
| 9/16/2026 | Price change | $560,000+0.9%$351/sqft |
Source:  ARMLS #7080856 Report a problem ARMLS #7080856 Report a problem | ||
| 8/12/2026 | Price change | $555,000-0.9%$348/sqft |
Source: Owner Report a problem | ||
| 7/26/2026 | Listed for sale | $560,000+4.2%$351/sqft |
Source: Owner Report a problem | ||
| 3/5/2025 | Sold | $537,500-2.3%$337/sqft |
Source: ARMLS #6801824 Report a problem | ||
| 1/27/2025 | Pending sale | $550,000$345/sqft |
Source: ARMLS #6801824 Report a problem | ||
| 1/21/2025 | Listed for sale | $550,000+131.6%$345/sqft |
Source: ARMLS #6801824 Report a problem | ||
| 3/14/2019 | Sold | $237,500-3.1%$149/sqft |
Source: ARMLS #5851979 Report a problem | ||
| 3/6/2019 | Pending sale | $245,000$154/sqft |
Source: Revelation Real Estate #5851979 Report a problem | ||
| 1/10/2019 | Price change | $245,000-2%$154/sqft |
Source: Revelation Real Estate #5851979 Report a problem | ||
| 11/29/2018 | Listed for sale | $250,000+93.9%$157/sqft |
Source: Revelation Real Estate #5851979 Report a problem | ||
| 1/31/2002 | Sold | $128,900+11.3%$81/sqft |
Source: Public Record Report a problem | ||
| 2/22/1999 | Sold | $115,829$73/sqft |
Source: Public Record Report a problem | ||
Public tax history
| Year | Property taxes | Tax assessment |
|---|---|---|
| 2025 | $1,639 +4% | $41,120 -6.5% |
| 2024 | $1,576 -0.9% | $43,970 +120.9% |
| 2023 | $1,590 -1.5% | $19,908 -28.4% |
| 2022 | $1,613 +24.3% | $27,800 +6.2% |
| 2021 | $1,298 +8.6% | $26,170 +33% |
| 2020 | $1,195 +3.1% | $19,670 +10.3% |
| 2019 | $1,159 | $17,830 +9.3% |
| 2018 | $1,159 +3.5% | $16,320 +9.2% |
| 2017 | $1,120 +6.2% | $14,950 +4.2% |
| 2016 | $1,055 -4.4% | $14,350 +5.5% |
| 2015 | $1,103 | $13,600 +26.9% |
| 2014 | -- | $10,720 +18.7% |
| 2013 | -- | $9,030 -9.5% |
| 2012 | -- | $9,980 -12.5% |
| 2011 | -- | $11,400 -11.8% |
| 2010 | -- | $12,920 -20.3% |
| 2009 | -- | $16,210 -15.6% |
| 2008 | -- | $19,200 +6.4% |
| 2007 | -- | $18,050 +61.9% |
| 2006 | -- | $11,150 |
| 2005 | -- | $11,150 +11.5% |
| 2004 | -- | $10,000 |
| 2003 | -- | $10,000 +14.9% |
| 2002 | -- | $8,700 |
Find assessor info on the county website
Monthly payment
Est. payment
Payment breakdown
Explore the cost of this home by adjusting the details. Changes won't be saved.Climate risks
Neighborhood: Tone
Nearby schools
Schools provided by the listing agent
- Elementary: Pioneer Elementary School
- Middle: Highland Jr High School
- High: Highland High School
- District: Gilbert Unified District
Source: ARMLS. This data may not be complete. We recommend contacting the local school district to confirm school assignments for this home.
- $--3 bd2 ba-- sqft2730 E Terrace Ave #ID1385842P, Gilbert, AZ 85234Off Market

- $4,2573 bd2 ba1.6k sqft2730 E Terrace Ave #ID1546360P, Gilbert, AZ 85234For Rent

- $551,3003 bd2 ba1.6k sqft2730 E Terrace Ave, Gilbert, AZ 85234Off Market
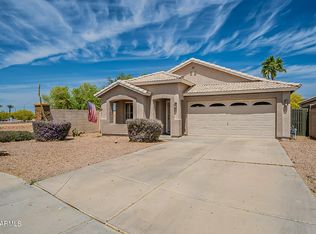
- $464,3003 bd2 ba1.3k sqft2742 E Terrace Ave, Gilbert, AZ 85234Off Market

Similar homes
- $624,9003 bd2 ba2.1k sqft1391 N ALEXIS Drive, Gilbert, AZ 85234For Sale
 MLS ID #7081243, Ashleigh Mazella, Real Broker. ARMLS
 - $655,0003 bd2 ba1.5k sqft2313 E CORTEZ Drive, Gilbert, AZ 85234For Sale
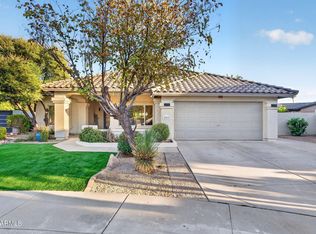 MLS ID #7052879, Charles Kwiatkowski, Superlative Realty. ARMLS
 - $525,0003 bd2 ba1.7k sqft2769 E MEGAN Street, Gilbert, AZ 85295For Sale
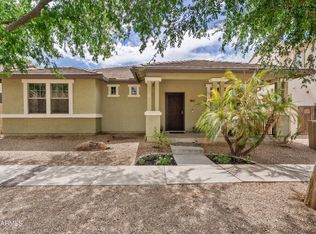 MLS ID #7077589, Darlin L Gutteridge, RE/MAX Fine Properties. ARMLS
 - $599,9003 bd3 ba2.2k sqft2622 LEISURE WORLD --, Mesa, AZ 85206For Sale
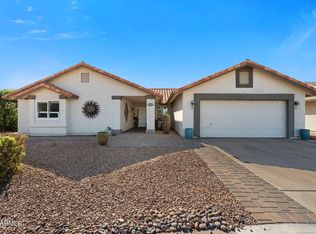 MLS ID #7084304, Judy O'Malley, RE/MAX Classic. ARMLS
