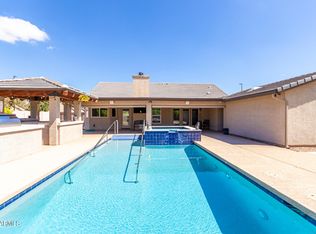
Refined desert living in this 3 bed 2 bath home on a cul-de-sac lot. Low maintenance xeriscaping and charming porch enhance curb appeal. Interior features vaulted ceilings, fireplace, spacious living room. Kitchen offers stainless steel appliances, quartz countertops, tile backsplash, breakfast bar, pantry, wet bar. Primary suite includes backyard access, soaking tub, step-in shower, walk-in closet. Large backyard for entertaining with covered patio, artificial turf, desert landscaping, newly surfaced Pebble Tec pool and new equipment. New HVAC system, new windows, and new roof underlayment. Community amenities include walking paths, tennis, pickleball, clubhouse, fitness center, racquetball, lake, playground, and heated spa. A standout blend of comfort and resort style living.
For sale
Price cut: $10K (8/26)
$655,000
2313 E CORTEZ Drive, Gilbert, AZ 85234
3beds
1,597sqft
Single Family Residence
Built in 1994
10,489 Square Feet Lot
$-- Zestimate®
$410/sqft
$158/mo HOA
What's special
Covered patioLow maintenance xeriscapingLarge backyard for entertainingDesert landscapingBreakfast barCul-de-sac lotTile backsplash
- 82 days
- 456
- 41
Zillow last checked:
Listing updated:
Listed by:
Charles Kwiatkowski 928-600-7093,
Superlative Realty,
Brad Baker 602-647-0413,
Superlative Realty
Source: ARMLS,MLS#: 7052879
Facts & features
Interior
Bedrooms & bathrooms
- Bedrooms: 3
- Bathrooms: 2
- Full bathrooms: 2
Heating
- Electric
Cooling
- Central Air, Ceiling Fan(s)
Appliances
- Included: Dryer, Washer, Refrigerator, Built-in Microwave, Dishwasher, Disposal, Electric Range, Electric Oven
- Laundry: Inside
Features
- Non-laminate Counter, Quartz Countertops, High Speed Internet, Double Vanity, Eat-in Kitchen, Breakfast Bar, Vaulted Ceiling(s), Wet Bar, Pantry, Full Bth Master Bdrm, Separate Shwr & Tub
- Flooring: Vinyl
- Has basement: No
- Number of fireplaces: 1
- Fireplace features: Living Room
Interior area
- Total structure area: 1,597
- Total interior livable area: 1,597 sqft
Property
Parking
- Total spaces: 4
- Parking features: Attached, Garage Door Opener
- Attached garage spaces: 2
- Uncovered spaces: 2
Features
- Stories: 1
- Patio & porch: Covered, Patio
- Has private pool: Yes
- Pool features: Outdoor Pool, Fenced
- Spa features: None
- Fencing: Back Yard,Block
Lot
- Size: 10,489 Square Feet
- Features: Desert Back, Desert Front, Cul-De-Sac, Gravel/Stone Front, Gravel/Stone Back, Synthetic Grass Frnt, Synthetic Grass Back
Details
- Parcel number: 30904142
Construction
Type & style
- Home type: SingleFamily
- Property subtype: Single Family Residence
Materials
- Stucco, Wood Frame, Painted
- Roof: Tile
Condition
- Year built: 1994
Details
- Builder name: RYLAND HOMES
Utilities & green energy
- Sewer: Public Sewer
- Water: City Water
Community & HOA
Community
- Features: Pool, Racquetball, Pickleball, Lake, Community Spa, Community Spa Htd, Community Media Room, Tennis Court(s), Playground, Biking/Walking Path, Fitness Center
- Subdivision: RUNAWAY BAY
HOA
- Has HOA: Yes
- Services included: Maintenance Grounds
- HOA fee: $158 monthly
- HOA name: Val Vista Lakes
- HOA phone: 480-926-9694
Location
- Region: Gilbert
Financial & listing details
- Price per square foot: $410/sqft
- Tax assessed value: $427,600
- Annual tax amount: $2,377
- Date on market: 7/10/2026
- Cumulative days on market: 82 days
- Listing terms: Cash,Conventional,FHA,VA Loan
- Ownership: Fee Simple
Estimated market value
Not available
Estimated sales range
Not available
Not available
Price history
| Date | Event | Price |
|---|---|---|
| 8/26/2026 | Price change | $655,000-1.5%$410/sqft |
Source:  ARMLS #7052879 Report a problem ARMLS #7052879 Report a problem | ||
| 7/11/2026 | Listed for sale | $665,000+11%$416/sqft |
Source: ARMLS #7052879 Report a problem | ||
| 9/12/2025 | Sold | $599,000-0.2%$375/sqft |
Source: ARMLS #6902008 Report a problem | ||
| 8/6/2025 | Listed for sale | $599,900+60%$376/sqft |
Source: ARMLS #6902008 Report a problem | ||
| 4/4/2025 | Sold | $375,000+142.1%$235/sqft |
Source: Public Record Report a problem | ||
| 5/8/2002 | Sold | $154,900+10.7%$97/sqft |
Source: ARMLS #1750604 Report a problem | ||
| 4/29/1998 | Sold | $139,900+13.8%$88/sqft |
Source: Public Record Report a problem | ||
| 3/2/1995 | Sold | $122,900$77/sqft |
Source: Public Record Report a problem | ||
Public tax history
| Year | Property taxes | Tax assessment |
|---|---|---|
| 2025 | $2,344 +25.8% | $42,760 -6.4% |
| 2024 | $1,864 -0.9% | $45,680 +94% |
| 2023 | $1,881 +1.6% | $23,549 -22.5% |
| 2022 | $1,850 -3.8% | $30,370 +4.3% |
| 2021 | $1,924 +8.7% | $29,110 +7.9% |
| 2020 | $1,770 +3.1% | $26,970 +8.1% |
| 2019 | $1,716 | $24,950 +7.9% |
| 2018 | $1,716 +3.6% | $23,120 +6.8% |
| 2017 | $1,657 +6% | $21,650 +3.2% |
| 2016 | $1,563 -3.7% | $20,980 +3% |
| 2015 | $1,622 | $20,370 +27.7% |
| 2014 | -- | $15,950 +15.6% |
| 2013 | -- | $13,800 -7.4% |
| 2012 | -- | $14,900 -6.9% |
| 2011 | -- | $16,010 -18.6% |
| 2010 | -- | $19,660 -15% |
| 2009 | -- | $23,130 -12.6% |
| 2008 | -- | $26,450 +7.5% |
| 2007 | -- | $24,600 +63.5% |
| 2006 | -- | $15,050 |
| 2005 | -- | $15,050 +11.5% |
| 2004 | -- | $13,500 |
| 2003 | -- | $13,500 +14.4% |
| 2002 | -- | $11,800 |
Find assessor info on the county website
Monthly payment
Est. payment
Payment breakdown
Explore the cost of this home by adjusting the details. Changes won't be saved.Climate risks
Neighborhood: Val Vista Lakes
Nearby schools
Schools provided by the listing agent
- Elementary: Val Vista Lakes Elementary School
- Middle: Greenfield Junior High School
- High: Gilbert High School
- District: Gilbert Unified District
Source: ARMLS. This data may not be complete. We recommend contacting the local school district to confirm school assignments for this home.
Similar homes
- $560,0003 bd2 ba1.5k sqft2736 E TERRACE Avenue, Gilbert, AZ 85234For Sale
 MLS ID #7080856, Phillip J Norris, Real Broker. ARMLS
 - $619,9994 bd2 ba2k sqft938 E Loma Vista Street, Gilbert, AZ 85295For Sale
 MLS ID #7066030, John Gluch, eXp Realty. ARMLS
 - $525,0003 bd2 ba1.7k sqft2769 E MEGAN Street, Gilbert, AZ 85295For Sale
 MLS ID #7077589, Darlin L Gutteridge, RE/MAX Fine Properties. ARMLS
 - $559,9994 bd3 ba1.8k sqft2545 E Harrison Court, Gilbert, AZ 85295For Sale
 MLS ID #7058460, Dylan Doherty, eXp Realty. ARMLS
