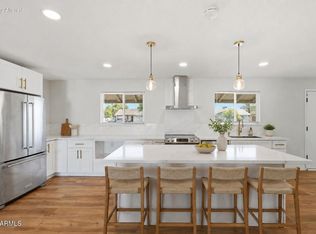
Welcome to this beautifully remodeled Tempe home offering 3 bedrooms, 2 bathrooms, and 1,560 square feet of comfortable, modern living space. Completely renovated in 2022, the home blends thoughtful updates with an inviting layout and an outdoor space designed to make the most of Arizona living. Vaulted ceilings and abundant natural light create an open, airy feel throughout the main living areas. The spacious great room provides an easy place to gather, while the kitchen combines style and functionality with quartz countertops, stainless steel appliances, a custom tiled backsplash, modern light fixtures, and a large island featuring a charming shiplap finish. The adjacent dining area overlooks the backyard and pool, creating a seamless connection between indoor and outdoor living.The primary suite offers a comfortable retreat, while two additional bedrooms provide flexibility for guests, family, a home office, or whatever best fits your needs.
Out back, you'll find a private backyard made for enjoying sunny Arizona days. The large, fenced, pebble-finished pool is perfect for cooling off, while the expansive grassy area provides plenty of room for pets, play, or relaxing outdoors. Mature trees add shade and privacy, and the large covered patio creates an ideal setting for outdoor dining, weekend barbecues, or evenings spent with friends and family.
The location is another standout, with easy access to the Loop 101, US-60, and I-10, making it convenient to get around the Valley. Shopping, dining, parks, and recreational opportunities are all nearby as well. With its 2022 renovation, bright open layout, private pool, spacious backyard, and convenient Tempe location, this home offers a comfortable combination of modern living and easy Arizona lifestyle.
For sale
Price cut: $6K (9/24)
$609,000
7144 S JUNIPER Street, Tempe, AZ 85283
3beds
1,560sqft
Single Family Residence
Built in 1984
8,795 Square Feet Lot
$-- Zestimate®
$390/sqft
$-- HOA
What's special
Private poolModern light fixturesBright open layoutLarge fenced pebble-finished poolAbundant natural lightSpacious backyardCustom tiled backsplash
- 77 days
- 530
- 88
Zillow last checked:
Listing updated:
Listed by:
Kelly Henderson 602-518-2293,
Keller Williams Arizona Realty
Source: ARMLS,MLS#: 7059673
Facts & features
Interior
Bedrooms & bathrooms
- Bedrooms: 3
- Bathrooms: 2
- Full bathrooms: 2
Heating
- ENERGY STAR Qualified Equipment, Electric
Cooling
- Central Air, Ceiling Fan(s), ENERGY STAR Qualified Equipment
Appliances
- Included: Dryer, Washer, Refrigerator, Built-in Microwave, Dishwasher, Disposal
- Laundry: Inside
Features
- Pantry, High Speed Internet, Double Vanity, Master Downstairs, Breakfast Bar, No Interior Steps, Vaulted Ceiling(s), Kitchen Island, 3/4 Bath Master Bdrm
- Flooring: Laminate
- Windows: Double Pane Windows
- Has basement: No
- Has fireplace: No
Interior area
- Total structure area: 1,560
- Total interior livable area: 1,560 sqft
Property
Parking
- Total spaces: 4
- Parking features: Direct Access
- Garage spaces: 2
- Uncovered spaces: 2
Features
- Stories: 1
- Patio & porch: Covered
- Has private pool: Yes
- Pool features: Fenced
- Has spa: Yes
- Spa features: Heated, Private
- Fencing: Block,Wrought Iron
Lot
- Size: 8,795 Square Feet
- Features: Desert Back, Desert Front, Grass Front, Grass Back
Details
- Parcel number: 30192857
Construction
Type & style
- Home type: SingleFamily
- Architectural style: Ranch
- Property subtype: Single Family Residence
Materials
- Stucco, Wood Frame, Painted
- Roof: Composition
Condition
- Year built: 1984
Utilities & green energy
- Sewer: Public Sewer
Community & HOA
Community
- Features: Biking/Walking Path
- Subdivision: CONTINENTAL TEMPE
HOA
- Has HOA: No
- Services included: No Fees
Location
- Region: Tempe
Financial & listing details
- Price per square foot: $390/sqft
- Tax assessed value: $400,500
- Annual tax amount: $2,054
- Date on market: 7/30/2026
- Cumulative days on market: 77 days
- Listing terms: VA Loan,Cash,Conventional,FHA
- Ownership: Fee Simple
Estimated market value
Not available
Estimated sales range
Not available
Not available
Price history
| Date | Event | Price |
|---|---|---|
| 9/24/2026 | Price change | $609,000-1%$390/sqft |
Source:  ARMLS #7059673 Report a problem ARMLS #7059673 Report a problem | ||
| 8/27/2026 | Price change | $615,000-1.6%$394/sqft |
Source: ARMLS #7059673 Report a problem | ||
| 7/30/2026 | Listed for sale | $625,000-5.3%$401/sqft |
Source: ARMLS #7059673 Report a problem | ||
| 6/9/2022 | Sold | $660,000+6.5%$423/sqft |
Source: ARMLS #6397393 Report a problem | ||
| 5/17/2022 | Pending sale | $619,900$397/sqft |
Source: ARMLS #6397393 Report a problem | ||
| 5/12/2022 | Listed for sale | $619,900+38643.8%$397/sqft |
Source: ARMLS #6397393 Report a problem | ||
| 2/7/2017 | Sold | $1,600-98.8%$1/sqft |
Source: ARMLS #5534446 Report a problem | ||
| 1/23/2016 | Listing removed | $1,450$1/sqft |
Source: Marsha Willard Report a problem | ||
| 10/15/2015 | Listed for rent | $1,450+13.7%$1/sqft |
Source: Marsha Willard Report a problem | ||
| 8/17/2012 | Listing removed | $1,275$1/sqft |
Source: Marsh Mgmt. & Real Estate Report a problem | ||
| 8/1/2012 | Listed for rent | $1,275+0.8%$1/sqft |
Source: Marsh Mgmt. & Real Estate Report a problem | ||
| 6/27/2012 | Listing removed | $1,265$1/sqft |
Source: Marsh Mgmt. & Real Estate Report a problem | ||
| 5/8/2012 | Listed for rent | $1,265$1/sqft |
Source: Marsh Mgmt. & Real Estate Report a problem | ||
| 7/28/1998 | Sold | $128,500$82/sqft |
Source: Public Record Report a problem | ||
Public tax history
| Year | Property taxes | Tax assessment |
|---|---|---|
| 2025 | $2,043 +3.2% | $40,050 -4.9% |
| 2024 | $1,980 -8.7% | $42,110 +87.7% |
| 2023 | $2,168 +4.9% | $22,432 -19.7% |
| 2022 | $2,066 -15% | $27,930 +4.8% |
| 2021 | $2,431 +3.1% | $26,660 +7.2% |
| 2020 | $2,359 +3.1% | $24,860 +7% |
| 2019 | $2,287 | $23,230 +8.8% |
| 2018 | $2,287 +4% | $21,350 +9.2% |
| 2017 | $2,200 +7.5% | $19,560 +2.4% |
| 2016 | $2,047 +5.1% | $19,100 +11.9% |
| 2015 | $1,947 | $17,070 +18% |
| 2014 | -- | $14,460 +7% |
| 2013 | -- | $13,510 -9.9% |
| 2012 | -- | $15,000 -9.4% |
| 2011 | -- | $16,560 -11.1% |
| 2010 | -- | $18,630 -12.1% |
| 2009 | -- | $21,200 -10.4% |
| 2008 | -- | $23,650 +12.6% |
| 2007 | -- | $21,000 +40% |
| 2006 | -- | $15,000 |
| 2005 | -- | $15,000 +12.8% |
| 2004 | -- | $13,300 |
| 2003 | -- | $13,300 +18.8% |
| 2002 | -- | $11,200 |
Find assessor info on the county website
Monthly payment
Est. payment
Payment breakdown
Explore the cost of this home by adjusting the details. Changes won't be saved.Climate risks
Neighborhood: Dava-Lakeshore
Nearby schools
Schools provided by the listing agent
- Elementary: Kyrene de los Ninos School
- Middle: Kyrene Middle School
- High: Marcos De Niza High School
- District: Kyrene Elementary District
Source: ARMLS. This data may not be complete. We recommend contacting the local school district to confirm school assignments for this home.


Similar homes
- $690,0003 bd2 ba1.9k sqft1873 E CHILTON Drive, Tempe, AZ 85283For Sale
 MLS ID #7066277, Daniel Brown, My Home Group Real Estate. ARMLS
 - $570,0003 bd2 ba1.6k sqft1965 E OXFORD Drive, Tempe, AZ 85283For Sale
 MLS ID #7040361, Andrew C Rodgers, My Home Group Real Estate. ARMLS
 - $639,9903 bd3 ba1.8k sqft1948 E LOS ARBOLES Drive, Tempe, AZ 85284For Sale
 MLS ID #7043698, Karsten Kass Colin, Real Broker. ARMLS
 - $450,0003 bd2 ba1.3k sqft5406 S COLLEGE Avenue, Tempe, AZ 85283For Sale
 MLS ID #7072025, Kim Panozzo, HomeSmart. ARMLS
