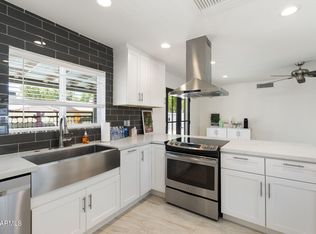
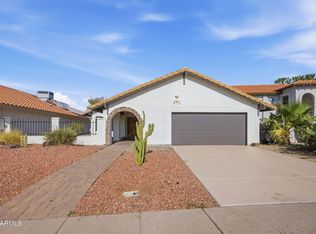
Completely remodeled from top to bottom, this move-in ready home in the highly sought-after Dobson Ranch community offers the perfect blend of modern design, functional living space, and an unbeatable location. Nearly everything inside is new, including luxury vinyl flooring, interior paint, shaker cabinets, quartz countertops, tile showers, appliances, fixtures, and more. Recent major improvements also include a new HVAC system, low-maintenance landscaping, and a custom paver driveway that enhances the home's curb appeal. Step inside to discover a spacious and inviting floor plan featuring two separate family rooms, generous dining areas, and an abundance of natural light throughout. The stunning kitchen is designed for both everyday living and entertaining, offering ample cabinet storage , expansive quartz countertops, and brand-new stainless steel appliances. The beautifully remodeled bathrooms feature custom tile showers and modern finishes that create a clean, contemporary feel. One of the home's standout features is the enclosed, air-conditioned sunroom, providing additional living space that can be used as a game room, home office, fitness area, or year-round retreat. As a resident of Dobson Ranch, you'll enjoy access to an incredible list of amenities, including walking and biking paths, multiple pools, pickleball and tennis courts, parks, playgrounds, lakes, a recreation center, and a community golf course. The location is hard to beat, with quick access to ASU, Tempe Town Lake, Sky Harbor Airport, Scottsdale, major freeways, and endless shopping, dining, and entertainment options throughout the East Valley. This is a rare opportunity to own a fully remodeled home in one of Mesa's most established and desirable communities.
Pending
Price cut: $10K (7/21)
$539,900
1809 W NATAL Avenue, Mesa, AZ 85202
3beds
2,024sqft
Single Family Residence
Built in 1977
7,802 Square Feet Lot
$-- Zestimate®
$267/sqft
$59/mo HOA
What's special
Modern finishesLow-maintenance landscapingAdditional living spaceBeautifully remodeled bathroomsInterior paintCustom paver drivewayEnclosed air-conditioned sunroom
- 82 days
- 576
- 34
Zillow last checked:
Listing updated:
Listed by:
Frank Gerola 480-231-3401,
Incyte Realty, LLC,
Kevin McKiernan 480-363-4893,
Incyte Realty, LLC
Source: ARMLS,MLS#: 7044291
Facts & features
Interior
Bedrooms & bathrooms
- Bedrooms: 3
- Bathrooms: 2
- Full bathrooms: 2
Heating
- Electric, Ceiling
Cooling
- Central Air, Ceiling Fan(s)
Appliances
- Included: Refrigerator, Built-in Microwave, Dishwasher, Disposal, Electric Oven
- Laundry: Inside
Features
- Quartz Countertops, High Speed Internet, Eat-in Kitchen, Pantry, 3/4 Bath Master Bdrm
- Flooring: Laminate
- Has basement: No
- Has fireplace: No
Interior area
- Total structure area: 2,024
- Total interior livable area: 2,024 sqft
Property
Parking
- Total spaces: 2
- Parking features: Attached, Garage Door Opener, Direct Access
- Attached garage spaces: 2
Features
- Stories: 1
- Patio & porch: Covered, Patio
- Spa features: None
- Fencing: Back Yard,Block
Lot
- Size: 7,802 Square Feet
- Features: North/South Exposure, Dirt Back, Gravel/Stone Front
Details
- Parcel number: 30505169
Construction
Type & style
- Home type: SingleFamily
- Architectural style: Ranch
- Property subtype: Single Family Residence
Materials
- Brick Veneer, Stucco, Wood Frame
- Foundation: Slab
- Roof: Composition
Condition
- Year built: 1977
Utilities & green energy
- Sewer: Public Sewer
- Water: City Water
Community & HOA
Community
- Features: Pool, Golf, Pickleball, Lake, Community Spa, Community Spa Htd, Near Bus Stop, Tennis Court(s), Playground, Fitness Center
- Subdivision: DOBSON RANCH UNIT 1
HOA
- Has HOA: Yes
- Services included: Maintenance Grounds
- HOA fee: $176 quarterly
- HOA name: Dobson Ranch
- HOA phone: 602-437-4777
Location
- Region: Mesa
Financial & listing details
- Price per square foot: $267/sqft
- Tax assessed value: $354,100
- Annual tax amount: $1,754
- Date on market: 6/19/2026
- Cumulative days on market: 82 days
- Listing terms: Cash,Conventional,FHA,VA Loan
- Ownership: Fee Simple
- Road surface type: Paved
Estimated market value
Not available
Estimated sales range
Not available
Not available
Price history
| Date | Event | Price |
|---|---|---|
| 9/3/2026 | Pending sale | $539,900$267/sqft |
Source:  ARMLS #7044291 Report a problem ARMLS #7044291 Report a problem | ||
| 7/21/2026 | Price change | $539,900-1.8%$267/sqft |
Source: ARMLS #7044291 Report a problem | ||
| 6/19/2026 | Price change | $549,900+37.5%$272/sqft |
Source: ARMLS #7044291 Report a problem | ||
| 11/23/2025 | Listed for sale | $400,000+0.8%$198/sqft |
Source: ARMLS #6935080 Report a problem | ||
| 11/21/2025 | Sold | $397,000-6.6%$196/sqft |
Source: ARMLS #6935080 Report a problem | ||
| 11/1/2025 | Price change | $425,000-15%$210/sqft |
Source: ARMLS #6935080 Report a problem | ||
| 10/17/2025 | Listed for sale | $500,000+169.5%$247/sqft |
Source: ARMLS #6935080 Report a problem | ||
| 10/17/2008 | Sold | $185,500+0.3%$92/sqft |
Source: ARMLS #4017973 Report a problem | ||
| 8/30/2008 | Listed for sale | $185,000-9.8%$91/sqft |
Source: RehabaHouse.com, LLC Report a problem | ||
| 7/8/2008 | Sold | $205,000-33%$101/sqft |
Source: Public Record Report a problem | ||
| 2/22/2006 | Sold | $306,000+191.7%$151/sqft |
Source: Public Record Report a problem | ||
| 4/28/1994 | Sold | $104,910$52/sqft |
Source: Public Record Report a problem | ||
Public tax history
| Year | Property taxes | Tax assessment |
|---|---|---|
| 2025 | $1,745 +0.5% | $35,410 -8.1% |
| 2024 | $1,737 -0.8% | $38,550 +139.1% |
| 2023 | $1,751 +1.6% | $16,126 -35.1% |
| 2022 | $1,723 +0.1% | $24,850 +7.7% |
| 2021 | $1,721 +7% | $23,070 +7.8% |
| 2020 | $1,608 +4.2% | $21,410 +8.8% |
| 2019 | $1,544 | $19,670 +8.6% |
| 2018 | $1,544 +3.1% | $18,110 +7.4% |
| 2017 | $1,498 +8.4% | $16,860 +1.4% |
| 2016 | $1,381 +0.9% | $16,620 +10.1% |
| 2015 | $1,369 | $15,100 +29.5% |
| 2014 | -- | $11,660 +23.4% |
| 2013 | -- | $9,450 -11.8% |
| 2012 | -- | $10,720 -11.3% |
| 2011 | -- | $12,080 -18% |
| 2010 | -- | $14,730 -20.2% |
| 2009 | -- | $18,460 -10.8% |
| 2008 | -- | $20,700 +12.5% |
| 2007 | -- | $18,400 +53.3% |
| 2006 | -- | $12,000 |
| 2005 | -- | $12,000 -0.4% |
| 2004 | -- | $12,050 |
| 2003 | -- | $12,050 +20.5% |
| 2002 | -- | $10,000 |
Find assessor info on the county website
Monthly payment
Est. payment
Payment breakdown
Explore the cost of this home by adjusting the details. Changes won't be saved.Climate risks
Neighborhood: Dobson Ranch
Nearby schools
Schools provided by the listing agent
- Elementary: Washington Elementary School
- Middle: Rhodes Junior High School
- High: Dobson High School
- District: Mesa Unified District
Source: ARMLS. This data may not be complete. We recommend contacting the local school district to confirm school assignments for this home.
Similar homes
- $498,9003 bd2 ba1.4k sqft1553 W PLANA Avenue, Mesa, AZ 85202For Sale
 MLS ID #7052207, Patrick Lee Kaiser, My Home Group Real Estate. ARMLS
 - $589,9004 bd3 ba2.4k sqft2137 S CATARINA Circle, Mesa, AZ 85202For Sale
 MLS ID #7061028, Colt Stevens, Russ Lyon Sotheby's International Realty. ARMLS
 - $599,5003 bd2 ba1.8k sqft2211 S EL MARINO --, Mesa, AZ 85202For Sale
 MLS ID #7066645, Nicolas G Palladino, Fathom Realty Elite. ARMLS
 - $529,9004 bd2 ba1.9k sqft2104 E ENID Avenue, Mesa, AZ 85204For Sale
 MLS ID #7036707, Frank Gerola, Incyte Realty, LLC. ARMLS
