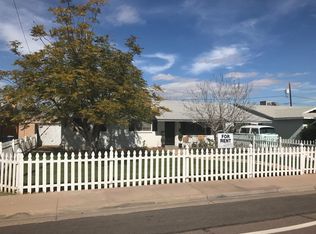
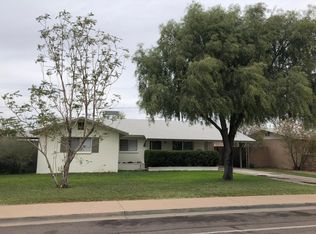
Beautifully remodeled 3-bedroom, 1.75-bath home in the heart of Tempe featuring a sparkling pool and stylish modern updates throughout. This move-in-ready property offers an open, inviting layout with upgraded finishes throughout, abundant natural light, and comfortable living spaces perfect for everyday living and entertaining. Step outside to your private backyard oasis complete with a refreshing pool, covered patio and a gorgeous detached garage currently being used as a fully insulated, air-conditioned office -- ideal for remote work, a creative studio, gym, or guest retreat. Conveniently located near ASU, Tempe Marketplace, shopping, dining, parks, and major freeways, this home combines comfort, functionality, and Arizona indoor-outdoor living at its best.
For sale
Price cut: $19K (7/1)
$580,000
1022 W 13TH Street, Tempe, AZ 85281
3beds
1,793sqft
Single Family Residence
Built in 1963
6,080 Square Feet Lot
$-- Zestimate®
$323/sqft
$-- HOA
What's special
Sparkling poolCovered patioComfortable living spacesOpen inviting layoutGorgeous detached garageFully insulated air-conditioned officeAbundant natural light
- 56 days |
- 330 |
- 26 |
Zillow last checked:
Listing updated:
Listed by:
Danielle L Dror 602-403-1938,
West USA Realty,
Desiree Dror 602-796-9699,
West USA Realty
Source: ARMLS,MLS#: 7026497

Loading...
Facts & features
Interior
Bedrooms & bathrooms
- Bedrooms: 3
- Bathrooms: 2
- Full bathrooms: 2
Heating
- Electric
Cooling
- Central Air, Ceiling Fan(s), Mini Split
Appliances
- Included: Dishwasher, Disposal, Gas Range, Gas Cooktop
Features
- High Speed Internet, Breakfast Bar, Pantry, 3/4 Bath Master Bdrm
- Flooring: Carpet, Laminate
- Has basement: No
- Number of fireplaces: 1
- Fireplace features: Family Room
Interior area
- Total structure area: 1,793
- Total interior livable area: 1,793 sqft
Video & virtual tour
Property
Parking
- Total spaces: 4
- Parking features: Carport, Open
- Carport spaces: 2
- Uncovered spaces: 2
Features
- Stories: 1
- Has private pool: Yes
- Pool features: Play Pool
- Spa features: None
- Fencing: Block
Lot
- Size: 6,080 Square Feet
- Features: North/South Exposure, Gravel/Stone Front, Gravel/Stone Back
Details
- Parcel number: 12477040
Construction
Type & style
- Home type: SingleFamily
- Architectural style: Ranch
- Property subtype: Single Family Residence
Materials
- Painted, Stone, Block
- Roof: Composition
Condition
- Year built: 1963
Utilities & green energy
- Sewer: Public Sewer
- Water: City Water
Community & HOA
Community
- Subdivision: PARKWAY MANOR UNIT 4
HOA
- Has HOA: No
- Services included: No Fees
Location
- Region: Tempe
Financial & listing details
- Price per square foot: $323/sqft
- Tax assessed value: $381,300
- Annual tax amount: $1,810
- Date on market: 5/11/2026
- Cumulative days on market: 56 days
- Listing terms: Cash,Conventional,FHA,VA Loan
- Ownership: Fee Simple
Estimated market value
Not available
Estimated sales range
Not available
Not available
Price history
| Date | Event | Price |
|---|---|---|
| 7/1/2026 | Price change | $580,000-3.2%$323/sqft |
Source: | ||
| 6/6/2026 | Price change | $599,000-3.2%$334/sqft |
Source: | ||
| 5/23/2026 | Price change | $619,000-3.1%$345/sqft |
Source: | ||
| 5/11/2026 | Listed for sale | $639,000+190.5%$356/sqft |
Source: | ||
| 4/14/2014 | Sold | $220,000-2.2%$123/sqft |
Source: | ||
| 2/15/2014 | Listed for sale | $225,000-10%$125/sqft |
Source: Champion Realty #4946164 Report a problem | ||
| 6/11/2013 | Listing removed | $250,000$139/sqft |
Source: RE/MAX-Preferred Choice #4946164 Report a problem | ||
| 6/5/2013 | Listed for sale | $250,000$139/sqft |
Source: RE/MAX-Preferred Choice #4946164 Report a problem | ||
Public tax history
| Year | Property taxes | Tax assessment |
|---|---|---|
| 2025 | $1,802 +7.7% | $38,130 -8.8% |
| 2024 | $1,673 +1.2% | $41,810 +165.4% |
| 2023 | $1,653 +4.2% | $15,751 -44.3% |
| 2022 | $1,586 +1.4% | $28,300 +8.4% |
| 2021 | $1,564 +2% | $26,110 +12.1% |
| 2020 | $1,534 +2.8% | $23,300 +10.9% |
| 2019 | $1,493 | $21,010 +15.3% |
| 2018 | $1,493 +3.2% | $18,220 +8.6% |
| 2017 | $1,446 +3.9% | $16,770 +6.1% |
| 2016 | $1,392 -3.6% | $15,810 +9% |
| 2015 | $1,444 | $14,510 +22.9% |
| 2014 | -- | $11,810 +28% |
| 2013 | -- | $9,230 -12.1% |
| 2012 | -- | $10,500 -21.4% |
| 2011 | -- | $13,360 -14.8% |
| 2010 | -- | $15,680 -11.8% |
| 2009 | -- | $17,770 -9.1% |
| 2008 | -- | $19,550 +12.4% |
| 2007 | -- | $17,400 +45.6% |
| 2006 | -- | $11,950 |
| 2005 | -- | $11,950 +2.6% |
| 2004 | -- | $11,650 |
| 2003 | -- | $11,650 +24.6% |
| 2002 | -- | $9,350 |
Find assessor info on the county website
Monthly payment
Est. payment$--/mo
Payment breakdown
Explore the cost of this home by adjusting the details. Changes won't be saved.All calculations are estimates and provided by Zillow, Inc. for informational purposes only. Actual amounts may vary.
HOA fees may include property taxes on listings classified as Co-Ops. Contact the listing agent and/or owner for fee details.
Mortgage interest rates are dependent on a number of factors, including credit score, down payment, and repayment length. Interest rate data provided by Zillow Group Marketplace, Inc. as of 1/1/1970 from various mortgage lenders with which we have lead or other similar arrangements; the Estimated Payment is an average of those rates.
See how much you could borrow to make a competitive offer.
Climate risks
Neighborhood: Gililland
Nearby schools
GreatSchools rating
- 4/10Holdeman Elementary SchoolGrades: PK-5Distance: 0.4 mi
- 2/10Geneva Epps Mosley Middle SchoolGrades: 6-8Distance: 0.2 mi
- 5/10Tempe High SchoolGrades: 9-12Distance: 0.9 mi
Schools provided by the listing agent
- Elementary: Holdeman Elementary School
- Middle: Geneva Epps Mosley Middle School
- High: Tempe High School
- District: Tempe School District
Source: ARMLS. This data may not be complete. We recommend contacting the local school district to confirm school assignments for this home.
A local agent can set up tours, give advice and negotiate with sellers.
- Arizona
- Maricopa County
- Tempe
- 85281
- Gililland
- 1022 W 13TH Street