*** NEW ROOF AND NEW AC***Welcome to 2104 E Enid Ave, a beautifully remodeled 4-bedroom, 2-bathroom home that perfectly blends modern design with warm, inviting finishes. From the moment you step inside, you'll appreciate the thoughtful updates throughout, creating a move-in ready space that feels both stylish and comfortable. The versatile floorplan includes a bonus room/den near the back of the home, offering the perfect space for a home office, playroom, media room, or additional living area. The completely renovated interior features contemporary touches, updated finishes, and a cohesive design that flows seamlessly from room to room. Step outside to your private backyard retreat where the pool has been fully remodeled with PebbleSheen finishes and surrounded by elegant travertine pavers, creating the perfect setting for relaxing, entertaining, and enjoying Arizona's beautiful weather. Location is everything, and this home delivers. Situated just minutes from excellent shopping, dining, and convenient access to the US-60, you'll also enjoy being less than 10 minutes from the vibrant restaurants, nightlife, and events of Downtown Gilbert. This is the perfect opportunity to own a turnkey home with modern updates, a resort-style backyard, and an unbeatable location.
For sale
Price cut: $2.6K (7/31)
$529,900
2104 E ENID Avenue, Mesa, AZ 85204
4beds
1,940sqft
Single Family Residence
Built in 1980
7,504 Square Feet Lot
$-- Zestimate®
$273/sqft
$-- HOA
What's special
Contemporary touchesUpdated finishesMove-in ready spaceVersatile floorplanPrivate backyard retreatResort-style backyardCompletely renovated interior
- 86 days
- 773
- 63
Zillow last checked:
Listing updated:
Listed by:
Frank Gerola 480-231-3401,
Incyte Realty, LLC,
Kevin McKiernan 480-363-4893,
Incyte Realty, LLC
Source: ARMLS,MLS#: 7036707
Facts & features
Interior
Bedrooms & bathrooms
- Bedrooms: 4
- Bathrooms: 2
- Full bathrooms: 2
Heating
- Ceiling
Cooling
- Central Air, Ceiling Fan(s), ENERGY STAR Qualified Equipment, Programmable Thmstat
Appliances
- Included: Built-in Microwave, Dishwasher, Disposal, Electric Range, Electric Oven, Built-In Electric Oven
- Laundry: Engy Star (See Rmks)
Features
- Quartz Countertops, Double Vanity, Eat-in Kitchen, 3/4 Bath Master Bdrm
- Flooring: Laminate
- Has basement: No
- Has fireplace: No
Interior area
- Total structure area: 1,940
- Total interior livable area: 1,940 sqft
Property
Parking
- Total spaces: 4
- Parking features: Garage, Open
- Garage spaces: 2
- Uncovered spaces: 2
Features
- Stories: 1
- Has private pool: Yes
- Pool features: Outdoor Pool
- Spa features: None
- Fencing: Perimeter,Back Yard
Lot
- Size: 7,504 Square Feet
- Features: Desert Back, Desert Front, Auto Timer H2O Back, Irrigation Back
Details
- Parcel number: 14043067
- Special conditions: Owner/Agent
Construction
Type & style
- Home type: SingleFamily
- Property subtype: Single Family Residence
Materials
- Stucco, Painted, Block
- Roof: Composition
Condition
- Year built: 1980
Utilities & green energy
- Electric: 220 Volts in Kitchen
- Sewer: Public Sewer
- Water: City Water
Community & HOA
Community
- Subdivision: SUMMER PLACE PHASE 1
HOA
- Has HOA: No
- Services included: No Fees
Location
- Region: Mesa
Financial & listing details
- Price per square foot: $273/sqft
- Tax assessed value: $380,800
- Annual tax amount: $1,495
- Date on market: 6/12/2026
- Cumulative days on market: 86 days
- Listing terms: Cash,FannieMae (HomePath),Conventional,1031 Exchange,FHA,VA Loan
- Ownership: Fee Simple
- Electric utility on property: Yes
Estimated market value
Not available
Estimated sales range
Not available
Not available
Price history
| Date | Event | Price |
|---|---|---|
| 7/31/2026 | Price change | $529,900-0.5%$273/sqft |
Source:  ARMLS #7036707 Report a problem ARMLS #7036707 Report a problem | ||
| 7/24/2026 | Price change | $532,500-1.4%$274/sqft |
Source: ARMLS #7036707 Report a problem | ||
| 7/16/2026 | Price change | $539,900-1.8%$278/sqft |
Source: ARMLS #7036707 Report a problem | ||
| 6/30/2026 | Price change | $549,900-1.8%$283/sqft |
Source: ARMLS #7036707 Report a problem | ||
| 6/12/2026 | Listed for sale | $559,900+57.7%$289/sqft |
Source: ARMLS #7036707 Report a problem | ||
| 4/10/2026 | Sold | $355,000$183/sqft |
Source: Public Record Report a problem | ||
Public tax history
| Year | Property taxes | Tax assessment |
|---|---|---|
| 2025 | $1,486 +0% | $38,080 -5.5% |
| 2024 | $1,486 -1.2% | $40,280 +146.6% |
| 2023 | $1,503 +1.7% | $16,331 -35.6% |
| 2022 | $1,478 -1.3% | $25,360 +3.5% |
| 2021 | $1,499 +7.9% | $24,500 +6% |
| 2020 | $1,388 +4.7% | $23,110 +9.7% |
| 2019 | $1,326 | $21,060 +6.5% |
| 2018 | $1,326 +3.3% | $19,770 +10.4% |
| 2017 | $1,284 +7.9% | $17,910 +2.5% |
| 2016 | $1,190 -2.4% | $17,480 +6.5% |
| 2015 | $1,220 | $16,420 +32.4% |
| 2014 | -- | $12,400 +29.6% |
| 2013 | -- | $9,570 -1.6% |
| 2012 | -- | $9,730 -15.8% |
| 2011 | -- | $11,550 -17.9% |
| 2010 | -- | $14,070 -26.8% |
| 2009 | -- | $19,220 -14.6% |
| 2008 | -- | $22,500 +16.3% |
| 2007 | -- | $19,350 +48.3% |
| 2006 | -- | $13,050 |
| 2005 | -- | $13,050 +15.5% |
| 2004 | -- | $11,300 |
| 2003 | -- | $11,300 +6.1% |
| 2002 | -- | $10,650 |
Find assessor info on the county website
Monthly payment
Est. payment
Payment breakdown
Explore the cost of this home by adjusting the details. Changes won't be saved.Climate risks
Neighborhood: Summer Place Village
Nearby schools
Schools provided by the listing agent
- Elementary: Robson Elementary School
- Middle: Taylor Junior High School
- High: Mesa High School
- District: Mesa Unified District
Source: ARMLS. This data may not be complete. We recommend contacting the local school district to confirm school assignments for this home.


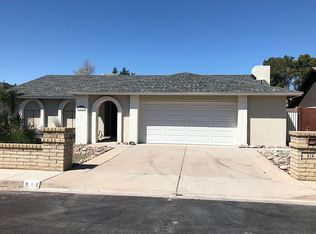
Similar homes
- $499,9003 bd2 ba1.4k sqft1727 E DIAMOND Avenue, Mesa, AZ 85204For Sale
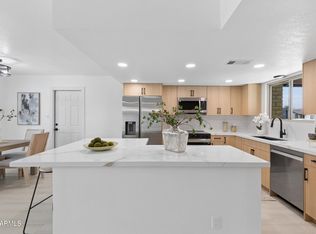 MLS ID #7062119, Marina Gamez, eXp Realty. ARMLS
 - $485,0004 bd2 ba1.5k sqft2535 E HOPI Avenue, Mesa, AZ 85204For Sale
 MLS ID #7068499, Andrea D Garcia, Keller Williams Realty Sonoran Living. ARMLS
 - $449,9004 bd2 ba1.7k sqft2353 E HAMPTON Avenue, Mesa, AZ 85204For Sale
 MLS ID #7070919, Matthew B Linder, eXp Realty. ARMLS
 - $424,9503 bd2 ba1.2k sqft938 S OLIVE --, Mesa, AZ 85204For Sale
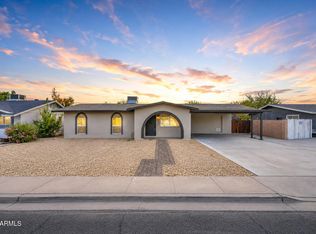 MLS ID #7072682, Nicolas G Palladino, Fathom Realty Elite. ARMLS
