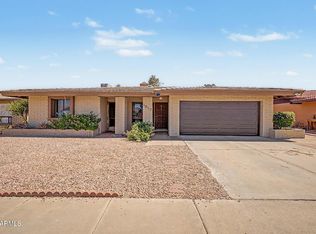
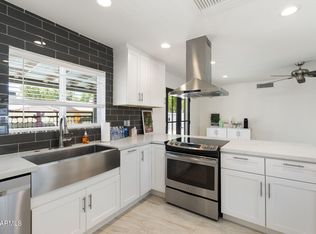
A jaw-dropping renovation and expansion created this practically brand-new 4-bed, 3-bath home with two ensuites and designer finishes throughout. Enjoy luxury vinyl plank floors and a modern kitchen wrapped in continuous quartz--from counters to backsplash to the waterfall island--paired with stainless appliances. Bathrooms are beautifully updated, and the home includes an interior laundry room. Outside, relax under the spacious covered patio with low-maintenance turf, plus an epoxied garage floor. Completed with fully permitted plans and city-verified inspections, ensuring every system and structural upgrade meets today's standards, including new: roof, HVAC, full electrical and plumbing systems, insulation, low-E windows, doors, and more. Seller is losing $ at this price below appraisal.
For sale
Price cut: $4.9K (7/23)
$475,000
641 W EMERALD Avenue, Mesa, AZ 85210
4beds
1,475sqft
:
Get pre-qualified$2,829/mo
Single Family Residence
Built in 1979
6,495 Square Feet Lot
$-- Zestimate®
$322/sqft
$-- HOA
What's special
Epoxied garage floorInterior laundry roomLow-maintenance turfSpacious covered patioStainless appliancesDesigner finishes throughoutLuxury vinyl plank floors
- 60 days |
- 574 |
- 46 |
Zillow last checked:
Listing updated:
Listed by:
Rob Hale 623-670-1983,
My Home Group Real Estate
Source: ARMLS,MLS#: 7034528
Facts & features
Interior
Bedrooms & bathrooms
- Bedrooms: 4
- Bathrooms: 3
- Full bathrooms: 3
Heating
- Electric
Cooling
- Central Air, Ceiling Fan(s), ENERGY STAR Qualified Equipment
Appliances
- Included: Refrigerator, Built-in Microwave, Dishwasher, Electric Range, Electric Oven
- Laundry: Inside
Features
- Non-laminate Counter, Quartz Countertops, High Speed Internet, Granite Counters, Double Vanity, Eat-in Kitchen, Breakfast Bar, Kitchen Island, 2 Master Baths, Full Bth Master Bdrm
- Flooring: Other, Vinyl
- Windows: Low Emissivity Windows, Double Pane Windows, Vinyl Frame
- Has basement: No
- Has fireplace: No
Interior area
- Total structure area: 1,475
- Total interior livable area: 1,475 sqft
Property
Parking
- Total spaces: 2
- Parking features: RV Access/Parking, RV Gate, Garage Door Opener, Direct Access
- Garage spaces: 1
- Uncovered spaces: 1
Features
- Stories: 1
- Patio & porch: Covered, Patio
- Spa features: None
- Fencing: Back Yard,Block,Wood
Lot
- Size: 6,495 Square Feet
- Features: North/South Exposure, Alley, Gravel/Stone Front, Gravel/Stone Back, Synthetic Grass Frnt, Synthetic Grass Back
Details
- Parcel number: 13417340
- Special conditions: Owner/Agent
Construction
Type & style
- Home type: SingleFamily
- Property subtype: Single Family Residence
Materials
- Stucco, Wood Frame, Painted
- Roof: Composition
Condition
- Year built: 1979
Details
- Builder name: Dave Brown
Utilities & green energy
- Sewer: Public Sewer
- Water: City Water
Community & HOA
Community
- Subdivision: POWELL ESTATES
HOA
- Has HOA: No
- Services included: No Fees
Location
- Region: Mesa
Financial & listing details
- Price per square foot: $322/sqft
- Tax assessed value: $262,500
- Annual tax amount: $564
- Date on market: 5/28/2026
- Cumulative days on market: 60 days
- Listing terms: Cash,Conventional,FHA,VA Loan
- Ownership: Fee Simple
- Road surface type: Asphalt
Estimated market value
Not available
Estimated sales range
Not available
Not available
Price history
| Date | Event | Price |
|---|---|---|
| 7/23/2026 | Price change | $475,000-1%$322/sqft |
Source:  ARMLS #7034528 Report a problem ARMLS #7034528 Report a problem | ||
| 7/15/2026 | Price change | $479,900-2.1%$325/sqft |
Source: ARMLS #7034528 Report a problem | ||
| 7/8/2026 | Price change | $490,000-1%$332/sqft |
Source: ARMLS #7034528 Report a problem | ||
| 6/29/2026 | Price change | $495,000-0.2%$336/sqft |
Source: ARMLS #7034528 Report a problem | ||
| 6/25/2026 | Price change | $496,000-0.2%$336/sqft |
Source: ARMLS #7034528 Report a problem | ||
| 6/22/2026 | Price change | $497,000-0.4%$337/sqft |
Source: ARMLS #7034528 Report a problem | ||
| 6/18/2026 | Price change | $499,000-0.2%$338/sqft |
Source: ARMLS #7034528 Report a problem | ||
| 5/29/2026 | Listed for sale | $500,000+124.2%$339/sqft |
Source: ARMLS #7034528 Report a problem | ||
| 10/1/2025 | Sold | $223,000+201.4%$151/sqft |
Source: Public Record Report a problem | ||
| 8/27/1997 | Sold | $74,000+29.8%$50/sqft |
Source: Public Record Report a problem | ||
| 3/30/1994 | Sold | $57,000$39/sqft |
Source: Public Record Report a problem | ||
Public tax history
| Year | Property taxes | Tax assessment |
|---|---|---|
| 2025 | $560 +0.1% | $26,250 -5.5% |
| 2024 | $560 -1.2% | $27,770 +351.2% |
| 2023 | $567 +1.7% | $6,155 -64.2% |
| 2022 | $557 -1.3% | $17,210 +9.8% |
| 2021 | $565 +7.9% | $15,670 +15.4% |
| 2020 | $523 +4.7% | $13,580 +9.7% |
| 2019 | $500 | $12,380 +17.3% |
| 2018 | $500 +3.3% | $10,550 +7% |
| 2017 | $484 +7.9% | $9,860 +11% |
| 2016 | $449 -6.9% | $8,880 +23.7% |
| 2015 | $482 | $7,180 +39.1% |
| 2014 | -- | $5,160 +44.5% |
| 2013 | -- | $3,570 -21.5% |
| 2012 | -- | $4,550 -27.3% |
| 2011 | -- | $6,260 -22.8% |
| 2010 | -- | $8,110 -37.7% |
| 2009 | -- | $13,020 -2.8% |
| 2008 | -- | $13,400 +16.5% |
| 2007 | -- | $11,500 +36.9% |
| 2006 | -- | $8,400 |
| 2005 | -- | $8,400 +20% |
| 2004 | -- | $7,000 |
| 2003 | -- | $7,000 +15.7% |
| 2002 | -- | $6,050 |
Find assessor info on the county website
Monthly payment
Est. payment
Payment breakdown
Explore the cost of this home by adjusting the details. Changes won't be saved.Climate risks
Neighborhood: Powell Estates
Nearby schools
GreatSchools rating
- 6/10Redbird Elementary SchoolGrades: PK-6Distance: 0.2 mi
- 3/10Rhodes Junior High SchoolGrades: 7-9Distance: 1.8 mi
- 4/10Dobson High SchoolGrades: 9-12Distance: 2.7 mi
Schools provided by the listing agent
- Elementary: Redbird Elementary School
- Middle: Rhodes Junior High School
- High: Dobson High School
- District: Mesa Unified District
Source: ARMLS. This data may not be complete. We recommend contacting the local school district to confirm school assignments for this home.
- $414,9003 bd2 ba1.2k sqft645 W Emerald Ave, Mesa, AZ 85210Off Market

- $389,400-- bd2 ba1.5k sqft635 W Emerald Ave, Mesa, AZ 85210Off Market
- $371,000-- bd2 ba1.3k sqft630 W Farmdale Ave, Mesa, AZ 85210Off Market
- $444,6005 bd2 ba1.6k sqft655 W Emerald Ave, Mesa, AZ 85210Off Market

- $372,5002 bd2 ba1.1k sqft634 W Farmdale Ave, Mesa, AZ 85210Off Market
- $383,7003 bd2 ba1.3k sqft625 W Emerald Ave, Mesa, AZ 85210Off Market
- $395,7003 bd2 ba1.1k sqft642 W Emerald Ave, Mesa, AZ 85210Off Market
- $426,2003 bd2 ba1.3k sqft626 W Farmdale Ave, Mesa, AZ 85210Off Market
A local agent can set up tours, give advice and negotiate with sellers.
Similar homes
- $474,9004 bd2 ba1.7k sqft1817 W ISLETA Avenue, Mesa, AZ 85202For Sale
 MLS ID #7030045, Austin Cahoon, My Home Group Real Estate. ARMLS
 - $509,9003 bd2 ba1.4k sqft1553 W PLANA Avenue, Mesa, AZ 85202For Sale
 MLS ID #7052207, Patrick Lee Kaiser, My Home Group Real Estate. ARMLS
 - $457,0004 bd3 ba1.9k sqft1836 N STAPLEY Drive #82, Mesa, AZ 85203For Sale
 MLS ID #7033921, Adam Bailey, RETSY. ARMLS
 - $532,5004 bd2 ba1.9k sqft2104 E ENID Avenue, Mesa, AZ 85204For Sale
 MLS ID #7036707, Frank Gerola, Incyte Realty, LLC. ARMLS
 - $455,0003 bd2 ba1.3k sqft1248 E INDIGO Street, Mesa, AZ 85203For SaleMLS ID #7038136, Wayne Ung, My Home Group Real Estate. ARMLS
- $499,0003 bd3 ba1.6k sqft58 W MELODY Drive, Gilbert, AZ 85233For SaleMLS ID #7038063, Kimberly MacDonald, My Home Group Real Estate. ARMLS
- $429,0003 bd2 ba1.6k sqft106 E INDIGO Street, Mesa, AZ 85201For SaleMLS ID #7018980, Eloisa J Clay Temple, HomeSmart. ARMLS
- $430,0003 bd2 ba1.2k sqft945 N CENTRAL Drive, Chandler, AZ 85224For SaleMLS ID #7055940, Heather Cano, Realty ONE Group. ARMLS
- $550,0005 bd2 ba1.7k sqft2259 E HARMONY Avenue, Mesa, AZ 85204For SaleMLS ID #7028738, Brooke A. Johnson, Better Choice Homes, LLC. ARMLS
- $564,9004 bd2 ba2.1k sqft2845 E GLENCOVE Street, Mesa, AZ 85213For SaleMLS ID #7047447, Daniel Voss, HomeSmart. ARMLS
- $515,0003 bd2 ba1.5k sqft540 W Myrna Lane, Chandler, AZ 85225For SaleMLS ID #7040179, Brad A Goddes, Goddes Homes. ARMLS
- $499,5004 bd3 ba2k sqft916 E HARWELL Road, Phoenix, AZ 85042For SaleMLS ID #7057849, Josef Babadzhanov, eXp Realty. ARMLS
- $509,9003 bd2 ba1.2k sqft1409 N OLEANDER Street, Tempe, AZ 85288For SaleMLS ID #7001111, Andrew J Farrell, eXp Realty. ARMLS
- $458,8803 bd2 ba1.7k sqft1202 E ALICE Avenue, Phoenix, AZ 85020For SaleMLS ID #7057090, Nicole Valeriano, HomeSmart. ARMLS
- $485,0003 bd2 ba1.4k sqft1332 W THOMPSON Way, Chandler, AZ 85286For SaleMLS ID #7041908, Rahul Vohra, HomeSmart. ARMLS
- $649,9004 bd2 ba2k sqft490 E SAN REMO Avenue, Gilbert, AZ 85234For SaleMLS ID #7057131, James Mandavia, eXp Realty. ARMLS
- $479,9993 bd2 ba1.2k sqft4653 E ALMERIA Road, Phoenix, AZ 85008For SaleMLS ID #7037509, Christina m Ramirez, eXp Realty. ARMLS
- $449,9003 bd3 ba1.7k sqft1538 E LAUREL Avenue, Gilbert, AZ 85234For SaleMLS ID #6941919, Lindsay M Bingham, My Home Group Real Estate. ARMLS
- $350,0004 bd2 ba1.3k sqft1467 S LAZONA Drive, Mesa, AZ 85204For SaleMLS ID #7052033, Rob Hale, My Home Group Real Estate. ARMLS
- $419,9004 bd2 ba1.7k sqft901 N 95TH Place, Mesa, AZ 85207For SaleMLS ID #7045524, Josh Hintzen, Real Broker. ARMLS
