Welcome home to this beautifully updated 3-bedroom, 2-bath residence offering an open floor plan and inviting indoor/outdoor living. The kitchen features new countertops, while recent updates include new flooring, fresh interior paint, new ceiling fans and light fixtures, refreshed attic insulation, new Arizona room screens, updated windows with a 4-panel sliding glass door, a newer gas water heater, and an owned water softener. Situated on a spacious lot with an RV gate, the backyard offers space, storage with an enclosed Arizona room, and a peaceful flowing water feature, creating a relaxing space to enjoy Arizona's outdoor lifestyle.
For sale
Price cut: $3.4K (8/9)
$455,500
1202 E ALICE Avenue, Phoenix, AZ 85020
3beds
1,726sqft
Single Family Residence
Built in 1970
7,611 Square Feet Lot
$-- Zestimate®
$264/sqft
$-- HOA
What's special
Open floor planRv gateNew flooringNewer gas water heaterFresh interior paintPeaceful flowing water featureKitchen features new countertops
- 81 days
- 432
- 37
Likely to sell faster than
Zillow last checked:
Listing updated:
Listed by:
Nicole Valeriano 623-300-4253,
HomeSmart
Source: ARMLS,MLS#: 7057090
Facts & features
Interior
Bedrooms & bathrooms
- Bedrooms: 3
- Bathrooms: 2
- Full bathrooms: 2
Heating
- Electric, Natural Gas
Cooling
- Central Air, Ceiling Fan(s)
Appliances
- Included: Dryer, Washer, Refrigerator, Built-in Microwave, Dishwasher, Disposal, Electric Oven, Electric Cooktop
Features
- Quartz Countertops, Eat-in Kitchen, 3/4 Bath Master Bdrm
- Flooring: Carpet, Tile
- Has basement: No
- Has fireplace: No
Interior area
- Total structure area: 1,726
- Total interior livable area: 1,726 sqft
Video & virtual tour
Property
Parking
- Total spaces: 3
- Parking features: Attached
- Attached garage spaces: 1
- Uncovered spaces: 2
Features
- Stories: 1
- Spa features: None
- Fencing: Perimeter,Back Yard,Block
Lot
- Size: 7,611 Square Feet
- Features: Sprinklers In Front, Corner Lot, Desert Back, Desert Front, Auto Timer H2O Front, Auto Timer H2O Back
Details
- Additional structures: Shed(s)
- Parcel number: 16064004
Construction
Type & style
- Home type: SingleFamily
- Property subtype: Single Family Residence
Materials
- Brick Veneer, Vinyl Siding, Wood Frame, Painted, Block
- Roof: Composition
Condition
- Year built: 1970
Utilities & green energy
- Sewer: Public Sewer
Community & HOA
Community
- Subdivision: NORTHERN-AIRE ESTATES 1
HOA
- Has HOA: No
- Services included: No Fees
Location
- Region: Phoenix
Financial & listing details
- Price per square foot: $264/sqft
- Tax assessed value: $377,000
- Annual tax amount: $2,267
- Date on market: 7/22/2026
- Cumulative days on market: 81 days
- Listing terms: VA Loan,Cash,Conventional,FHA
- Ownership: Fee Simple
Estimated market value
Not available
Estimated sales range
Not available
Not available
Price history
| Date | Event | Price |
|---|---|---|
| 8/9/2026 | Price change | $455,500-0.7%$264/sqft |
Source:  ARMLS #7057090 Report a problem ARMLS #7057090 Report a problem | ||
| 7/22/2026 | Listed for sale | $458,880+43.4%$266/sqft |
Source: ARMLS #7057090 Report a problem | ||
| 5/18/2026 | Sold | $320,000-17.7%$185/sqft |
Source: ARMLS #7001877 Report a problem | ||
| 5/6/2026 | Pending sale | $389,000$225/sqft |
Source: ARMLS #7001877 Report a problem | ||
| 4/24/2026 | Price change | $389,000-2.5%$225/sqft |
Source: ARMLS #7001877 Report a problem | ||
| 4/4/2026 | Price change | $399,000-2.7%$231/sqft |
Source: ARMLS #7001877 Report a problem | ||
| 3/20/2026 | Listed for sale | $410,000$238/sqft |
Source: ARMLS #7001877 Report a problem | ||
Public tax history
| Year | Property taxes | Tax assessment |
|---|---|---|
| 2025 | $2,230 +4% | $37,700 -2.2% |
| 2024 | $2,143 +1.9% | $38,530 +108.9% |
| 2023 | $2,103 +2% | $18,445 -32% |
| 2022 | $2,061 +0.2% | $27,130 +11.8% |
| 2021 | $2,057 +1.9% | $24,260 +2.4% |
| 2020 | $2,019 +2.9% | $23,700 +18.2% |
| 2019 | $1,962 | $20,050 +2.7% |
| 2018 | $1,962 +44.5% | $19,530 +44.1% |
| 2017 | $1,357 +9.8% | $13,550 +13.6% |
| 2016 | $1,237 +4.3% | $11,930 +18.5% |
| 2015 | $1,186 | $10,070 +16% |
| 2014 | -- | $8,680 +15.7% |
| 2013 | -- | $7,500 -15.4% |
| 2012 | -- | $8,870 -15.2% |
| 2011 | -- | $10,460 -17.2% |
| 2010 | -- | $12,630 -20.5% |
| 2009 | -- | $15,880 -11.3% |
| 2008 | -- | $17,900 +15.5% |
| 2007 | -- | $15,500 +35.4% |
| 2006 | -- | $11,450 |
| 2005 | -- | $11,450 +13.9% |
| 2004 | -- | $10,050 |
| 2003 | -- | $10,050 +16.9% |
| 2002 | -- | $8,600 |
Find assessor info on the county website
Monthly payment
Est. payment
Payment breakdown
Explore the cost of this home by adjusting the details. Changes won't be saved.Climate risks
Neighborhood: North Mountain
Nearby schools
Schools provided by the listing agent
- Elementary: Desert View Elementary School
- Middle: Royal Palm Middle School
- High: Sunnyslope High School
- District: Washington Elementary School District
Source: ARMLS. This data may not be complete. We recommend contacting the local school district to confirm school assignments for this home.
Similar homes
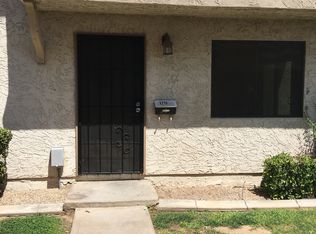
- $500,0003 bd2 ba1.7k sqft1118 E DIANA Avenue, Phoenix, AZ 85020For Sale
 MLS ID #7044766, Janice R Dunnigan, HomeSmart. ARMLS
 - $345,0003 bd2 ba1.4k sqft1114 E ORCHID Lane, Phoenix, AZ 85020For Sale
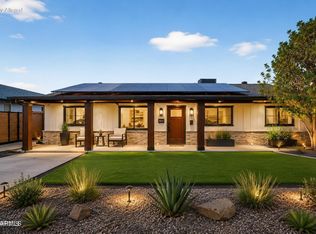 MLS ID #6943085, Marina Gamez, eXp Realty. ARMLS
 - $430,0003 bd2 ba1.2k sqft9043 N 16th Drive, Phoenix, AZ 85021For Sale
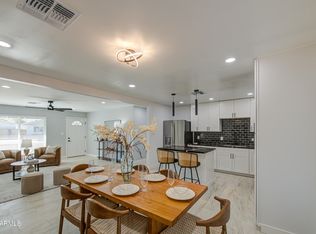 MLS ID #7079519, Bianey Salazar, Realty ONE Group. ARMLS
 - $397,0003 bd2 ba1.2k sqft9610 N 2ND Street, Phoenix, AZ 85020For Sale
 MLS ID #6937430, Gina Broker, My Home Group Real Estate. ARMLS
