Beautifully FULLY REMODELED Phoenix home NO HOA situated on a HUGE lot with plenty of room to create your dream outdoor space! Move-in ready with fresh, modern finishes throughout, this home offers the perfect blend of style, comfort, and opportunity. The spacious lot provides exciting potential for a future casita, guest house, workshop, or additional outdoor living space. CORNER lot in quiet cul-de-sac. Enjoy beautiful mountain views and Arizona sunsets right from your neighborhood. Conveniently located near shopping, dining, parks, and major roadways. A remodeled home with this much lot space and potential is a must-see!
For sale
Price cut: $10K (9/25)
$430,000
9043 N 16th Drive, Phoenix, AZ 85021
3beds
1,230sqft
Single Family Residence
Built in 1959
7,562 Square Feet Lot
$-- Zestimate®
$350/sqft
$-- HOA
What's special
- 23 days
- 523
- 65
Zillow last checked:
Listing updated:
Listed by:
Bianey Salazar 623-250-8759,
Realty ONE Group
Source: ARMLS,MLS#: 7079519
Facts & features
Interior
Bedrooms & bathrooms
- Bedrooms: 3
- Bathrooms: 2
- Full bathrooms: 2
Heating
- Electric
Cooling
- Central Air, Ceiling Fan(s)
Appliances
- Included: Dryer, Washer, Refrigerator, Built-in Microwave, Electric Oven, Electric Cooktop
- Laundry: Engy Star (See Rmks)
Features
- Quartz Countertops, High Speed Internet, Eat-in Kitchen, Breakfast Bar, Kitchen Island, 3/4 Bath Master Bdrm
- Flooring: Tile
- Windows: Double Pane Windows, ENERGY STAR Qualified Windows
- Has basement: No
- Has fireplace: No
Interior area
- Total structure area: 1,230
- Total interior livable area: 1,230 sqft
Property
Parking
- Total spaces: 3
- Parking features: RV Access/Parking
- Garage spaces: 1
- Uncovered spaces: 2
Features
- Stories: 1
- Patio & porch: Covered
- Spa features: None
- Fencing: Back Yard,See Remarks,Block
- Has view: Yes
- View description: Mountain(s)
Lot
- Size: 7,562 Square Feet
- Features: Corner Lot, Cul-De-Sac, Dirt Back, Gravel/Stone Front
Details
- Additional structures: Shed(s)
- Parcel number: 15839013
Construction
Type & style
- Home type: SingleFamily
- Architectural style: Ranch
- Property subtype: Single Family Residence
Materials
- Wood Frame
- Foundation: Concrete Perimeter
- Roof: Composition
Condition
- Year built: 1959
Utilities & green energy
- Electric: 220 Volts in Kitchen
- Sewer: Public Sewer
Community & HOA
Community
- Features: Biking/Walking Path
- Subdivision: COX VILLAGE
HOA
- Has HOA: No
- Services included: No Fees
Location
- Region: Phoenix
Financial & listing details
- Price per square foot: $350/sqft
- Tax assessed value: $318,600
- Annual tax amount: $721
- Date on market: 9/12/2026
- Cumulative days on market: 22 days
- Listing terms: VA Loan,Cash,Conventional,FHA
- Ownership: Fee Simple
- Electric utility on property: Yes
- Road surface type: Asphalt
Estimated market value
Not available
Estimated sales range
Not available
Not available
Price history
| Date | Event | Price |
|---|---|---|
| 9/25/2026 | Price change | $430,000-2.3%$350/sqft |
Source:  ARMLS #7079519 Report a problem ARMLS #7079519 Report a problem | ||
| 9/12/2026 | Listed for sale | $439,999+87.2%$358/sqft |
Source: ARMLS #7079519 Report a problem | ||
| 5/7/2026 | Sold | $235,000$191/sqft |
Source: Public Record Report a problem | ||
Public tax history
| Year | Property taxes | Tax assessment |
|---|---|---|
| 2025 | $709 +4% | $31,860 -3.5% |
| 2024 | $681 +1.9% | $33,000 +462.8% |
| 2023 | $669 +2% | $5,864 -65.7% |
| 2022 | $655 +0.2% | $17,100 +7.9% |
| 2021 | $654 +1.9% | $15,850 +12.3% |
| 2020 | $642 +2.9% | $14,110 +14% |
| 2019 | $624 | $12,380 +10.9% |
| 2018 | $624 +0.3% | $11,160 +14.9% |
| 2017 | $622 +9.8% | $9,710 +6.7% |
| 2016 | $567 +6.6% | $9,100 +18.8% |
| 2015 | $532 | $7,660 +102.6% |
| 2014 | -- | $3,780 -0.8% |
| 2013 | -- | $3,810 -15.3% |
| 2012 | -- | $4,500 -14.6% |
| 2011 | -- | $5,270 -38.4% |
| 2010 | -- | $8,550 -39.6% |
| 2009 | -- | $14,160 -11.2% |
| 2008 | -- | $15,950 +21.3% |
| 2007 | -- | $13,150 +52.9% |
| 2006 | -- | $8,600 |
| 2005 | -- | $8,600 +36.5% |
| 2004 | -- | $6,300 |
| 2003 | -- | $6,300 |
| 2002 | -- | $6,300 |
Find assessor info on the county website
Monthly payment
Est. payment
Payment breakdown
Explore the cost of this home by adjusting the details. Changes won't be saved.Climate risks
Neighborhood: North Mountain
Nearby schools
Schools provided by the listing agent
- Elementary: Richard E Miller School
- Middle: Royal Palm Middle School
- High: Sunnyslope High School
- District: Washington Elementary School District
Source: ARMLS. This data may not be complete. We recommend contacting the local school district to confirm school assignments for this home.

Similar homes
- $479,0003 bd2 ba1.6k sqft8001 N 17TH Drive, Phoenix, AZ 85021For Sale
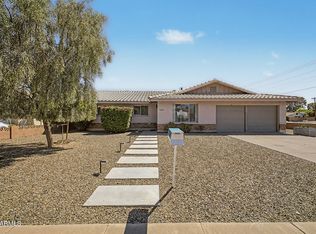 MLS ID #7010098, Cory Metallo, Howe Realty. ARMLS
 - $455,5003 bd2 ba1.7k sqft1202 E ALICE Avenue, Phoenix, AZ 85020For Sale
 MLS ID #7057090, Nicole Valeriano, HomeSmart. ARMLS
 - $445,0004 bd2 ba1.4k sqft2357 W BETTY ELYSE Lane, Phoenix, AZ 85023For Sale
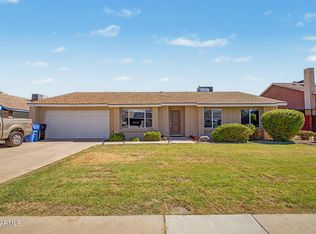 MLS ID #7071345, George Ponce, Century 21 Northwest. ARMLS
 - $397,0003 bd2 ba1.2k sqft9610 N 2ND Street, Phoenix, AZ 85020For Sale
 MLS ID #6937430, Gina Broker, My Home Group Real Estate. ARMLS
