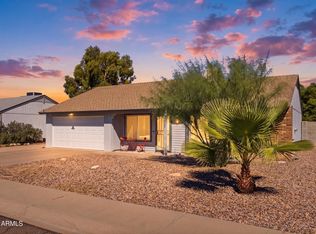
Welcome to the home with the white picket fence. Thoughtfully updated from front to back, this move-in-ready, fully furnished home pairs timeless curb appeal with an incredible backyard designed for Arizona living. Inside, soaring vaulted ceilings, abundant natural light, wood-look flooring, plantation shutters, and an open-concept layout create a bright and inviting interior. The remodeled kitchen features quartz countertops, stainless steel appliances, recessed lighting, and plenty of space for gathering.
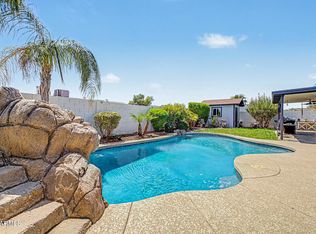
A spacious primary suite is complemented by two additional bedrooms and a full guest bathroom, offering flexibility for family, guests, or a home office. A brand-new 4-ton HVAC system installed in August 2026 adds another major recent upgrade. Outside, enjoy more than 3,000 square feet of premium turf, a sparkling pool, expansive paver patios, covered patio, custom pergola with an outdoor kitchen and wood-burning fireplace, RV gate, dog run, and solar for added energy efficiency. Fully furnished and truly move-in ready, every detail has been thoughtfully designed for comfortable everyday living and effortless entertaining.
For sale
Price cut: $10K (9/10)
$439,900
2213 W IRMA Lane, Phoenix, AZ 85027
3beds
1,111sqft
Single Family Residence
Built in 1982
8,002 Square Feet Lot
$-- Zestimate®
$396/sqft
$-- HOA
What's special
Sparkling poolCovered patioOpen-concept layoutRv gateRemodeled kitchenWhite picket fenceTimeless curb appeal
- 83 days
- 1,896
- 247
Zillow last checked:
Listing updated:
Listed by:
Nolan M Nuzum 480-868-8886,
HomeSmart
Source: ARMLS,MLS#: 7057398
Facts & features
Interior
Bedrooms & bathrooms
- Bedrooms: 3
- Bathrooms: 2
- Full bathrooms: 2
Heating
- Electric
Cooling
- Central Air, Ceiling Fan(s)
Appliances
- Included: Washer/Dryer Stacked, Dryer, Washer, Refrigerator, Built-in Microwave, Dishwasher, Disposal, Electric Oven
Features
- Quartz Countertops, High Speed Internet, Eat-in Kitchen, Breakfast Bar, Vaulted Ceiling(s), Pantry, Full Bth Master Bdrm
- Flooring: Laminate, Tile
- Windows: Solar Screens
- Has basement: No
- Number of fireplaces: 1
- Fireplace features: Living Room
Interior area
- Total structure area: 1,111
- Total interior livable area: 1,111 sqft
Property
Parking
- Total spaces: 5
- Parking features: Garage Door Opener
- Garage spaces: 2
- Uncovered spaces: 3
Features
- Stories: 1
- Patio & porch: Covered, Patio
- Exterior features: Built-in Barbecue
- Has private pool: Yes
- Pool features: Outdoor Pool, Play Pool
- Spa features: None
- Fencing: Block
Lot
- Size: 8,002 Square Feet
- Features: North/South Exposure, Gravel/Stone Front, Gravel/Stone Back, Synthetic Grass Frnt, Synthetic Grass Back
Details
- Parcel number: 20918096
Construction
Type & style
- Home type: SingleFamily
- Architectural style: Ranch
- Property subtype: Single Family Residence
Materials
- Stucco, Wood Frame, Painted
- Roof: Composition
Condition
- Year built: 1982
Utilities & green energy
- Sewer: Public Sewer
Green energy
- Energy efficient items: Solar Panels
Community & HOA
Community
- Subdivision: ROSE GARDEN PLACE UNIT 2
HOA
- Has HOA: No
- Services included: No Fees
Location
- Region: Phoenix
Financial & listing details
- Price per square foot: $396/sqft
- Tax assessed value: $306,300
- Annual tax amount: $1,563
- Date on market: 7/22/2026
- Cumulative days on market: 84 days
- Listing terms: VA Loan,Cash,Conventional,1031 Exchange,FHA
- Ownership: Fee Simple
Estimated market value
Not available
Estimated sales range
Not available
Not available
Price history
| Date | Event | Price |
|---|---|---|
| 9/10/2026 | Price change | $439,900-2.2%$396/sqft |
Source:  ARMLS #7057398 Report a problem ARMLS #7057398 Report a problem | ||
| 7/23/2026 | Listed for sale | $449,900+13.3%$405/sqft |
Source: ARMLS #7057398 Report a problem | ||
| 8/12/2021 | Sold | $397,000+0.5%$357/sqft |
Source: ARMLS #6253617 Report a problem | ||
| 7/14/2021 | Pending sale | $395,000$356/sqft |
Source:  HomeSmart #6253617 Report a problem HomeSmart #6253617 Report a problem | ||
| 7/9/2021 | Price change | $395,000+5.3%$356/sqft |
Source: ARMLS #6253617 Report a problem | ||
| 6/30/2021 | Pending sale | $375,000$338/sqft |
Source: HomeSmart #6253617 Report a problem | ||
| 6/25/2021 | Listed for sale | $375,000+28.9%$338/sqft |
Source: ARMLS #6253617 Report a problem | ||
| 10/9/2020 | Sold | $291,000-3%$262/sqft |
Source: ARMLS #6128258 Report a problem | ||
| 9/5/2020 | Listed for sale | $300,000+25%$270/sqft |
Source: RE/MAX Professionals #6128258 Report a problem | ||
| 2/22/2019 | Sold | $240,000+6.7%$216/sqft |
Source: ARMLS #5871549 Report a problem | ||
| 1/31/2019 | Pending sale | $225,000$203/sqft |
Source: Midland Real Estate Alliance #5871549 Report a problem | ||
| 1/22/2019 | Listed for sale | $225,000+64.8%$203/sqft |
Source: Midland Real Estate Alliance #5871549 Report a problem | ||
| 10/27/2004 | Sold | $136,500+10.1%$123/sqft |
Source: Public Record Report a problem | ||
| 6/28/2001 | Sold | $124,000+17.1%$112/sqft |
Source: Public Record Report a problem | ||
| 6/23/2000 | Sold | $105,900+65.2%$95/sqft |
Source: Public Record Report a problem | ||
| 1/25/1994 | Sold | $64,101-6.4%$58/sqft |
Source: Public Record Report a problem | ||
| 10/29/1993 | Sold | $68,476$62/sqft |
Source: Public Record Report a problem | ||
Public tax history
| Year | Property taxes | Tax assessment |
|---|---|---|
| 2025 | $1,536 +24.3% | $30,630 +0% |
| 2024 | $1,235 +1.5% | $30,620 +171.9% |
| 2023 | $1,217 +1.8% | $11,263 -42.7% |
| 2022 | $1,195 +15.2% | $19,650 +10% |
| 2021 | $1,037 +3.2% | $17,860 +4.1% |
| 2020 | $1,005 -11.4% | $17,150 +18.5% |
| 2019 | $1,134 | $14,470 +8.2% |
| 2018 | $1,134 +3.4% | $13,370 +11.2% |
| 2017 | $1,098 +17.6% | $12,020 +9.6% |
| 2016 | $933 +4.3% | $10,970 +12.7% |
| 2015 | $895 | $9,730 +31.3% |
| 2014 | -- | $7,410 +12.3% |
| 2013 | -- | $6,600 -14.9% |
| 2012 | -- | $7,760 -6.6% |
| 2011 | -- | $8,310 -31.3% |
| 2010 | -- | $12,100 -18.8% |
| 2009 | -- | $14,910 -12% |
| 2008 | -- | $16,950 +8.3% |
| 2007 | -- | $15,650 +54.2% |
| 2006 | -- | $10,150 |
| 2005 | -- | $10,150 +18.7% |
| 2004 | -- | $8,550 |
| 2003 | -- | $8,550 +13.2% |
| 2002 | -- | $7,550 |
Find assessor info on the county website
Monthly payment
Est. payment
Payment breakdown
Explore the cost of this home by adjusting the details. Changes won't be saved.Climate risks
Neighborhood: Deer Valley
Nearby schools
Schools provided by the listing agent
- Elementary: Esperanza Elementary School
- Middle: Deer Valley Middle School
- High: Barry Goldwater High School
- District: Deer Valley Unified District
Source: ARMLS. This data may not be complete. We recommend contacting the local school district to confirm school assignments for this home.

Similar homes
- $449,9003 bd2 ba1.6k sqft21227 N 30TH Avenue, Phoenix, AZ 85027For Sale
 MLS ID #7063635, Lynn Clayton, Mountain Sage Realty. ARMLS
 - $434,0003 bd2 ba1.5k sqft532 E RENEE Drive, Phoenix, AZ 85024For Sale
 MLS ID #7067663, Anne Marie Martin, Coldwell Banker Realty. ARMLS
 - $419,9003 bd2 ba1.2k sqft4762 W VILLA MARIA Drive, Glendale, AZ 85308For Sale
 MLS ID #7089922, Cecilia Mulroy, My Home Group Real Estate. ARMLS
 - $430,0003 bd2 ba1.2k sqft4927 W MICHIGAN Avenue, Glendale, AZ 85308For Sale
 MLS ID #7073042, Andrea Castaneda, Pak Home Realty. ARMLS
