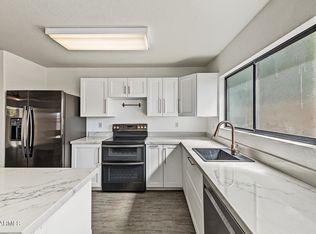
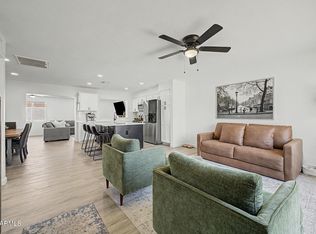
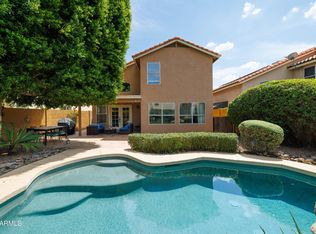
Discover this beautifully maintained home with NO HOA, a brand-new roof installed May 2026, and a solar lease for added energy efficiency! Ideally located just minutes from Cave Creek, shopping, dining, and the Loop 101 Freeway, this move-in ready home offers convenience and comfort. Inside, enjoy bright open living spaces with abundant natural light, wood-look flooring, and a neutral color palette. The kitchen features shaker-style cabinetry, quartz countertops, a breakfast bar peninsula, tile backsplash, and stainless steel appliances. The primary suite includes a private ensuite bath. The backyard boasts a covered patio, brand-new turf, paver seating area, and ample space to add a pool, BBQ area, or create your own outdoor retreat. A fantastic opportunity with major updates completed!
For sale
Price cut: $10K (7/11)
$459,900
2520 E LIBBY Street, Phoenix, AZ 85032
4beds
1,512sqft
Single Family Residence
Built in 1980
7,401 Square Feet Lot
$-- Zestimate®
$304/sqft
$-- HOA
What's special
Bright open living spacesAbundant natural lightBreakfast bar peninsulaBrand-new turfTile backsplashPaver seating areaQuartz countertops
- 135 days
- 342
- 37
Zillow last checked:
Listing updated:
Listed by:
Craig Morton 623-910-6277,
A.Z. & Associates,
Randall Mingo 503-593-6980,
A.Z. & Associates
Source: ARMLS,MLS#: 7032508
Facts & features
Interior
Bedrooms & bathrooms
- Bedrooms: 4
- Bathrooms: 2
- Full bathrooms: 2
Heating
- Electric
Cooling
- Central Air, Ceiling Fan(s)
Appliances
- Included: Dryer, Washer, Built-in Microwave, Dishwasher, Disposal, Electric Range
- Laundry: Inside
Features
- Quartz Countertops, High Speed Internet, Breakfast Bar, No Interior Steps, 3/4 Bath Master Bdrm
- Flooring: Carpet, Laminate, Tile
- Windows: Double Pane Windows
- Has basement: No
- Has fireplace: No
Interior area
- Total structure area: 1,512
- Total interior livable area: 1,512 sqft
Video & virtual tour
Property
Parking
- Total spaces: 4
- Parking features: Garage Door Opener, Direct Access
- Garage spaces: 2
- Uncovered spaces: 2
Accessibility
- Accessibility features: Bath Lever Faucets
Features
- Stories: 1
- Patio & porch: Covered, Patio
- Spa features: None
- Fencing: Block
- Has view: Yes
- View description: City
Lot
- Size: 7,401 Square Feet
- Features: North/South Exposure, Desert Front, Grass Front, Synthetic Grass Back, Auto Timer H2O Back
Details
- Parcel number: 21406073
Construction
Type & style
- Home type: SingleFamily
- Architectural style: Ranch
- Property subtype: Single Family Residence
Materials
- Brick Veneer, Wood Frame, Painted
- Roof: Composition
Condition
- Year built: 1980
Utilities & green energy
- Sewer: Public Sewer
- Water: City Water
Community & HOA
Community
- Subdivision: PEPPER RIDGE
HOA
- Has HOA: No
- Services included: No Fees
Location
- Region: Phoenix
Financial & listing details
- Price per square foot: $304/sqft
- Tax assessed value: $326,500
- Annual tax amount: $1,327
- Date on market: 5/24/2026
- Cumulative days on market: 134 days
- Listing terms: Cash,Conventional,FHA,VA Loan
- Ownership: Fee Simple
- Road surface type: Paved
Estimated market value
Not available
Estimated sales range
Not available
Not available
Price history
| Date | Event | Price |
|---|---|---|
| 7/11/2026 | Price change | $459,900-2.1%$304/sqft |
Source:  ARMLS #7032508 Report a problem ARMLS #7032508 Report a problem | ||
| 6/20/2026 | Price change | $469,900-3.1%$311/sqft |
Source: ARMLS #7032508 Report a problem | ||
| 6/5/2026 | Price change | $484,900-2.8%$321/sqft |
Source: ARMLS #7032508 Report a problem | ||
| 5/24/2026 | Listed for sale | $499,000+84.1%$330/sqft |
Source: ARMLS #7032508 Report a problem | ||
| 9/27/2019 | Sold | $271,000-0.6%$179/sqft |
Source: ARMLS #5973831 Report a problem | ||
| 9/5/2019 | Pending sale | $272,500+2.8%$180/sqft |
Source: Infinity & Associates Real Estate #5973831 Report a problem | ||
| 9/4/2019 | Listed for sale | $265,000$175/sqft |
Source: Infinity & Associates Real Estate #5973831 Report a problem | ||
Public tax history
| Year | Property taxes | Tax assessment |
|---|---|---|
| 2025 | $1,299 +2.6% | $32,650 -6.8% |
| 2024 | $1,266 +2.3% | $35,030 +152% |
| 2023 | $1,239 -1.1% | $13,902 -37.5% |
| 2022 | $1,252 +1.9% | $22,250 +12.3% |
| 2021 | $1,229 -14.6% | $19,810 +8% |
| 2020 | $1,439 +3.4% | $18,350 +12.6% |
| 2019 | $1,392 | $16,300 +14% |
| 2018 | $1,392 +4.3% | $14,300 +7.4% |
| 2017 | $1,334 +29.5% | $13,310 +2.4% |
| 2016 | $1,030 +7.8% | $13,000 +29.7% |
| 2015 | $956 | $10,020 +31.3% |
| 2014 | -- | $7,630 +10.4% |
| 2013 | -- | $6,910 -5.1% |
| 2012 | -- | $7,280 -26.8% |
| 2011 | -- | $9,950 -25% |
| 2010 | -- | $13,260 -15.8% |
| 2009 | -- | $15,750 -10.3% |
| 2008 | -- | $17,550 +8.3% |
| 2007 | -- | $16,200 +55.8% |
| 2006 | -- | $10,400 |
| 2005 | -- | $10,400 +7.8% |
| 2004 | -- | $9,650 |
| 2003 | -- | $9,650 +16.3% |
| 2002 | -- | $8,300 |
Find assessor info on the county website
Monthly payment
Est. payment
Payment breakdown
Explore the cost of this home by adjusting the details. Changes won't be saved.Climate risks
Neighborhood: Paradise Valley
Nearby schools
Schools provided by the listing agent
- Elementary: Campo Bello Elementary School
- Middle: Vista Verde Middle School
- High: North Canyon High School
- District: Paradise Valley Unified District
Source: ARMLS. This data may not be complete. We recommend contacting the local school district to confirm school assignments for this home.

Similar homes
- $439,9003 bd2 ba1.5k sqft18611 N 22ND Street #6, Phoenix, AZ 85024For Sale
 MLS ID #7084395, Jennifer Cakebread, Long Realty Unlimited. ARMLS
 - $520,5213 bd2 ba1.5k sqft2738 E WINDROSE Drive, Phoenix, AZ 85032For Sale
 MLS ID #7051869, Janee Brooks, Howe Realty. ARMLS
 - $399,0003 bd2 ba1k sqft3531 E ACOMA Drive, Phoenix, AZ 85032For Sale
 MLS ID #7061759, Sumer Brushier, LPT Realty, LLC. ARMLS
 - $480,0003 bd3 ba1.5k sqft1306 E HELENA Drive, Phoenix, AZ 85022For Sale
 MLS ID #7066710, John Bernard, Good Oak Real Estate. ARMLS
