This 3-bedroom, 2-bath North Phoenix home offers a functional floor plan, spacious living areas, and a roof replaced in 2022! The kitchen features ample cabinetry, generous counter space, and an adjoining dining area. Interior highlights include updated bathrooms with modern vanities and tiled shower surrounds. The primary bedroom features a private bathroom, while two additional bedrooms offer flexibility for guests or a home office. Step outside to a spacious backyard featuring a heated private pool, hot tub included with the sale, covered patio, gas fire pit seating area, and mature landscaping. Enjoy beautiful mountain views and plenty of room for outdoor entertaining. Conveniently located near shopping, dining, and easy freeway access.
For sale
$495,000
2501 E BLANCHE Drive, Phoenix, AZ 85032
3beds
1,297sqft
Single Family Residence
Built in 1965
7,189 Square Feet Lot
$-- Zestimate®
$382/sqft
$-- HOA
What's special
Heated private poolCovered patioFunctional floor planBeautiful mountain viewsSpacious backyardGenerous counter spaceAdjoining dining area
- 4 days
- 479
- 84
Likely to sell faster than
Zillow last checked:
Listing updated:
Listed by:
Bobby J Blasey 602-796-2035,
HomeSmart
Source: ARMLS,MLS#: 7096257
Facts & features
Interior
Bedrooms & bathrooms
- Bedrooms: 3
- Bathrooms: 2
- Full bathrooms: 2
Heating
- Electric, Natural Gas
Cooling
- Central Air, Ceiling Fan(s), Programmable Thmstat
Appliances
- Included: Dryer, Washer, Refrigerator, Built-in Microwave, Dishwasher, Gas Range, Gas Oven
- Laundry: In Garage, Gas Dryer Hookup
Features
- High Speed Internet, Eat-in Kitchen, No Interior Steps, 3/4 Bath Master Bdrm
- Flooring: Carpet, Vinyl, Tile
- Windows: Double Pane Windows
- Has basement: No
- Has fireplace: No
Interior area
- Total structure area: 1,297
- Total interior livable area: 1,297 sqft
Property
Parking
- Total spaces: 3
- Parking features: RV Access/Parking, Garage Door Opener
- Garage spaces: 1
- Uncovered spaces: 2
Accessibility
- Accessibility features: Zero-Grade Entry
Features
- Stories: 1
- Patio & porch: Covered, Patio
- Has private pool: Yes
- Pool features: Outdoor Pool, Heated
- Has spa: Yes
- Spa features: Above Ground, Heated, Private
- Fencing: Block,Wood
- Has view: Yes
- View description: Mountain(s)
Lot
- Size: 7,189 Square Feet
- Features: North/South Exposure, Desert Back, Desert Front, Synthetic Grass Back, Auto Timer H2O Front, Auto Timer H2O Back, Irrigation Back
Details
- Additional structures: Gazebo
- Parcel number: 21466195
Construction
Type & style
- Home type: SingleFamily
- Architectural style: Ranch
- Property subtype: Single Family Residence
Materials
- Stucco, Painted, Block
- Roof: Composition
Condition
- Year built: 1965
Utilities & green energy
- Sewer: Public Sewer
Community & HOA
Community
- Features: Near Bus Stop, Biking/Walking Path
- Security: Security System Owned
- Subdivision: PARADISE PLAZA SUB 2
HOA
- Has HOA: No
- Services included: No Fees
Location
- Region: Phoenix
Financial & listing details
- Price per square foot: $382/sqft
- Tax assessed value: $344,200
- Annual tax amount: $1,840
- Date on market: 10/20/2026
- Listing terms: VA Loan,Cash,Conventional,FHA
- Ownership: Fee Simple
Estimated market value
Not available
Estimated sales range
Not available
Not available
Price history
| Date | Event | Price |
|---|---|---|
| 10/20/2026 | Listed for sale | $495,000-10.8%$382/sqft |
Source:  ARMLS #7096257 Report a problem | ||
| 5/3/2022 | Sold | $555,000+14.4%$428/sqft |
Source: ARMLS #6381219 Report a problem | ||
| 4/14/2022 | Pending sale | $485,000$374/sqft |
Source:  HomeSmart #6381219 Report a problem | ||
| 4/11/2022 | Listed for sale | $485,000+64.4%$374/sqft |
Source: ARMLS #6381219 Report a problem | ||
| 4/6/2020 | Sold | $295,000$227/sqft |
Source: ARMLS #6045736 Report a problem | ||
| 3/9/2020 | Pending sale | $295,000$227/sqft |
Source: Grayson & Grayson #6045736 Report a problem | ||
| 3/5/2020 | Listed for sale | $295,000+34.1%$227/sqft |
Source: Grayson & Grayson #6045736 Report a problem | ||
| 8/5/2016 | Sold | $220,000-7.9%$170/sqft |
Source: Public Record Report a problem | ||
| 6/2/2016 | Listed for sale | $239,000+8.6%$184/sqft |
Source: DPR Realty LLC #5451114 Report a problem | ||
| 10/20/2011 | Sold | $220,000$170/sqft |
Source: Public Record Report a problem | ||
| 9/1/2005 | Sold | $220,000+69.4%$170/sqft |
Source: Public Record Report a problem | ||
| 7/30/2001 | Sold | $129,900$100/sqft |
Source: Public Record Report a problem | ||
Public tax history
| Year | Property taxes | Tax assessment |
|---|---|---|
| 2025 | $1,807 +13.1% | $34,420 -4.3% |
| 2024 | $1,598 +2.1% | $35,950 +142.5% |
| 2023 | $1,566 -0.7% | $14,822 -36.1% |
| 2022 | $1,577 +20.3% | $23,210 +15.1% |
| 2021 | $1,310 -0.4% | $20,170 +2.4% |
| 2020 | $1,316 +3.8% | $19,700 +13.2% |
| 2019 | $1,268 | $17,410 +17.6% |
| 2018 | $1,268 +4.7% | $14,800 +9.9% |
| 2017 | $1,211 +18.1% | $13,470 -2.8% |
| 2016 | $1,026 +4% | $13,860 +17.7% |
| 2015 | $986 | $11,780 +39.2% |
| 2014 | -- | $8,460 +23% |
| 2013 | -- | $6,880 -7.7% |
| 2012 | -- | $7,450 -24.2% |
| 2011 | -- | $9,830 -22.4% |
| 2010 | -- | $12,670 -19.5% |
| 2009 | -- | $15,730 -12.4% |
| 2008 | -- | $17,950 +16.6% |
| 2007 | -- | $15,400 +43.3% |
| 2006 | -- | $10,750 |
| 2005 | -- | $10,750 +16.2% |
| 2004 | -- | $9,250 |
| 2003 | -- | $9,250 +25% |
| 2002 | -- | $7,400 |
Find assessor info on the county website
Monthly payment
Est. payment
Payment breakdown
Explore the cost of this home by adjusting the details. Changes won't be saved.Climate risks
Neighborhood: Paradise Valley
Nearby schools
Schools provided by the listing agent
- Elementary: Palomino Primary School
- Middle: Greenway Middle School
- High: North Canyon High School
- District: Paradise Valley Unified District
Source: ARMLS. This data may not be complete. We recommend contacting the local school district to confirm school assignments for this home.

Similar homes
- $469,0003 bd2 ba1.4k sqft3520 E THUNDERBIRD Road, Phoenix, AZ 85032For Sale
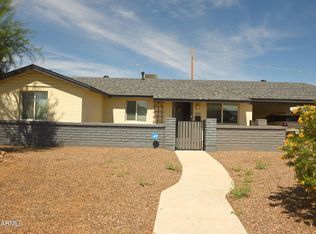 MLS ID #7084072, Cheryl Cosgrove, HomeSmart. ARMLS
- $520,5213 bd2 ba1.5k sqft2738 E WINDROSE Drive, Phoenix, AZ 85032For Sale
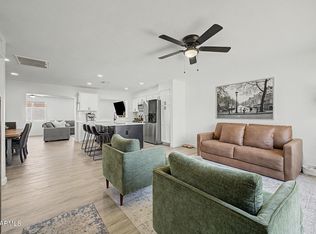 MLS ID #7051869, Janee Brooks, Howe Realty. ARMLS
- $535,0003 bd2 ba1.2k sqft17648 N 35TH Way, Phoenix, AZ 85032For Sale
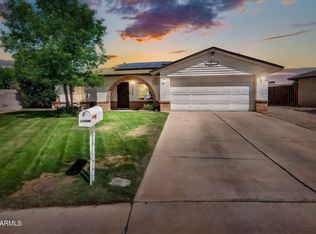 MLS ID #7075489, Mike Stanley, My Home Group Real Estate. ARMLS
- $450,0003 bd2 ba1.7k sqft3201 W ACOMA Drive, Phoenix, AZ 85053For Sale
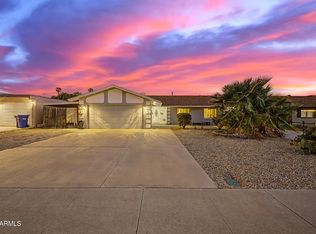 MLS ID #7093876, Rebekah Stiasny, Engel & Volkers Gilbert. ARMLS
