Welcome home to this beautifully updated single-level residence in Scottsdale's desirable 85254 zip code with NO HOA! Showcasing crisp curb appeal with fresh exterior paint, this 3-bedroom, 2-bathroom home offers a split floorplan and plenty of comfortable living space. Enjoy an open-concept layout enhanced by smooth ceilings and neutral finishes throughout. The updated kitchen features granite countertops, classic cabinetry, and a seamless flow into the main living and dining areas--ideal for everyday living and entertaining. Both bathrooms have been tastefully updated with granite counters, while the primary bedroom offers a private ensuite. Step outside to your private backyard retreat featuring a covered patio, RV gate, and mature orange and lemon trees. Complete with an attached 2-car garage and located just minutes from Kierland Commons, Scottsdale Quarter, premier dining, and parks, this move-in ready Scottsdale home is one you won't want to miss!
For sale
$675,000
5816 E ACOMA Drive, Scottsdale, AZ 85254
3beds
1,506sqft
Single Family Residence
Built in 1984
8,157 Square Feet Lot
$-- Zestimate®
$448/sqft
$-- HOA
What's special
Covered patioUpdated kitchenSplit floorplanOpen-concept layoutRv gateBeautifully updated single-level residenceClassic cabinetry
- 31 days
- 1,549
- 90
Likely to sell faster than
Zillow last checked:
Listing updated:
Listed by:
George Laughton 623-256-6510,
EveryPlace,
David Ealy 412-302-6182,
EveryPlace
Source: ARMLS,MLS#: 7080669
Facts & features
Interior
Bedrooms & bathrooms
- Bedrooms: 3
- Bathrooms: 2
- Full bathrooms: 2
Heating
- Electric
Cooling
- Ceiling Fan(s)
Appliances
- Included: Refrigerator, Built-in Microwave, Dishwasher, Disposal
- Laundry: Inside
Features
- High Speed Internet, Granite Counters, Breakfast Bar, No Interior Steps, Kitchen Island, 2 Master Baths, 3/4 Bath Master Bdrm
- Flooring: Tile
- Windows: Double Pane Windows
- Has basement: No
- Number of fireplaces: 1
- Fireplace features: Living Room
Interior area
- Total structure area: 1,506
- Total interior livable area: 1,506 sqft
Video & virtual tour
Property
Parking
- Total spaces: 4
- Parking features: Garage Door Opener
- Garage spaces: 2
- Uncovered spaces: 2
Features
- Stories: 1
- Patio & porch: Covered, Patio
- Spa features: None
- Fencing: Block
Lot
- Size: 8,157 Square Feet
- Features: North/South Exposure, Desert Back, Desert Front, Auto Timer H2O Front, Auto Timer H2O Back
Details
- Parcel number: 21563058
Construction
Type & style
- Home type: SingleFamily
- Architectural style: Spanish
- Property subtype: Single Family Residence
Materials
- Stucco, Block
- Roof: Composition
Condition
- Year built: 1984
Details
- Warranty included: Yes
Utilities & green energy
- Sewer: Public Sewer
Community & HOA
Community
- Features: Biking/Walking Path
- Security: Security System Owned
- Subdivision: LA PAZ AT DESERT SPRINGS UNIT 21 LT 1-70 TR A
HOA
- Has HOA: No
- Services included: No Fees
Location
- Region: Scottsdale
Financial & listing details
- Price per square foot: $448/sqft
- Tax assessed value: $502,600
- Annual tax amount: $2,670
- Date on market: 10/13/2026
- Cumulative days on market: 31 days
- Listing terms: VA Loan,Cash,Conventional,FHA
- Ownership: Fee Simple
Estimated market value
Not available
Estimated sales range
Not available
Not available
Price history
| Date | Event | Price |
|---|---|---|
| 10/13/2026 | Listed for sale | $675,000-0.7%$448/sqft |
Source:  ARMLS #7080669 Report a problem | ||
| 7/2/2026 | Listing removed | $679,900$451/sqft |
Source: ARMLS #6939533 Report a problem | ||
| 5/7/2026 | Price change | $679,900-1.5%$451/sqft |
Source: ARMLS #6939533 Report a problem | ||
| 5/2/2026 | Listed for sale | $690,000$458/sqft |
Source: ARMLS #6939533 Report a problem | ||
| 4/19/2026 | Listing removed | $690,000$458/sqft |
Source: ARMLS #6939533 Report a problem | ||
| 4/15/2026 | Listed for sale | $690,000$458/sqft |
Source: ARMLS #6939533 Report a problem | ||
| 4/13/2026 | Pending sale | $690,000$458/sqft |
Source: ARMLS #6939533 Report a problem | ||
| 1/29/2026 | Price change | $690,000-0.7%$458/sqft |
Source: ARMLS #6939533 Report a problem | ||
| 12/11/2025 | Price change | $695,000-0.7%$461/sqft |
Source: ARMLS #6939533 Report a problem | ||
| 10/30/2025 | Listed for sale | $700,000+0.7%$465/sqft |
Source: ARMLS #6939533 Report a problem | ||
| 4/20/2025 | Listing removed | $695,000+3.7%$461/sqft |
Source: ARMLS #6451356 Report a problem | ||
| 2/19/2025 | Price change | $670,000-1.5%$445/sqft |
Source: ARMLS #6765100 Report a problem | ||
| 1/29/2025 | Price change | $680,000-0.7%$452/sqft |
Source: ARMLS #6765100 Report a problem | ||
| 11/13/2024 | Price change | $685,000-1.4%$455/sqft |
Source: ARMLS #6765100 Report a problem | ||
| 10/21/2024 | Price change | $695,000-0.7%$461/sqft |
Source: ARMLS #6765100 Report a problem | ||
| 10/3/2024 | Listed for sale | $700,000+10.2%$465/sqft |
Source: ARMLS #6765100 Report a problem | ||
| 8/23/2023 | Sold | $635,000-5.9%$422/sqft |
Source: ARMLS #6556156 Report a problem | ||
| 7/24/2023 | Contingent | $675,000$448/sqft |
Source: ARMLS #6556156 Report a problem | ||
| 6/13/2023 | Price change | $675,000+3.8%$448/sqft |
Source: ARMLS #6556156 Report a problem | ||
| 5/13/2023 | Listed for sale | $650,000-6.5%$432/sqft |
Source: ARMLS #6556156 Report a problem | ||
| 9/22/2022 | Listing removed | -- |
Source:  HomeSmart Report a problem | ||
| 8/30/2022 | Price change | $695,000-7.3%$461/sqft |
Source: ARMLS #6451356 Report a problem | ||
| 8/18/2022 | Listed for sale | $750,000+368.8%$498/sqft |
Source: ARMLS #6451356 Report a problem | ||
| 5/28/2009 | Sold | $160,000$106/sqft |
Source: Public Record Report a problem | ||
Public tax history
| Year | Property taxes | Tax assessment |
|---|---|---|
| 2025 | $2,614 +2.6% | $50,260 -6.7% |
| 2024 | $2,548 +2.3% | $53,870 +92.6% |
| 2023 | $2,492 -1.1% | $27,971 -18.1% |
| 2022 | $2,519 +1.9% | $34,170 +12.3% |
| 2021 | $2,473 -0.4% | $30,430 +6% |
| 2020 | $2,484 +3.8% | $28,700 +5.7% |
| 2019 | $2,393 | $27,160 +6.8% |
| 2018 | $2,393 +4.7% | $25,430 +4.2% |
| 2017 | $2,286 +9.5% | $24,400 +4.6% |
| 2016 | $2,087 +7.4% | $23,330 +3.7% |
| 2015 | $1,942 | $22,500 +24.8% |
| 2014 | -- | $18,030 +9.9% |
| 2013 | -- | $16,410 |
| 2012 | -- | $16,410 -12.3% |
| 2011 | -- | $18,710 -12.9% |
| 2010 | -- | $21,470 -15.6% |
| 2009 | -- | $25,430 -9.8% |
| 2008 | -- | $28,200 +12.6% |
| 2007 | -- | $25,050 +74% |
| 2006 | -- | $14,400 |
| 2005 | -- | $14,400 +15.7% |
| 2004 | -- | $12,450 |
| 2003 | -- | $12,450 +14.2% |
| 2002 | -- | $10,900 |
Find assessor info on the county website
Monthly payment
Est. payment
Payment breakdown
Explore the cost of this home by adjusting the details. Changes won't be saved.Climate risks
Neighborhood: 85254
Nearby schools
Schools provided by the listing agent
- Elementary: Desert Springs Preparatory Elementary School
- Middle: Desert Shadows Elementary School
- High: Horizon High School
- District: Paradise Valley Unified District
Source: ARMLS. This data may not be complete. We recommend contacting the local school district to confirm school assignments for this home.

Similar homes
- $669,9003 bd2 ba1.5k sqft15641 N 51ST Street, Scottsdale, AZ 85254For Sale
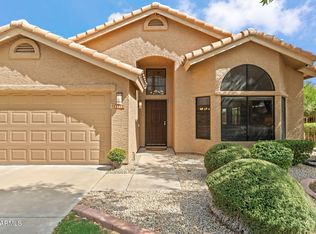 MLS ID #7090763, Laina C Ackerman, eXp Realty. ARMLS
- $725,0003 bd2 ba1.5k sqft15633 N 63RD Street, Scottsdale, AZ 85254For Sale
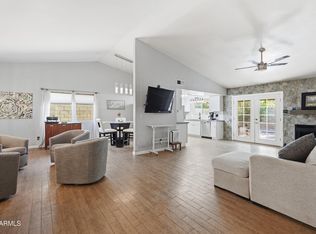 MLS ID #7071885, Rebecca Didato, Russ Lyon Sotheby's International Realty. ARMLS
- $799,9003 bd2 ba1.8k sqft14243 N 50TH Street, Scottsdale, AZ 85254For Sale
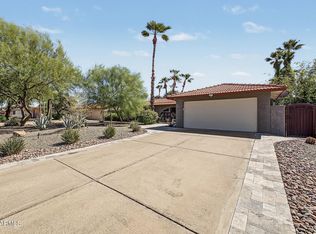 MLS ID #7089641, Joseph Callaway, eXp Realty. ARMLS
- $725,0003 bd2 ba1.5k sqft7215 E SAND HILLS Road, Scottsdale, AZ 85255For Sale
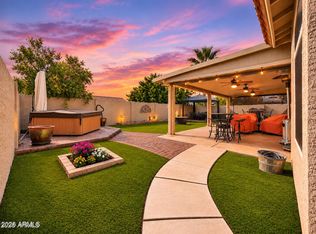 MLS ID #7102977, Teri Hunter, LPT Realty, LLC. ARMLS
