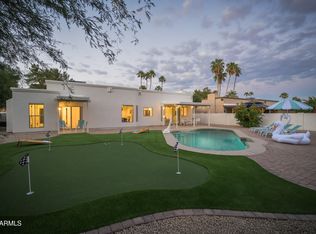
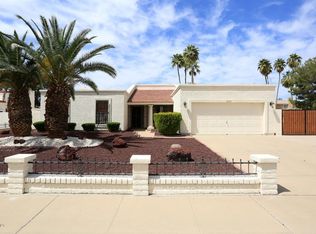
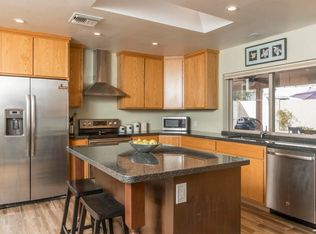
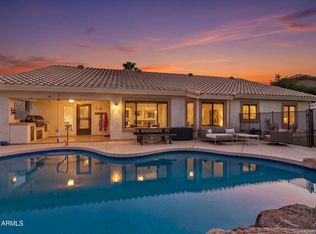
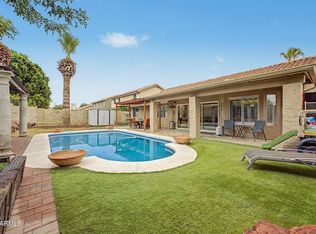
NO HOA, PRIVATE POOL & A CONVENIENT NORTH PHOENIX LOCATION! Located just outside Paradise Valley, this inviting home offers an open floorplan with large-format tile flooring throughout the main living areas, vaulted ceilings & abundant natural light. The gourmet kitchen features granite countertops, abundant dark-stained cabinetry with pullout drawers, a large center island with breakfast bar seating & stainless steel appliances, including double wall ovens & an electric cooktop. It opens to the living room, centered around a fireplace with built-in cabinetry, while a sliding glass door provides direct backyard access. The spacious primary suite features vaulted ceilings, an additional sitting area & an attached ensuite with dual vanities and a large tub/shower combination. Two additional bedrooms each offer charming bay-window areas & share a full bath. Outside, the backyard is ready for year-round enjoyment with a sparkling pool with lounging deck, covered patio, separate gazebo, large storage shed & fruit trees. All of this with NO HOA and a convenient location near major shopping, dining & SR-51, with Desert Ridge, Scottsdale Quarter, Kierland Commons & Paradise Valley Village all a short distance away!
For sale
Price cut: $15K (10/7)
$810,000
4725 E LE MARCHE Avenue, Phoenix, AZ 85032
3beds
1,791sqft
Single Family Residence
Built in 1984
10,319 Square Feet Lot
$-- Zestimate®
$452/sqft
$-- HOA
What's special
Private poolCovered patioSeparate gazeboOpen floorplanFireplace with built-in cabinetryAbundant natural lightDouble wall ovens
- 57 days
- 329
- 39
Zillow last checked:
Listing updated:
Listed by:
Kim Panozzo 480-307-8326,
HomeSmart,
Patricia Aboukhaled 574-514-4660,
HomeSmart
Source: ARMLS,MLS#: 7069065
Facts & features
Interior
Bedrooms & bathrooms
- Bedrooms: 3
- Bathrooms: 2
- Full bathrooms: 2
Heating
- Electric
Cooling
- Central Air, Ceiling Fan(s), Programmable Thmstat
Appliances
- Included: Dryer, Washer, Refrigerator, Built-in Microwave, Dishwasher, Disposal, Electric Cooktop, Built-In Electric Oven
- Laundry: Inside
Features
- High Speed Internet, Granite Counters, Double Vanity, Breakfast Bar, No Interior Steps, Vaulted Ceiling(s), Kitchen Island, Pantry, Full Bth Master Bdrm
- Flooring: Carpet, Tile
- Has basement: No
- Number of fireplaces: 1
- Fireplace features: Family Room
Interior area
- Total structure area: 1,791
- Total interior livable area: 1,791 sqft
Property
Parking
- Total spaces: 4
- Parking features: Garage Door Opener, Direct Access
- Garage spaces: 2
- Uncovered spaces: 2
Features
- Stories: 1
- Patio & porch: Covered, Patio
- Has private pool: Yes
- Pool features: Outdoor Pool, Play Pool
- Spa features: None
- Fencing: Concrete Panel
Lot
- Size: 10,319 Square Feet
- Features: North/South Exposure, Desert Back, Desert Front, Grass Back, Auto Timer H2O Front, Auto Timer H2O Back
Details
- Additional structures: Gazebo
- Parcel number: 21530075
Construction
Type & style
- Home type: SingleFamily
- Architectural style: Ranch
- Property subtype: Single Family Residence
Materials
- Stucco, Wood Frame, Painted
- Roof: Built-Up
Condition
- Year built: 1984
Utilities & green energy
- Sewer: Public Sewer
Community & HOA
Community
- Subdivision: LONGMOOR ESTATES UNIT 2
HOA
- Has HOA: No
- Services included: No Fees
Location
- Region: Phoenix
Financial & listing details
- Price per square foot: $452/sqft
- Tax assessed value: $524,300
- Annual tax amount: $2,808
- Date on market: 8/27/2026
- Cumulative days on market: 57 days
- Listing terms: VA Loan,Cash,Conventional
- Ownership: Fee Simple
Estimated market value
Not available
Estimated sales range
Not available
Not available
Price history
| Date | Event | Price |
|---|---|---|
| 10/7/2026 | Price change | $810,000-1.8%$452/sqft |
Source:  ARMLS #7069065 Report a problem ARMLS #7069065 Report a problem | ||
| 8/27/2026 | Listed for sale | $825,000+5.1%$461/sqft |
Source: ARMLS #7069065 Report a problem | ||
| 12/30/2024 | Listing removed | $2,995$2/sqft |
Source: Zillow Rentals Report a problem | ||
| 11/21/2024 | Listed for rent | $2,995$2/sqft |
Source: Zillow Rentals Report a problem | ||
| 11/8/2023 | Listing removed | -- |
Source: Zillow Rentals Report a problem | ||
| 10/27/2023 | Price change | $2,995-7.8%$2/sqft |
Source: Zillow Rentals Report a problem | ||
| 10/3/2023 | Price change | $3,250-7.1%$2/sqft |
Source: Zillow Rentals Report a problem | ||
| 9/16/2023 | Price change | $3,499-6.7%$2/sqft |
Source: Zillow Rentals Report a problem | ||
| 8/21/2023 | Price change | $3,750-6.2%$2/sqft |
Source: Zillow Rentals Report a problem | ||
| 8/1/2023 | Listed for rent | $3,999$2/sqft |
Source: Zillow Rentals Report a problem | ||
| 7/5/2023 | Price change | $785,000-1.9%$438/sqft |
Source: ARMLS #6558380 Report a problem | ||
| 5/30/2023 | Listed for sale | $799,990+6.7%$447/sqft |
Source: ARMLS #6558380 Report a problem | ||
| 5/10/2022 | Sold | $750,000+3.5%$419/sqft |
Source: ARMLS #6376624 Report a problem | ||
| 4/29/2022 | Pending sale | $724,900$405/sqft |
Source: ARMLS #6376624 Report a problem | ||
| 4/1/2022 | Listed for sale | $724,900+222.2%$405/sqft |
Source: ARMLS #6376624 Report a problem | ||
| 5/15/2012 | Sold | $225,000-4.7%$126/sqft |
Source: ARMLS #4729111 Report a problem | ||
| 3/14/2012 | Listed for sale | $236,000$132/sqft |
Source: HomeSmart #4729111 Report a problem | ||
Public tax history
| Year | Property taxes | Tax assessment |
|---|---|---|
| 2025 | $2,758 +2.6% | $52,430 -6.9% |
| 2024 | $2,688 -9.4% | $56,320 +100.6% |
| 2023 | $2,965 -0.7% | $28,071 -20.8% |
| 2022 | $2,986 +20.3% | $35,430 +12.4% |
| 2021 | $2,482 -0.4% | $31,510 +6.1% |
| 2020 | $2,493 +3.8% | $29,700 +4% |
| 2019 | $2,402 | $28,550 +6.9% |
| 2018 | $2,402 +4.7% | $26,700 +4% |
| 2017 | $2,294 +9.5% | $25,670 +4.4% |
| 2016 | $2,094 +5.1% | $24,580 +2.5% |
| 2015 | $1,994 | $23,970 +24.8% |
| 2014 | -- | $19,210 +16.8% |
| 2013 | -- | $16,450 |
| 2012 | -- | $16,450 -11.6% |
| 2011 | -- | $18,600 -12.1% |
| 2010 | -- | $21,160 -18.6% |
| 2009 | -- | $26,010 -14.9% |
| 2008 | -- | $30,550 +12.5% |
| 2007 | -- | $27,150 +65% |
| 2006 | -- | $16,450 |
| 2005 | -- | $16,450 +14.6% |
| 2004 | -- | $14,350 |
| 2003 | -- | $14,350 +16.7% |
| 2002 | -- | $12,300 |
Find assessor info on the county website
Monthly payment
Est. payment
Payment breakdown
Explore the cost of this home by adjusting the details. Changes won't be saved.Climate risks
Neighborhood: Paradise Valley
Nearby schools
Schools provided by the listing agent
- Elementary: Whispering Wind Academy
- Middle: Sunrise Middle School
- High: Paradise Valley High School
- District: Paradise Valley Unified District
Source: ARMLS. This data may not be complete. We recommend contacting the local school district to confirm school assignments for this home.

Similar homes
- $796,0003 bd2 ba2.2k sqft4541 E Willow Avenue, Phoenix, AZ 85032For Sale
 MLS ID #7063465, Cherie Ann Stall, Berkshire Hathaway HomeServices Arizona Properties. ARMLS
 - $750,0003 bd2 ba2.3k sqft2734 E VISTA Drive, Phoenix, AZ 85032For Sale
 MLS ID #7090573, Michelle Roberta Kozak, The Ave Collective. ARMLS
 - $625,0003 bd3 ba1.8k sqft4128 E COOLBROOK Avenue, Phoenix, AZ 85032For Sale
 MLS ID #7081307, Ray Megael, West USA Realty. ARMLS
 - $680,0004 bd2 ba1.9k sqft4740 E VILLA MARIA Drive, Phoenix, AZ 85032For Sale
 MLS ID #7056284, Simon Hoffmann, My Home Group Real Estate. ARMLS
