Some homes are renovated. Others are completely reimagined. Behind its understated exterior, this Tatum Manor residence has been transformed into a home that celebrates effortless indoor-outdoor living, where contemporary finishes and carefully curated details create spaces that feel both refined and inviting. The heart of the home unfolds through expansive 15-foot multi-panel glass doors, dissolving the boundary between indoors and out. Sunlight pours across new tile flooring before extending to a backyard designed as a private escape. Travertine hardscaping frames a newly refreshed PebbleTec pool, while dual covered pergolas create distinct spaces for quiet mornings, alfresco dinners, and evenings spent under the Arizona sky. Inside, every update was chosen with intention. Fresh interior and exterior paint, new bedroom carpeting, beautifully renovated baths, and significant improvements--including the replacement to back half roof replace a 3yrs years ago and front half this year.
--allow the next owner to simply settle in and enjoy.
The primary suite evokes the feeling of a boutique spa. Dual vanities with handcrafted copper sinks, a frameless glass shower, and a distinctive wood shower floor introduce natural textures that create a warm, organic atmosphere unlike anything found in a typical renovation. The secondary bath continues the elevated aesthetic with a granite double vanity and a freestanding soaking tub that invites you to slow down at the end of the day.
Perfectly positioned just minutes from Desert Ridge, Kierland Commons, premier golf, acclaimed restaurants, and convenient access to both the SR-51 and Loop 101, this home pairs timeless design with one of North Phoenix's most coveted locations.
Beautifully updated without feeling overdone, this is a home that values thoughtful design, effortless entertaining, and the simple luxury of living well.
For sale
$699,990
4740 E VILLA MARIA Drive, Phoenix, AZ 85032
4beds
1,913sqft
:
Get pre-qualified$4,256/mo
Single Family Residence
Built in 1992
6,905 Square Feet Lot
$-- Zestimate®
$366/sqft
$42/mo HOA
What's special
Newly refreshed pebbletec poolContemporary finishesTimeless designThoughtful designTravertine hardscapingNew bedroom carpetingBeautifully renovated baths
- 7 days |
- 1,266 |
- 88 |
Likely to sell faster than
Zillow last checked:
Listing updated:
Listed by:
Simon Hoffmann 920-737-9113,
My Home Group Real Estate,
Douglas Hopkins,
My Home Group Real Estate
Source: ARMLS,MLS#: 7056284
Facts & features
Interior
Bedrooms & bathrooms
- Bedrooms: 4
- Bathrooms: 2
- Full bathrooms: 2
Heating
- Electric
Cooling
- Central Air, Ceiling Fan(s), Programmable Thmstat
Appliances
- Included: Washer/Dryer Stacked, Dryer, Washer, Refrigerator, Built-in Microwave, Dishwasher, Disposal, Electric Range, Electric Oven
- Laundry: Inside
Features
- High Speed Internet, Granite Counters, Double Vanity, Master Downstairs, Eat-in Kitchen, Breakfast Bar, No Interior Steps, Vaulted Ceiling(s), 3/4 Bath Master Bdrm
- Flooring: Carpet, Tile
- Has basement: No
- Number of fireplaces: 1
Interior area
- Total structure area: 1,913
- Total interior livable area: 1,913 sqft
Property
Parking
- Total spaces: 6
- Parking features: Attached, Garage Door Opener, Direct Access
- Attached garage spaces: 3
- Uncovered spaces: 3
Features
- Stories: 1
- Patio & porch: Covered Deck, Covered, Patio
- Exterior features: Storage
- Has private pool: Yes
- Pool features: Outdoor Pool, Play Pool
- Spa features: None
- Fencing: Block
Lot
- Size: 6,905 Square Feet
- Features: Desert Back, Desert Front, Synthetic Grass Back
Details
- Additional structures: Shed(s), Gazebo
- Parcel number: 21512466
Construction
Type & style
- Home type: SingleFamily
- Architectural style: Santa Barbara/Tuscan
- Property subtype: Single Family Residence
Materials
- Stucco, Wood Frame, Painted
- Roof: Tile
Condition
- Year built: 1992
Details
- Builder name: Watt/Handcock
Utilities & green energy
- Sewer: Public Sewer
- Water: City Water
Community & HOA
Community
- Features: Playground, Biking/Walking Path
- Subdivision: TATUM MANOR LOT 1-109 TR A-F
HOA
- Has HOA: Yes
- Services included: Maintenance Grounds
- HOA fee: $126 quarterly
- HOA name: Tatum Manor
- HOA phone: 480-635-1133
Location
- Region: Phoenix
Financial & listing details
- Price per square foot: $366/sqft
- Tax assessed value: $579,600
- Annual tax amount: $3,038
- Date on market: 7/20/2026
- Cumulative days on market: 7 days
- Listing terms: Cash,Conventional,1031 Exchange,FHA,VA Loan
- Ownership: Fee Simple
Estimated market value
Not available
Estimated sales range
Not available
Not available
Price history
| Date | Event | Price |
|---|---|---|
| 7/20/2026 | Listed for sale | $699,990+0.4%$366/sqft |
Source:  ARMLS #7056284 Report a problem ARMLS #7056284 Report a problem | ||
| 5/30/2026 | Listing removed | $697,000$364/sqft |
Source: ARMLS #6944420 Report a problem | ||
| 4/21/2026 | Price change | $697,000+1%$364/sqft |
Source: ARMLS #6944420 Report a problem | ||
| 4/14/2026 | Listed for sale | $690,000$361/sqft |
Source: ARMLS #6944420 Report a problem | ||
| 3/31/2026 | Listing removed | $690,000$361/sqft |
Source: ARMLS #6944420 Report a problem | ||
| 3/3/2026 | Price change | $690,000-0.7%$361/sqft |
Source: ARMLS #6944420 Report a problem | ||
| 12/18/2025 | Price change | $695,000-0.6%$363/sqft |
Source: ARMLS #6944420 Report a problem | ||
| 11/14/2025 | Listed for sale | $699,000-1.5%$365/sqft |
Source: ARMLS #6944420 Report a problem | ||
| 10/13/2025 | Listing removed | -- |
Source: Owner Report a problem | ||
| 9/10/2025 | Listed for sale | $710,000+1.4%$371/sqft |
Source: Owner Report a problem | ||
| 4/29/2024 | Listing removed | -- |
Source: Owner Report a problem | ||
| 4/18/2024 | Listed for sale | $700,000+0.7%$366/sqft |
Source: Owner Report a problem | ||
| 2/28/2022 | Listing removed | -- |
Source: Owner Report a problem | ||
| 2/25/2022 | Listed for sale | $695,000+119.2%$363/sqft |
Source: Owner Report a problem | ||
| 7/8/2015 | Sold | $317,000-3.9%$166/sqft |
Source: ARMLS #5276450 Report a problem | ||
| 5/11/2015 | Listed for sale | $329,900+58.6%$172/sqft |
Source: Realty Executives Broker of Record #5276450 Report a problem | ||
| 4/26/2001 | Sold | $208,000+6.9%$109/sqft |
Source: ARMLS #1607505 Report a problem | ||
| 10/26/1999 | Sold | $194,500+17.9%$102/sqft |
Source: Public Record Report a problem | ||
| 2/27/1997 | Sold | $165,000$86/sqft |
Source: Public Record Report a problem | ||
Public tax history
| Year | Property taxes | Tax assessment |
|---|---|---|
| 2025 | $2,974 +2.6% | $57,960 -1.4% |
| 2024 | $2,899 +2.3% | $58,770 +84.7% |
| 2023 | $2,835 -1.1% | $31,818 -13.9% |
| 2022 | $2,865 +1.9% | $36,960 +8.6% |
| 2021 | $2,813 -0.4% | $34,030 +5.9% |
| 2020 | $2,825 +3.8% | $32,120 +7.7% |
| 2019 | $2,723 | $29,830 +6.5% |
| 2018 | $2,723 +4.7% | $28,000 +3.8% |
| 2017 | $2,600 +9.5% | $26,970 +2.7% |
| 2016 | $2,374 +7.4% | $26,260 +2.7% |
| 2015 | $2,210 | $25,560 +24.6% |
| 2014 | -- | $20,510 +6.3% |
| 2013 | -- | $19,300 -3% |
| 2012 | -- | $19,900 -8.1% |
| 2011 | -- | $21,650 -9.3% |
| 2010 | -- | $23,880 -20.3% |
| 2009 | -- | $29,970 -8.3% |
| 2008 | -- | $32,700 +7.6% |
| 2007 | -- | $30,400 +57.5% |
| 2006 | -- | $19,300 |
| 2005 | -- | $19,300 +14.2% |
| 2004 | -- | $16,900 |
| 2003 | -- | $16,900 +16.2% |
| 2002 | -- | $14,550 |
Find assessor info on the county website
Monthly payment
Est. payment
Payment breakdown
Explore the cost of this home by adjusting the details. Changes won't be saved.Climate risks
Neighborhood: Paradise Valley
Nearby schools
GreatSchools rating
- 5/10Whispering Wind AcademyGrades: PK-6Distance: 1.6 mi
- 8/10Paradise Valley High SchoolGrades: 7-12Distance: 1.3 mi
- 6/10Sunrise Middle SchoolGrades: 5-8Distance: 2.3 mi
Schools provided by the listing agent
- Elementary: Whispering Wind Academy
- Middle: Whispering Wind Academy
- High: Paradise Valley High School
- District: Paradise Valley Unified District
Source: ARMLS. This data may not be complete. We recommend contacting the local school district to confirm school assignments for this home.
- $759,6003 bd2 ba2.6k sqft4746 E Villa Maria Dr, Phoenix, AZ 85032Off Market

- $710,600-- bd3 ba2.6k sqft4734 E Villa Maria Dr, Phoenix, AZ 85032Off Market
- $684,900-- bd3 ba2.1k sqft4743 E Michigan Ave, Phoenix, AZ 85032Off Market
- $680,800-- bd3 ba2.6k sqft4752 E Villa Maria Dr, Phoenix, AZ 85032Off Market
- $645,200-- bd2 ba1.9k sqft4728 E Villa Maria Dr, Phoenix, AZ 85032Off Market
- $692,5003 bd2 ba2.1k sqft4749 E Michigan Ave, Phoenix, AZ 85032Off Market
- $3,1954 bd3 ba2.6k sqft4737 E Michigan Ave, Phoenix, AZ 85032For Rent
- $655,2004 bd2 ba2.1k sqft4745 E Villa Maria Dr, Phoenix, AZ 85032Off Market
A local agent can set up tours, give advice and negotiate with sellers.
Similar homes
- $749,0004 bd2 ba1.7k sqft14832 N 42ND Place, Phoenix, AZ 85032For Sale
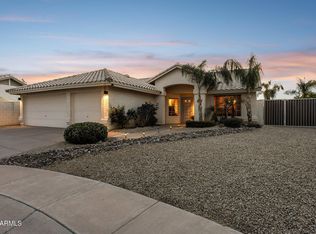 MLS ID #7011881, Mark Marsillo, Fathom Realty Elite. ARMLS
 - $550,0004 bd2 ba1.8k sqft3136 E ROVEEN Avenue, Phoenix, AZ 85032For Sale
 MLS ID #7025512, Nick Brackett, RE/MAX Foothills. ARMLS
 - $698,0004 bd2 ba1.8k sqft29426 N 51ST Place, Cave Creek, AZ 85331For Sale
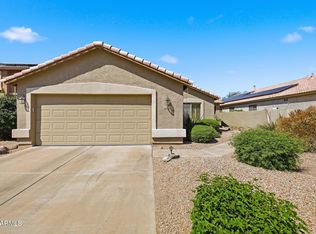 MLS ID #7018572, Michael Miszuk, Realty ONE Group. ARMLS
 - $725,0004 bd2 ba2.2k sqft7453 W PARAISO Drive, Glendale, AZ 85310For Sale
 MLS ID #7057402, Gabriel Santellano, Orchard Brokerage. ARMLS
 - $799,9994 bd3 ba2.3k sqft3419 E ROSEMONTE Drive, Phoenix, AZ 85050For SaleMLS ID #7010857, Markiel Leviyev, Desert Dimensions Properties. ARMLS
- $755,0004 bd2 ba2k sqft3351 E Desert Cove Avenue, Phoenix, AZ 85028For SaleMLS ID #7035554, Helene Khoury, West USA Realty. ARMLS
- $625,0004 bd3 ba2.4k sqft1723 E Blackhawk Drive E, Phoenix, AZ 85024For SaleMLS ID #6998309, Cary Badal, Berkshire Hathaway HomeServices Arizona Properties. ARMLS
- $599,0003 bd3 ba1.6k sqft19050 N 30TH Place, Phoenix, AZ 85050For SaleMLS ID #7049865, Carole Hewitt, Homie. ARMLS
- $489,5003 bd2 ba1.7k sqft14438 N 33RD Place, Phoenix, AZ 85032For SaleMLS ID #7033595, Danielle M McBride, Coldwell Banker Realty. ARMLS
- $659,0003 bd2 ba2k sqft28651 N 46th Way, Cave Creek, AZ 85331For Sale By Owner
- $705,0002 bd2 ba1.7k sqft4113 E PARADISE Drive, Phoenix, AZ 85028For SaleMLS ID #7048444, Kim Panozzo, HomeSmart. ARMLS
- $798,0005 bd2 ba2.2k sqft802 E Forest HIlls Drive, Phoenix, AZ 85022For SaleMLS ID #7021350, Nicole Rimsza, HomeSmart. ARMLS
- $670,0003 bd2 ba1.3k sqft23866 N 72ND Place, Scottsdale, AZ 85255For SaleMLS ID #7055122, Joseph C LaCombe, The Brokery. ARMLS
- $750,0004 bd3 ba1.9k sqft9304 E HILLERY Way, Scottsdale, AZ 85260For SaleMLS ID #7042203, Vincent Fiore, Compass. ARMLS
- $595,0003 bd3 ba1.8k sqft3965 E MELINDA Drive, Phoenix, AZ 85050For SaleMLS ID #7049188, Maryanne Rawald, eXp Realty. ARMLS
- $833,9004 bd2 ba2k sqft6025 E Beck Lane, Scottsdale, AZ 85254For SaleMLS ID #7004812, Jennifer S Nelson, Compass. ARMLS
- $799,9993 bd2 ba1.9k sqft15220 N 52ND Street, Scottsdale, AZ 85254For SaleMLS ID #7049768, Manas Goyal, DeLex Realty. ARMLS
- $850,0004 bd2 ba2.1k sqft2347 E MESCAL Street, Phoenix, AZ 85028For SaleMLS ID #7037059, Minnamarie Caines, RE/MAX Desert Showcase. ARMLS
- $765,0004 bd3 ba2.7k sqft25040 N 44TH Avenue, Phoenix, AZ 85083For SaleMLS ID #7054534, Zachary Malito, My Home Group Real Estate. ARMLS
- $694,9995 bd3 ba2.5k sqft6114 W HEDGEHOG Place, Phoenix, AZ 85083For SaleMLS ID #7034813, Diane Patricia Lanoue, My Home Group Real Estate. ARMLS
