A Pulte stunner in the highly sought-after Fireside at Desert Ridge, this move-in ready home is packed with thoughtful upgrades and stylish finishes throughout. The primary and guest bathrooms have been completely remodeled with new vanities, custom tile work, updated fixtures, mirrors, and designer touches. Fresh interior paint, a new stainless steel appliance package, custom laundry room cabinetry, whole-home surround sound, a smart thermostat, and a custom-designed primary closet add both style and everyday functionality.
The kitchen is the heart of the home, featuring a large center island, spacious walk-in pantry, and plenty of prep space for cooking and entertaining. A separate den offers the flexibility for a home office, media room, or additional living space. Major system updates including a brand-new water heater, new water softener, reverse osmosis system, and updated electrical panel provide added value and peace of mind. Outside, a newly added paved patio creates the perfect place to relax, entertain, and enjoy Arizona's year-round sunshine.
Living in Fireside at Desert Ridge means enjoying one of North Phoenix's premier lifestyle communities. Residents have exclusive access to a 12,000-square-foot clubhouse with a resort-style pool, lap pool, two spas, children's splash pad, fitness center, dance studio, sauna, tennis, basketball, and pickleball courts, along with parks, walking trails, and year-round community events.
Ideally located just minutes from Desert Ridge Marketplace, High Street, CityNorth, the JW Marriott Desert Ridge, the Mayo Clinic, and with quick access to Loop 101 and SR-51, you'll be close to some of the area's best shopping, dining, golf, entertainment, and everyday conveniences. This is a rare opportunity to own a beautifully updated home in one of North Phoenix's most desirable communities.
For sale
$595,000
3965 E MELINDA Drive, Phoenix, AZ 85050
3beds
1,874sqft
:
Get pre-qualified$3,864/mo
Single Family Residence
Built in 2008
2,533 Square Feet Lot
$-- Zestimate®
$318/sqft
$320/mo HOA
What's special
Newly added paved patioWhole-home surround soundCustom tile workUpdated fixturesCustom-designed primary closetFresh interior paintNew vanities
- 38 days |
- 744 |
- 42 |
Likely to sell faster than
Zillow last checked:
Listing updated:
Listed by:
Maryanne Rawald 602-824-2145,
eXp Realty,
Chase Reynolds 602-860-1350,
eXp Realty
Source: ARMLS,MLS#: 7049188
Facts & features
Interior
Bedrooms & bathrooms
- Bedrooms: 3
- Bathrooms: 3
- Full bathrooms: 2
- 1/2 bathrooms: 1
Heating
- Natural Gas
Cooling
- Central Air, Ceiling Fan(s)
Appliances
- Included: Water Softener Owned, Reverse Osmosis, Refrigerator, Built-in Microwave, Dishwasher, Disposal, Gas Range, Gas Oven, Water Purifier
- Laundry: Inside
Features
- Pantry, High Speed Internet, Granite Counters, Double Vanity, Upstairs, Eat-in Kitchen, Breakfast Bar, 9+ Flat Ceilings, Kitchen Island, 3/4 Bath Master Bdrm
- Flooring: Carpet, Tile
- Windows: Low Emissivity Windows, Double Pane Windows
- Has basement: No
- Has fireplace: No
Interior area
- Total structure area: 1,874
- Total interior livable area: 1,874 sqft
Property
Parking
- Total spaces: 2
- Parking features: Garage Door Opener
- Garage spaces: 2
Features
- Stories: 2
- Patio & porch: Patio
- Spa features: None
- Fencing: Block
Lot
- Size: 2,533 Square Feet
- Features: Desert Front
Details
- Parcel number: 21247545
Construction
Type & style
- Home type: SingleFamily
- Architectural style: Other
- Property subtype: Single Family Residence
Materials
- Stucco, Wood Frame, Painted
- Roof: Tile,Concrete
Condition
- Year built: 2008
Details
- Builder name: Pulte Homes
Utilities & green energy
- Sewer: Public Sewer
- Water: City Water
Community & HOA
Community
- Features: Pool, Community Spa, Community Spa Htd, Tennis Court(s), Playground, Biking/Walking Path, Fitness Center
- Subdivision: DESERT RIDGE SUPERBLOCK 11 PARCEL 1B
HOA
- Has HOA: Yes
- Services included: Maintenance Grounds, Street Maint, Front Yard Maint
- HOA fee: $270 monthly
- HOA name: Fireside at Desert R
- HOA phone: 866-516-7424
- Second HOA fee: $300 semi-annually
- Second HOA name: Desert Ridge
- Second HOA phone: 855-333-5149
Location
- Region: Phoenix
Financial & listing details
- Price per square foot: $318/sqft
- Tax assessed value: $503,800
- Annual tax amount: $2,727
- Date on market: 7/2/2026
- Cumulative days on market: 38 days
- Listing terms: Cash,Conventional,1031 Exchange,FHA,VA Loan
- Ownership: Fee Simple
Estimated market value
Not available
Estimated sales range
Not available
Not available
Price history
| Date | Event | Price |
|---|---|---|
| 7/2/2026 | Listed for sale | $595,000+54.5%$318/sqft |
Source:  ARMLS #7049188 Report a problem ARMLS #7049188 Report a problem | ||
| 9/24/2019 | Sold | $385,000$205/sqft |
Source: ARMLS #5967457 Report a problem | ||
| 9/4/2019 | Pending sale | $385,000$205/sqft |
Source: RE/MAX Fine Properties #5967457 Report a problem | ||
| 8/20/2019 | Listed for sale | $385,000-7%$205/sqft |
Source: RE/MAX Fine Properties #5967457 Report a problem | ||
| 12/12/2007 | Sold | $414,079$221/sqft |
Source: Public Record Report a problem | ||
Public tax history
| Year | Property taxes | Tax assessment |
|---|---|---|
| 2025 | $2,679 +2.6% | $50,380 -2.4% |
| 2024 | $2,610 -27.7% | $51,600 +51% |
| 2023 | $3,609 -0.7% | $34,164 +2.9% |
| 2022 | $3,634 +2.9% | $33,210 +6.3% |
| 2021 | $3,532 +16.4% | $31,250 +4.6% |
| 2020 | $3,034 +3.8% | $29,870 +4.6% |
| 2019 | $2,923 | $28,550 +3.9% |
| 2018 | $2,923 +4.7% | $27,480 +2.2% |
| 2017 | $2,792 +9.5% | $26,880 +0.5% |
| 2016 | $2,549 +6.9% | $26,750 -1.3% |
| 2015 | $2,385 | $27,100 +21.4% |
| 2014 | -- | $22,330 +11.5% |
| 2013 | -- | $20,020 -3.1% |
| 2012 | -- | $20,650 -0.4% |
| 2011 | -- | $20,730 -11.3% |
| 2010 | -- | $23,370 -22.5% |
| 2009 | -- | $30,160 |
Find assessor info on the county website
Monthly payment
Est. payment
Payment breakdown
Explore the cost of this home by adjusting the details. Changes won't be saved.Climate risks
Neighborhood: Desert View
Nearby schools
GreatSchools rating
- 7/10Explorer Middle SchoolGrades: 5-8Distance: 0.4 mi
- 10/10Pinnacle High SchoolGrades: 7-12Distance: 1.1 mi
- 10/10Fireside Elementary SchoolGrades: PK-6Distance: 0.7 mi
Schools provided by the listing agent
- Elementary: Fireside Elementary School
- Middle: Explorer Middle School
- High: Pinnacle High School
- District: Paradise Valley Unified District
Source: ARMLS. This data may not be complete. We recommend contacting the local school district to confirm school assignments for this home.
- $566,4003 bd2 ba1.4k sqft3967 E Melinda Dr, Phoenix, AZ 85050Off Market

- $567,8003 bd2 ba1.8k sqft3977 E Melinda Dr, Phoenix, AZ 85050Off Market
- $482,1003 bd3 ba1.4k sqft3975 E Melinda Dr, Phoenix, AZ 85050Off Market
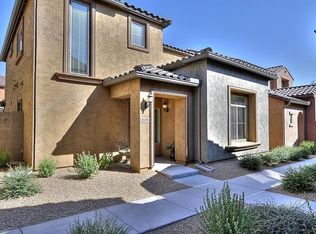
- $567,5003 bd2 ba1.8k sqft3963 E Melinda Dr, Phoenix, AZ 85050Off Market
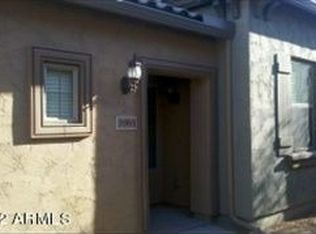
- $531,6003 bd3 ba1.6k sqft3969 E Melinda Dr, Phoenix, AZ 85050Off Market
- $483,0003 bd2 ba1.4k sqft3961 E Melinda Dr, Phoenix, AZ 85050Off Market
- $800,5004 bd2 ba2.6k sqft3970 E Waller Ln, Phoenix, AZ 85050Off Market
- $1,058,4005 bd4 ba3.4k sqft3966 E Waller Ln, Phoenix, AZ 85050Off Market
A local agent can set up tours, give advice and negotiate with sellers.
Similar homes
- $610,0003 bd2 ba1.7k sqft20934 N 37TH Way, Phoenix, AZ 85050For Sale
 MLS ID #7037417, Curt Johnson, HomeSmart. ARMLS
 - $645,0003 bd2 ba2.1k sqft2716 E QUIET HOLLOW Lane, Phoenix, AZ 85024For Sale
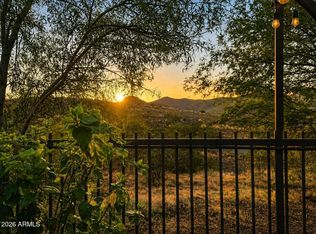 MLS ID #7059555, Lani Adams, Coldwell Banker Realty. ARMLS
 - $595,0003 bd3 ba1.9k sqft2022 W DESERT HOLLOW Drive, Phoenix, AZ 85085For Sale
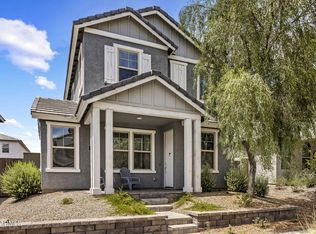 MLS ID #7041326, Jackie Briggs, Locality Homes. ARMLS
 - $555,0003 bd2 ba1.5k sqft2258 E SOFT WIND Drive, Phoenix, AZ 85024For Sale
 MLS ID #7043891, Theresa Schoffstall, Better Homes and Gardens Real Estate BloomTree Realty. ARMLS
 - $600,0004 bd2 ba1.7k sqft1625 W BIG OAK Street, Phoenix, AZ 85085For SaleMLS ID #7051921, Shelley Sakala, Real Broker. ARMLS
- $599,0003 bd3 ba2.3k sqft25308 N 19TH Lane, Phoenix, AZ 85085For SaleMLS ID #7011662, Jefferey Salazar, Luxury Division. ARMLS
- $699,9004 bd3 ba2k sqft2314 E QUESTA Drive, Phoenix, AZ 85024For SaleMLS ID #7061305, Colleen TeBrake, Pour La Vie Realty. ARMLS
- $699,9904 bd2 ba1.9k sqft4740 E VILLA MARIA Drive, Phoenix, AZ 85032For SaleMLS ID #7056284, Simon Hoffmann, My Home Group Real Estate. ARMLS
- $525,0003 bd2 ba1.5k sqft27230 N 16th Lane, Phoenix, AZ 85085For SaleMLS ID #7057749, Mary Jo Santistevan, SERHANT.. ARMLS
- $625,0003 bd2 ba1.8k sqft4622 E THORN TREE Drive, Cave Creek, AZ 85331For SaleMLS ID #6985926, Kimberly Brawn, HomeSmart. ARMLS
- $600,0004 bd3 ba2.1k sqft31324 N 26TH Glen N, Phoenix, AZ 85085For SaleMLS ID #7056444, David C Zajdzinski, eXp Realty. ARMLS
- $525,0004 bd2 ba1.7k sqft19002 N 12TH Place, Phoenix, AZ 85024For SaleMLS ID #7018196, Edward Aminov, eXp Realty. ARMLS
- $659,9993 bd2 ba1.3k sqft23866 N 72ND Place, Scottsdale, AZ 85255For SaleMLS ID #7055122, Joseph C LaCombe, The Brokery. ARMLS
- $575,0004 bd3 ba2k sqft8710 W LISBON Lane, Peoria, AZ 85381For SaleMLS ID #7063083, Jennifer Barney, Realty ONE Group. ARMLS
- $596,0004 bd2 ba1.8k sqft6619 W LOUISE Drive, Glendale, AZ 85310For SaleMLS ID #7031772, Alexandria Clark, eXp Realty. ARMLS
- $599,9004 bd2 ba2k sqft6319 W VILLA MARIA Drive, Glendale, AZ 85308For SaleMLS ID #7057600, Jill Li, West USA Realty. ARMLS
- $515,0004 bd2 ba1.8k sqft20038 N 38TH Lane, Glendale, AZ 85308For SaleMLS ID #7054877, Christina M Babcock, HomeSmart. ARMLS
- $620,0005 bd3 ba2.1k sqft40519 N MILL CREEK Court, Anthem, AZ 85086For SaleMLS ID #7062051, Jean L. Batson, HomeSmart. ARMLS
- $579,9004 bd3 ba2.7k sqft4046 W AVENIDA DEL SOL --, Glendale, AZ 85310For SaleMLS ID #7014113, Amanda Thomas, Short Term Rental Manager. ARMLS
- $650,0004 bd2 ba2.5k sqft3930 N 30TH Street, Phoenix, AZ 85016For SaleMLS ID #7060106, Kevin Owens, SERHANT.. ARMLS
