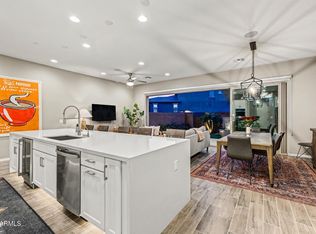
Welcome home to this move-in ready charmer in Union Park! Step inside to the inviting great room and well-appointed kitchen featuring ample cabinetry, granite counters, stainless steel appliances and walk-in pantry. Upstairs you'll find 3 spacious bedrooms and 2 baths. The primary suite has a walk-in closet and generous sized bathroom, complete with dual vanity and oversized shower with rain shower head. The backyard has been nicely updated with low maintenance turf and a patio area perfect for relaxing. You'll love being just a short walk from the pool and all the amenities this great community has to offer! Upgrades include built-in speakers, water softener and a new garage opener installed in 2025. Make this one yours and get ready for resort style living in Union Park!
Accepting backups
Price cut: $4K (7/15)
$595,000
2022 W DESERT HOLLOW Drive, Phoenix, AZ 85085
3beds
1,924sqft
:
Get pre-qualified$3,784/mo
Single Family Residence
Built in 2019
3,600 Square Feet Lot
$-- Zestimate®
$309/sqft
$240/mo HOA
What's special
Well-appointed kitchenPrimary suiteMove-in ready charmerWalk-in pantryAmple cabinetryWalk-in closetGranite counters
- 48 days |
- 751 |
- 27 |
Zillow last checked:
Listing updated:
Listed by:
Jackie Briggs hello@localityhomes.com,
Locality Homes,
Audra A Schrey 480-254-3164,
Locality Homes
Source: ARMLS,MLS#: 7041326
Facts & features
Interior
Bedrooms & bathrooms
- Bedrooms: 3
- Bathrooms: 3
- Full bathrooms: 2
- 1/2 bathrooms: 1
Heating
- Heat Pump, Natural Gas
Cooling
- Central Air, Ceiling Fan(s), Programmable Thmstat
Appliances
- Included: Dryer, Washer, Water Softener Owned, Refrigerator, Built-in Microwave, Dishwasher, Disposal, Gas Range, Gas Cooktop
- Laundry: Inside
Features
- Pantry, High Speed Internet, Granite Counters, Double Vanity, Upstairs, Breakfast Bar, 9+ Flat Ceilings, 3/4 Bath Master Bdrm
- Flooring: Carpet, Tile
- Windows: Screens, Double Pane Windows
- Has basement: No
- Has fireplace: No
Interior area
- Total structure area: 1,924
- Total interior livable area: 1,924 sqft
Property
Parking
- Total spaces: 3
- Parking features: Attached, Garage Door Opener
- Attached garage spaces: 2
- Uncovered spaces: 1
Features
- Stories: 2
- Patio & porch: Patio
- Spa features: None
- Fencing: Block
Lot
- Size: 3,600 Square Feet
- Features: North/South Exposure, Sprinklers In Front, Desert Front, Synthetic Grass Back
Details
- Parcel number: 21004311
Construction
Type & style
- Home type: SingleFamily
- Architectural style: Other
- Property subtype: Single Family Residence
Materials
- Stucco, Vertical Siding, Wood Frame, Painted
- Foundation: Slab
- Roof: Composition
Condition
- Year built: 2019
Details
- Builder name: Ashton Woods
Utilities & green energy
- Sewer: Public Sewer
- Water: City Water
Community & HOA
Community
- Features: Pool, Pickleball, Community Media Room, Tennis Court(s), Playground, Biking/Walking Path
- Subdivision: NORTERRA PUD PHASE 1
HOA
- Has HOA: Yes
- Services included: Maintenance Grounds, Front Yard Maint
- HOA fee: $720 quarterly
- HOA name: Union Park
- HOA phone: 623-230-2318
Location
- Region: Phoenix
Financial & listing details
- Price per square foot: $309/sqft
- Tax assessed value: $482,800
- Annual tax amount: $2,144
- Date on market: 6/12/2026
- Cumulative days on market: 48 days
- Listing terms: Cash,Conventional,FHA,VA Loan
- Ownership: Fee Simple
- Road surface type: Asphalt
Estimated market value
Not available
Estimated sales range
Not available
Not available
Price history
| Date | Event | Price |
|---|---|---|
| 7/15/2026 | Price change | $595,000-0.7%$309/sqft |
Source:  ARMLS #7041326 Report a problem ARMLS #7041326 Report a problem | ||
| 6/12/2026 | Listed for sale | $599,000+74.9%$311/sqft |
Source: ARMLS #7041326 Report a problem | ||
| 8/21/2019 | Sold | $342,562$178/sqft |
Source: Public Record Report a problem | ||
Public tax history
| Year | Property taxes | Tax assessment |
|---|---|---|
| 2025 | $2,100 +1% | $48,280 +2.6% |
| 2024 | $2,079 +1.6% | $47,070 +110.5% |
| 2023 | $2,046 +1.8% | $22,365 -34.9% |
| 2022 | $2,009 -2.5% | $34,330 +16.3% |
| 2021 | $2,060 +389.2% | $29,530 +7% |
| 2020 | $421 +350783.4% | $27,600 +405.5% |
| 2019 | $0 | $5,460 |
Find assessor info on the county website
Monthly payment
Est. payment
Payment breakdown
Explore the cost of this home by adjusting the details. Changes won't be saved.Climate risks
Neighborhood: Deer Valley
Nearby schools
GreatSchools rating
- 9/10Union Park SchoolGrades: PK-8Distance: 0.3 mi
- 5/10Barry Goldwater High SchoolGrades: 7-12Distance: 2.9 mi
Schools provided by the listing agent
- Elementary: Union Park School
- Middle: Union Park School
- High: Barry Goldwater High School
- District: Deer Valley Unified District
Source: ARMLS. This data may not be complete. We recommend contacting the local school district to confirm school assignments for this home.
- $531,8003 bd3 ba1.8k sqft2026 W Desert Hollow Dr, Phoenix, AZ 85085Off Market

- $527,600-- bd3 ba1.9k sqft2018 W Desert Hollow Dr, Phoenix, AZ 85085Off Market
- $631,7003 bd3 ba2.4k sqft2014 W Desert Hollow Dr, Phoenix, AZ 85085Off Market
- $609,200-- bd3 ba2.4k sqft2030 W Desert Hollow Dr, Phoenix, AZ 85085Off Market
- $580,000-- bd3 ba1.9k sqft2021 W Kinfield Trl, Phoenix, AZ 85085Sold
- $655,500-- bd3 ba2.4k sqft2017 W Kinfield Trl, Phoenix, AZ 85085Off Market
- $695,0003 bd3 ba2.4k sqft2025 W Kinfield Trl, Phoenix, AZ 85085Sold
- $531,6003 bd3 ba1.9k sqft2034 W Desert Hollow Dr, Phoenix, AZ 85085Off Market
A local agent can set up tours, give advice and negotiate with sellers.
Similar homes
- $599,0003 bd3 ba2.3k sqft25308 N 19TH Lane, Phoenix, AZ 85085For Sale
 MLS ID #7011662, Jefferey Salazar, Luxury Division. ARMLS
 - $524,9003 bd3 ba2.3k sqft1953 W KINFIELD Trail, Phoenix, AZ 85085For Sale
 MLS ID #6996565, Samuel Negreanu, eXp Realty. ARMLS
 - $525,0003 bd2 ba1.5k sqft27230 N 16th Lane, Phoenix, AZ 85085For Sale
 MLS ID #7057749, Mary Jo Santistevan, SERHANT.. ARMLS
 - $625,0004 bd2 ba1.7k sqft1625 W BIG OAK Street, Phoenix, AZ 85085For Sale
 MLS ID #7051921, Shelley Sakala, Real Broker. ARMLS
 - $615,0003 bd2 ba1.5k sqft27914 N 19TH Drive, Phoenix, AZ 85085For SaleMLS ID #6998136, Praveen Samala, HomeSmart. ARMLS
- $639,9993 bd3 ba2.3k sqft1970 W DESERT HOLLOW Drive, Phoenix, AZ 85085For SaleMLS ID #6953208, Holly Hagedorn, Howe Realty. ARMLS
- $615,0004 bd2 ba2.1k sqft33044 N 26TH Lane, Phoenix, AZ 85085For SaleMLS ID #6994141, Jodi Faulkner, Berkshire Hathaway HomeServices Arizona Properties. ARMLS
- $649,9004 bd2 ba1.9k sqft2053 W LONESOME Trail, Phoenix, AZ 85085For SaleMLS ID #7043765, Christopher Purvis, eXp Realty. ARMLS
- $595,0003 bd3 ba1.8k sqft3965 E MELINDA Drive, Phoenix, AZ 85050For SaleMLS ID #7049188, Maryanne Rawald, eXp Realty. ARMLS
- $455,0003 bd3 ba2k sqft2386 W SLEEPY RANCH Road, Phoenix, AZ 85085For SaleMLS ID #6996343, Mary C. Buchli, Stratton Vantage Property Management. ARMLS
- $584,9903 bd2 ba2k sqft6608 W SAGUARO PARK Lane, Glendale, AZ 85310For SaleMLS ID #6938173, Sandra Lunsford, Attorneys Realty. ARMLS
- $559,0003 bd3 ba1.8k sqft21244 N 36TH Place, Phoenix, AZ 85050For SaleMLS ID #7045221, Anthony Papadopoulos, Arizona Great Properties. ARMLS
- $515,0004 bd2 ba1.8k sqft20038 N 38TH Lane, Glendale, AZ 85308For SaleMLS ID #7054877, Christina M Babcock, HomeSmart. ARMLS
- $519,9904 bd3 ba2.2k sqft27317 N 63RD Drive, Phoenix, AZ 85083For SaleMLS ID #6955001, Shelby K DiBiase, eXp Realty. ARMLS
- $574,9904 bd3 ba2.3k sqft5035 E DESERT FOREST Trail, Cave Creek, AZ 85331For SaleMLS ID #7029226, Dawn M Forkenbrock, Real Broker. ARMLS
- $670,0003 bd3 ba2.3k sqft7475 W REMUDA Drive, Peoria, AZ 85383For SaleMLS ID #7031988, Eric DuFriend, Oak Realty. ARMLS
- $615,0004 bd2 ba2.1k sqft7910 W MELINDA Lane, Peoria, AZ 85382For SaleMLS ID #7041910, Kimberly Caruso-Fast, West USA Realty. ARMLS
- $600,0003 bd3 ba2.3k sqft13071 W WHISPER ROCK Trail, Peoria, AZ 85383For SaleMLS ID #7050314, Nathan C Martinez, RE/MAX Fine Properties. ARMLS
- $579,0004 bd3 ba1.9k sqft22188 N 101ST Drive, Peoria, AZ 85383For SaleMLS ID #7024947, Tabor M Swallows-Vinck, Swallows & Associates Realty. ARMLS
- $614,5005 bd3 ba2.1k sqft9943 W ANDREA Drive, Peoria, AZ 85383For SaleMLS ID #6991841, George Laughton, EveryPlace. ARMLS
